Skip main navigation
Off market
  • $663,600

    3212 S Green St, Chicago, IL 60608

    4beds
    2,150sqft
    SingleFamily
    Built in 1885
    1,428 Square Feet Lot
    $663,600 Zestimate®
    $309/sqft
    $3,016 Estimated rent

    Home value

    $663,600

    $617,000 - $717,000

    $3,016/mo

    Zestimate® history
    Loading
    Loading...

    Owner options

    List your home for rent

    $3,016/mo

    Rent Zestimate®

    Find your next renter with Zillow Rental Manager. Plus, with online applications, you can quickly screen prospective tenants – for free.

    Learn more

    $3,016/mo

    Rent Zestimate®

    Refinance and save

    $4,667/mo

    Est. payment

    Refinancing to a lower rate could help reduce your monthly payments and save thousands over the life of the loan.

    See today's rates

    $4,667/mo

    Est. payment

    Explore your selling options

    Work with a Zillow partner agent

    Leverage their expertise and Zillow's premium Showcase listings to get your home seen by more buyers.

    Get started

    List with your own agent

    Get your home in front of millions of buyers by listing it on Zillow.

    Learn how to do it

    Sell it yourself

    Take full control of how buyers see your home on Zillow by listing For Sale by Owner (FSBO).

    List your home

    What's special

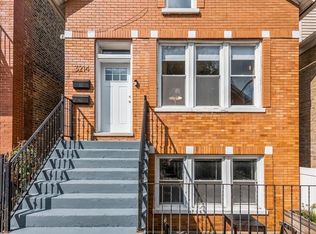
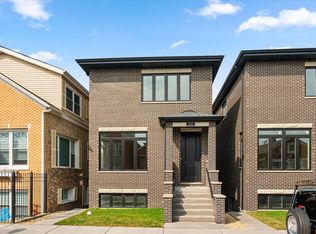
    4 BED 3 BATH RE-BUILT home has SMART features and new additions in the much sought after area of Bridgeport.Your custom designed home has it all + more!It is located ideally a few minutes drive away from downtown Chicago,walking distance to many restaurants, public transport & right behind the Halsted Police Department.Your home boasts crown moldings throughout, whirlpool tubs in all 3 designer tiled bathrms, SMART appliances in its wall to ceiling, 54in cabinet kitchen and 12 foot vaulted ceilings in its second floor bedrms. Everything in this house is new, including the roof, HVAC, windows, plumbing, gas and water lines.Master Bd Room and basement have SMART NEST independent thermostat controls. PVC fenced backyrd. 2 car garage. 2 remote controlled fire places.Hardwood flooring throughout. A FULL WALKOUT basement-a rare feature at its location.A view of Willis tower from its bedrms and living rm gives it an extra wow feature. RING video Wifi doorbell system too! Must see!

    This property is off market, which means it's not currently listed for sale or rent on Zillow. This may be different from what's available on other websites or public sources.
    Facts & features

    Interior

    Bedrooms & bathrooms
    • Bedrooms: 4
    • Bathrooms: 3
    • Full bathrooms: 3
    Heating
    • Forced air, Gas
    Cooling
    • Central
    Appliances
    • Included: Dishwasher, Dryer, Garbage disposal, Microwave
    Features
    • Flooring: Tile, Hardwood
    • Basement: Finished
    • Has fireplace: Yes
    Interior area
    • Total interior livable area: 2,150 sqft

    Property

    Parking
    • Parking features: Garage - Detached
    Features
    • Exterior features: Vinyl, Brick
    Lot
    • Size: 1,428 sqft
    Details
    • Parcel number: 1732214039

    Construction

    Type & style
    • Home type: SingleFamily
    Materials
    • Roof: Asphalt
    Condition
    • Year built: 1885

    Utilities & green energy

    • Sewer: Sewer-Public

    Community & neighborhood

    Location
    • Region: Chicago

    Other

    Other facts
    • Addtl Room 2 Level: Not Applicable
    • Addtl Room 4 Level: Not Applicable
    • Addtl Room 5 Level: Not Applicable
    • Air Conditioning: Central Air
    • Appliances: Oven/Range, Microwave, Dishwasher, Disposal, Washer, Dryer, All Stainless Steel Kitchen Appliances, High End Refrigerator, Oven/Built-in
    • 2nd Bedroom Level: 2nd Level
    • Built Before 1978 (Y/N): Yes
    • Electricity: Circuit Breakers, 200+ Amp Service
    • Exterior Building Type: Brick, Vinyl Siding
    • Heat/Fuel: Gas
    • Sewer: Sewer-Public
    • Listing Type: Exclusive Right To Sell
    • Master Bedroom Level: 2nd Level
    • Parking Type: Garage
    • Sale Terms: FHA, VA, Conventional
    • Dining Room Level: Main Level
    • Equipment: Ceiling Fan, CO Detectors, Sump Pump
    • Water: Lake Michigan
    • Kitchen Level: Main Level
    • Living Room Level: Main Level
    • Roof Type: Asphalt/Glass (Shingles)
    • Kitchen Flooring: Hardwood
    • Living Room Flooring: Hardwood
    • 2nd Bedroom Flooring: Hardwood
    • 3rd Bedroom Flooring: Hardwood
    • Dining Room Flooring: Hardwood
    • Kitchen Type: Pantry-Closet, Island, Pantry-Butler
    • Master Bedroom Flooring: Hardwood
    • Basement Bathrooms (Y/N): Yes
    • Age: Unknown
    • Bath Amenities: Separate Shower, Double Sink, Whirlpool
    • Basement: Finished
    • Addtl Room 1 Name: Eating Area
    • 3rd Bedroom Level: Main Level
    • Family Room Level: Walkout Basement
    • Fireplace Type/Details: Electric
    • Special Assessments: U
    • Addtl Room 1 Level: Walkout Basement
    • Addtl Room 3 Name: Storage
    • Lot Description: Fenced Yard
    • Addtl Room 3 Level: Walkout Basement
    • Addtl Room 10 Level: Not Applicable
    • Addtl Room 6 Level: Not Applicable
    • Addtl Room 7 Level: Not Applicable
    • Addtl Room 8 Level: Not Applicable
    • Addtl Room 9 Level: Not Applicable
    • Status: Contingent
    • 4th Bedroom Level: Walkout Basement
    • Green Features: Low flow commode, Tankless hot water heater
    • Square Feet Source: Other
    • Master Bedroom Bath (Y/N): Full
    • Other Information: Interstate Access
    • Garage On-Site: Yes
    • Additional Rooms: Storage
    • Recent Rehab (Y/N): Yes
    • Interior Property Features: Hardwood Floors, Vaulted/Cathedral Ceilings, 1st Floor Full Bath
    • Fireplace Location: Family Room, Living Room
    • Is Parking Included in Price: Yes
    • Laundry Flooring: Porcelain Tile
    • Addtl Room 3 Flooring: Porcelain Tile
    • Family Room Flooring: Porcelain Tile
    • Type of House 2: 2 Stories
    • Garage Type: Detached2, Detached
    • Lot Dimensions: 25X110
    • Exterior Property Features: Deck, Balcony
    • Garage Ownership: Owned
    • Basement (Y/N): Full, Walkout
    • Laundry Level: Walkout Basement
    • Are any property photos virtually staged?: Yes
    • Additional Rooms: Eating Area
    • Addtl Room 1 Flooring: Porcelain Tile
    • 4th Bedroom Flooring: Porcelain Tile
    • Rebuilt (Y/N): Yes
    • Aprox. Total Finished Sq Ft: 0
    • Total Sq Ft: 0
    • Tax Year: 2017
    • Rebuilt Year: 2019
    • Parcel Identification Number: 17322140390000

    Price history

    DateEventPrice
    3/16/2020Sold$528,000-3.3%$246/sqft
    Source: MRED as distributed by MLS GRID #10516753 Report a problem
    1/9/2020Pending sale$545,900$254/sqft
    Source: Keller Williams Infinity #10516753 Report a problem
    9/13/2019Price change$545,900-7.3%$254/sqft
    Source: Keller Williams Infinity #10516753 Report a problem
    8/23/2019Price change$589,000-1.8%$274/sqft
    Source: Keller Williams Infinity #10454587 Report a problem
    7/17/2019Listed for sale$599,900+445.4%$279/sqft
    Source: Keller Williams Infinity #10454587 Report a problem
    7/25/2018Sold$110,000$51/sqft
    Source: MRED as distributed by MLS GRID #09963299 Report a problem
    7/18/2018Pending sale$110,000$51/sqft
    Source: RE/MAX House of Real Estate #09963299 Report a problem
    6/28/2018Listed for sale$110,000$51/sqft
    Source: RE/MAX House of Real Estate #09963299 Report a problem
    6/25/2018Pending sale$110,000$51/sqft
    Source: RE/MAX House of Real Estate #09963299 Report a problem
    6/14/2018Listed for sale$110,000$51/sqft
    Source: RE/MAX House of Real Estate #09963299 Report a problem
    6/6/2018Pending sale$110,000$51/sqft
    Source: RE/MAX House of Real Estate #09963299 Report a problem
    6/1/2018Price change$110,000-21.4%$51/sqft
    Source: RE/MAX House of Real Estate #09963299 Report a problem
    5/25/2018Listed for sale$140,000+64.7%$65/sqft
    Source: RE/MAX House of Real Estate #09963299 Report a problem
    10/2/2017Listing removed$85,000$40/sqft
    Source: RE/MAX House of Real Estate #09761299 Report a problem
    9/26/2017Listed for sale$85,000$40/sqft
    Source: RE/MAX House of Real Estate #09761299 Report a problem

    Public tax history

    YearProperty taxesTax assessment
    2024-- $55,000 +220%
    2023$2,927 +3.4%$17,190
    2022$2,832 +1.6%$17,190
    2021$2,787 -11.7%$17,190 +21.4%
    2020$3,155 -0.2%$14,165 -10%
    2019$3,162 +1.7%$15,739
    2018$3,109 -4%$15,739 +4.7%
    2017$3,237 +7.5%$15,039
    2016$3,012 +9.3%$15,039
    2015$2,756 -5.8%$15,039 -4.6%
    2014$2,925 +2%$15,767
    2013$2,868 +1.4%$15,767
    2012$2,829 +2.5%$15,767 -7.4%
    2011$2,760 -0.4%$17,030
    2010$2,771 +4.4%$17,030
    2009$2,656 +5.7%$17,030 -2.7%
    2008$2,511 +111.4%$17,506
    2007$1,188 +36.2%$17,506
    2006$872 -5.2%$17,506 +56.9%
    2005$920 +1.9%$11,159
    2004$903 +4.5%$11,159
    2003$864 +529.6%$11,159 +61.6%
    2002$137 -6.6%$6,907
    2001$147 -8.8%$6,907
    2000$161 +0%$6,907 +26.7%
    1999$161 $5,451

    Find assessor info on the county website

    Neighborhood: Bridgeport

    Nearby schools

    GreatSchools rating
    Get a cash offer in 3 minutes
    Find out how much your home could sell for in as little as 3 minutes with a no-obligation cash offer.
    Estimated market value
    $663,600
    Get a cash offer in 3 minutes
    Find out how much your home could sell for in as little as 3 minutes with a no-obligation cash offer.
    Estimated market value
    $663,600