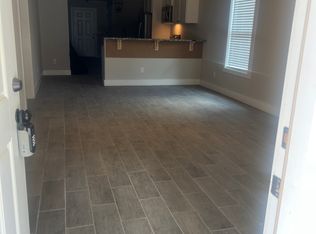
Enjoy your little slice of the country at 3212 S Hill Rd in Timmonsville. This nearly new 3-bedroom, 2-bath home sits on a spacious .74-acre lot, giving you plenty of room to enjoy the quiet countryside while still staying close to everyday essentials. Built less than a year ago by Sims Custom Homes, this 1,250 sq ft home is truly move-in ready. Inside, you’ll find tile plank flooring throughout, a modern open-concept layout, and a bright living space that connects to the kitchen area. The kitchen features granite countertops, nice white custom wood cabinets, stainless steel -Whirlpool appliances, and a pantry, also offering a breakfast bar—perfect for quick meals and entertaining.Off the kitchen, you’ll find an extra-large laundry closet with cabinets and plenty of space for storage.Take note of the backdoor full glass storm door as it floods the whole area with daylight. The split-bedroom floor plan offers privacy, with the owner’s suite featuring double closets and a private bathroom. Two additional bedrooms share a second full bath, and there’s a convenientand linen closet for extra storage. The large fenced in backyard offers endless possibilities for outdoor fun. Outside, you’ll also enjoy a covered front porch, a rear patio, a wide concrete driveway, and peaceful wooded views. The home is energy efficient, helping keep monthly costs low, and there’s no HOA. If you are looking for a good quality home, just the right size ...you've found it in 3212 S Hill Rd. call today! Location Highlights: • 5 miles from I-95 • 15 minutes to Florence shopping and dining • About 20 minutes to McLeod Regional Medical Center or MUSC Health Florence • 15 minutes to Honda of South Carolina • Less than 30 minutes to Lake City or Darlington This home is USDA Rural Housing eligible, so 0% down financing may be available. schedule your private showing today!
Sold for $197,500
Zestimate®
$197,500
3212 S Hl, Timmonsville, SC 29161
3beds
1,250sqft
Single Family Residence
Built in 2024
0.79 Acres Lot
$197,500 Zestimate®
$158/sqft
$1,520 Estimated rent
Home value
$197,500
$188,000 - $207,000
$1,520/mo
Zestimate® history
Owner options
List your home for rent
$1,520/mo
Rent Zestimate®
Find your next renter with Zillow Rental Manager. Plus, with online applications, you can quickly screen prospective tenants – for free.
$1,520/mo
Rent Zestimate®
Refinance and save
$911/mo
Est. payment
Refinancing to a lower rate could help reduce your monthly payments and save thousands over the life of the loan.
$911/mo
Est. payment
Explore your selling options
Work with a Zillow partner agent
Leverage their expertise and Zillow's premium Showcase listings to get your home seen by more buyers.
Get startedList with your own agent
Get your home in front of millions of buyers by listing it on Zillow.
Learn how to do itSell it yourself
Take full control of how buyers see your home on Zillow by listing For Sale by Owner (FSBO).
List your homeWhat's special
Rear patioCovered front porchModern open-concept layoutPeaceful wooded viewsBright living spaceBreakfast barGranite countertops
Zillow last checked:
Listing updated:
Listed by:
Cathy Westerbeck 843-992-2143,
Re/max Professionals
Bought with:
Melissa M Hucks, NONLICENSED
Greystone Properties, Llc
Source: Pee Dee Realtor Association,MLS#: 20254518
Facts & features
Interior
Bedrooms & bathrooms
- Bedrooms: 3
- Bathrooms: 2
- Full bathrooms: 2
Heating
- Heat Pump
Cooling
- Heat Pump
Appliances
- Included: Dishwasher, Microwave, Range, Refrigerator
Features
- Ceiling Fan(s), Solid Surface Countertops
- Flooring: Tile
- Windows: Insulated Windows
- Has fireplace: No
- Fireplace features: None
Interior area
- Total structure area: 1,250
- Total interior livable area: 1,250 sqft
Property
Parking
- Parking features: None
Features
- Patio & porch: Porch
- Fencing: Fenced
Lot
- Size: 0.79 Acres
Details
- Parcel number: 0008304057
Construction
Type & style
- Home type: SingleFamily
- Architectural style: Traditional
- Property subtype: Single Family Residence
Materials
- Vinyl Siding, Frame
- Foundation: Slab
- Roof: Metal
Condition
- Year built: 2024
Utilities & green energy
- Sewer: Septic Tank
- Water: Public
Community & HOA
Community
- Subdivision: County
Location
- Region: Timmonsville
Financial & listing details
- Price per square foot: $158/sqft
- Annual tax amount: $800
- Date on market: 6/9/2026
Price history
| Date | Event | Price |
|---|---|---|
| 6/1/2026 | Sold | $197,500-1.2%$158/sqft |
Source:  Pee Dee Realtor Association #20254518 Report a problem Pee Dee Realtor Association #20254518 Report a problem | ||
| 4/15/2026 | Contingent | $199,900$160/sqft |
Source: Pee Dee Realtor Association #20254518 Report a problem | ||
| 4/10/2026 | Price change | $199,900+0.5%$160/sqft |
Source: Pee Dee Realtor Association #20254518 Report a problem | ||
| 3/31/2026 | Price change | $199,000-2.9%$159/sqft |
Source: Pee Dee Realtor Association #20254518 Report a problem | ||
| 1/13/2026 | Listed for sale | $205,000$164/sqft |
Source: Pee Dee Realtor Association #20254518 Report a problem | ||
| 1/6/2026 | Contingent | $205,000$164/sqft |
Source: Pee Dee Realtor Association #20254518 Report a problem | ||
| 12/6/2025 | Listed for sale | $205,000-4.7%$164/sqft |
Source: Pee Dee Realtor Association #20254518 Report a problem | ||
| 9/13/2024 | Listing removed | $1,750$1/sqft |
Source: Zillow Rentals Report a problem | ||
| 9/3/2024 | Listed for rent | $1,750$1/sqft |
Source: Zillow Rentals Report a problem | ||
| 8/2/2024 | Listing removed | -- |
Source: Pee Dee Realtor Association #20242321 Report a problem | ||
| 6/19/2024 | Listed for sale | $215,000$172/sqft |
Source: Pee Dee Realtor Association #20242321 Report a problem | ||
Public tax history
Tax history is unavailable.
Neighborhood: 29161
Nearby homes
- $122,7003 bd2 ba1.2k sqft3206 S Hill Rd, Timmonsville, SC 29161Off Market
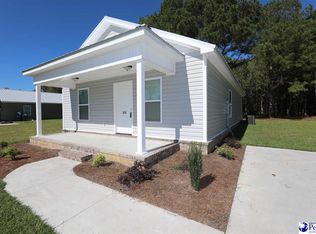
- $202,4003 bd2 ba1.2k sqft3216 S Hill Rd, Timmonsville, SC 29161Sold
- $122,7003 bd2 ba1.2k sqft3220 S Hill Rd, Timmonsville, SC 29161Off Market
- $8,0003 bd2 ba1.2k sqft609 E Shortcut Rd, Timmonsville, SC 29161Off Market
- $8,550-- bd-- ba-- sqft613 E Shortcut Rd, Timmonsville, SC 29161Off Market
- $11,100-- bd-- ba-- sqft617 E Shortcut Rd, Timmonsville, SC 29161Off Market
- $17,100-- bd-- ba-- sqft632 E Shortcut Rd, Timmonsville, SC 29161Off Market
- $8,550-- bd-- ba-- sqft623 E Shortcut Rd, Timmonsville, SC 29161Off Market
Nearby schools
GreatSchools rating
- 4/10Brockington Elementary MagnetGrades: PK-5Distance: 5.7 mi
- 4/10Southside Middle SchoolGrades: 6-8Distance: 7.5 mi
- 6/10South Florence High SchoolGrades: 9-12Distance: 8.2 mi
Schools provided by the listing agent
- Elementary: Savannah Grove
- Middle: South Middle
- High: South Florence
Source: Pee Dee Realtor Association. This data may not be complete. We recommend contacting the local school district to confirm school assignments for this home.


Get pre-qualified for a loan
At Zillow Home Loans, we can pre-qualify you in as little as 5 minutes with no impact to your credit score.An equal housing lender. NMLS #10287.
Sell for more on Zillow
Get a Zillow Showcase℠ listing at no additional cost and you could sell for .
$197,500
2% more
+$3,950
With Zillow Showcase(estimated)
$201,450
Nearby cities
Nearby zip codes
Other Timmonsville Topics
