Skip main navigation
Sold for $820,000
  • $820,000

    3212 S Magnolia Street, Denver, CO 80224

    4beds
    2,959sqft
    Single Family Residence
    Built in 1963
    0.32 Acres Lot
    $906,700 Zestimate®
    $277/sqft
    $4,164 Estimated rent

    Home value

    $906,700

    $843,000 - $979,000

    $4,164/mo

    Zestimate® history
    Loading
    Loading...

    Owner options

    List your home for rent

    $4,164/mo

    Rent Zestimate®

    Find your next renter with Zillow Rental Manager. Plus, with online applications, you can quickly screen prospective tenants – for free.

    Learn more

    $4,164/mo

    Rent Zestimate®

    Refinance and save

    $4,690/mo

    Est. payment

    Refinancing to a lower rate could help reduce your monthly payments and save thousands over the life of the loan.

    See today's rates

    $4,690/mo

    Est. payment

    Explore your selling options

    Work with a Zillow partner agent

    Leverage their expertise and Zillow's premium Showcase listings to get your home seen by more buyers.

    Get started

    List with your own agent

    Get your home in front of millions of buyers by listing it on Zillow.

    Learn how to do it

    Sell it yourself

    Take full control of how buyers see your home on Zillow by listing For Sale by Owner (FSBO).

    List your home

    What's special

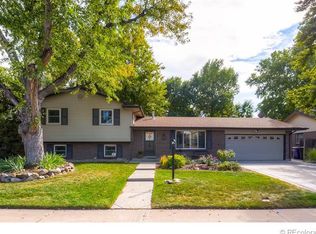
    Mature landscapingOpen lawn spaceVaulted ceilingsBrand-new en-suite bathNew washer and dryerNew garage floorMultiple seating areas
    Rare .32-Acre Lot in Wellshire East - Updated & Move-In Ready! A great value, appraised at $860K in January of this year! Welcome home to your beautifully updated 4-bed, 2.5-bath retreat in sought-after Wellshire East, perfectly set on an oversized .32-acre lot. Nearly 3,000 sq. ft. of living space offers a rare combination of size, modern updates, and neighborhood charm that’s hard to find in Denver. Inside, the light-filled, multi-level layout showcases vaulted ceilings, abundant windows, and three distinct living areas, offering plenty of space for everyone. Upstairs you’ll find three generous bedrooms, including the primary suite with a brand-new en-suite bath completed in April 2024. Thoughtful improvements include a high-efficiency heat pump water heater (Feb 2024), new wood floors on the family room level leading to the back porch (Sept 2024), a new garage floor poured and epoxy-coated (Aug 2024), a new washer and dryer (Nov 2023), chimney swept and recaulked for wood-burning use (Nov 2024), updated light fixtures, and a new sliding glass door to the patio (Jan 2025). The home has been meticulously maintained with regular HVAC servicing. The backyard is a dream — lush, private, and big enough to feel like your own park. Mature landscaping, open lawn space, and multiple seating areas make it perfect for entertaining, gardening, or relaxing in peace. Enjoy unbeatable convenience with quick access to I-25 and the Southmoor RTD Station, plus King Soopers, Target, and local dining just minutes away. Outdoor lovers will appreciate being walkable/bikeable to James Bible Park and the High Line Canal Trail. Families will love the proximity to Southmoor Elementary (7/10 GreatSchools rating) and the friendly, donation-based Wellshire East community group that hosts holiday carriage rides, a big Fourth of July celebration, and regular neighborhood events. Opportunities like this are rare - move right in and enjoy! Motivated sellers - bring your offers!

    Zillow last checked:

    Listing updated:

    Listed by:

    Steve Novak 303-808-7161 snovak.lokation@gmail.com,

    LoKation Real Estate

    Bought with:

    Kari Lundberg, 40042352

    West and Main Homes Inc

    Source: REcolorado as distributed by MLS GRID,MLS#: 1826392MLS Logo

    Facts & features

    Interior

    Bedrooms & bathrooms
    • Bedrooms: 4
    • Bathrooms: 3
    • Full bathrooms: 1
    • 3/4 bathrooms: 1
    • 1/2 bathrooms: 1
    Bedroom
    • Description: Large Bedroom W/ Large Closets
    • Level: Upper
    • Area: 156 Square Feet
    • Dimensions: 13 x 12
    Bedroom
    • Description: Large Bedroom W/ Large Closets
    • Level: Upper
    • Area: 156 Square Feet
    • Dimensions: 13 x 12
    Bedroom
    • Description: Large And Light Filled, Egress Window
    • Level: Basement
    Bathroom
    • Description: Double Vanity, Updated
    • Level: Upper
    Bathroom
    • Description: Renovated, Conveniently Located
    • Level: Lower
    Other
    • Description: Beautiful Primary Bedroom W/ Large Closet
    • Level: Upper
    • Area: 180 Square Feet
    • Dimensions: 12 x 15
    Other
    • Level: Upper
    Dining room
    • Description: Vaulted Ceilings, Spacious, Private Yet Open To Living/Fireplace
    • Level: Main
    Family room
    • Description: Large, Light-Filled, Gorgeous View And Access To Park-Like Backyard
    • Level: Lower
    Family room
    • Description: Perfect For Movie Room, Pool/Play Area, Lots Of Space
    • Level: Basement
    Kitchen
    • Description: Fully Updated Eat-In Kitchen W/ High End Kitchen Aide Appliance Package
    • Level: Main
    Laundry
    • Description: Washer/Dryer Unit Transfer With Sale
    • Level: Basement
    Library
    • Description: Built-Ins, Open To Lower Family Room, Great Library/Game Space
    • Level: Lower
    Living room
    • Description: Vaulted Ceilings, Light-Filled, Beautiful View Of The Park-Like Backyard, Cozy Fireplace
    • Level: Main
    Mud room
    • Description: Convenient Mud Room Just Off Of Garage, Tons Of Storage, Used To Be Laundry Location, Could Be Relocated If Desired
    • Level: Lower
    Utility room
    • Description: Large Utility Room Offers Great Work Space And More Storage
    Heating
    • Forced Air
    Cooling
    • Central Air
    Appliances
    • Included: Dishwasher, Disposal, Dryer, Gas Water Heater, Microwave, Oven, Refrigerator, Self Cleaning Oven, Washer
    • Laundry: Laundry Closet
    Features
    • Built-in Features, Ceiling Fan(s), Eat-in Kitchen, Entrance Foyer, Granite Counters, High Ceilings, High Speed Internet, Open Floorplan, Pantry, Primary Suite, Quartz Counters, Radon Mitigation System, Smoke Free, Solid Surface Counters, Vaulted Ceiling(s), Walk-In Closet(s)
    • Flooring: Carpet, Concrete, Tile, Wood
    • Windows: Double Pane Windows, Window Coverings, Window Treatments
    • Basement: Finished,Partial
    • Number of fireplaces: 1
    • Fireplace features: Dining Room, Living Room, Wood Burning
    Interior area
    • Total structure area: 2,959
    • Total interior livable area: 2,959 sqft
    • Finished area above ground: 2,181
    • Finished area below ground: 500

    Property

    Parking
    • Total spaces: 2
    • Parking features: Concrete, Dry Walled, Insulated Garage, Oversized
    • Attached garage spaces: 2
    Features
    • Levels: Multi/Split
    • Patio & porch: Covered, Front Porch, Patio
    • Exterior features: Garden, Lighting, Private Yard, Rain Gutters
    • Fencing: Full
    Lot
    • Size: 0.32 Acres
    • Features: Irrigated, Landscaped, Level, Many Trees, Near Public Transit, Rock Outcropping, Sprinklers In Front, Sprinklers In Rear
    Details
    • Parcel number: 632404010
    • Zoning: S-SU-F
    • Special conditions: Standard

    Construction

    Type & style
    • Home type: SingleFamily
    • Architectural style: Mid-Century Modern
    • Property subtype: Single Family Residence
    Materials
    • Brick, Frame
    • Roof: Composition
    Condition
    • Year built: 1963

    Utilities & green energy

    • Sewer: Public Sewer
    • Water: Public

    Community & HOA

    Community
    • Security: Carbon Monoxide Detector(s), Smoke Detector(s)
    • Subdivision: Wellshire East
    HOA
    • Has HOA: No
    Location
    • Region: Denver

    Financial & listing details

    • Price per square foot: $277/sqft
    • Tax assessed value: $751,600
    • Annual tax amount: $3,697
    • Date on market: 8/15/2025
    • Listing terms: Cash,Conventional,FHA,VA Loan
    • Exclusions: Sellers Personal Property And Staging Materials
    • Ownership: Individual

    Price history

    DateEventPrice
    9/25/2025Sold$820,000-0.6%$277/sqft
    Source: REcolorado as distributed by MLS GRID #1826392 Report a problem
    9/8/2025Pending sale$825,000$279/sqft
    Source: REcolorado as distributed by MLS GRID #1826392 Report a problem
    9/3/2025Price change$825,000-1.2%$279/sqft
    Source: REcolorado as distributed by MLS GRID #1826392 Report a problem
    8/27/2025Price change$835,000-1.8%$282/sqft
    Source: REcolorado as distributed by MLS GRID #1826392 Report a problem
    8/15/2025Listed for sale$850,000+4.9%$287/sqft
    Source: REcolorado as distributed by MLS GRID #1826392 Report a problem
    10/19/2023Sold$810,000$274/sqft
    Source: Public Record Report a problem

    Public tax history

    YearProperty taxesTax assessment
    2024$3,617 +16%$46,680 -6.3%
    2023$3,117 +3.6%$49,830 +27.1%
    2022$3,009 +49.2%$39,200 -2.8%
    2021$2,016 +2.9%$40,320 +17.5%
    2020$1,959 +2.7%$34,320 -0.7%
    2019$1,909 $34,560 +8.4%
    2018$1,909 -22.4%$31,870
    2017$2,458 -3.1%$31,870 -1.8%
    2016$2,537 +19.1%$32,470
    2015$2,130 0%$32,470 +26.6%
    2014$2,131 +2.8%$25,650
    2013$2,074 +17.9%$25,650 +4%
    2012$1,759 +2.4%$24,670
    2011$1,718 +2.2%$24,670 -4.4%
    2010$1,681 -8.5%$25,800
    2009$1,836 -0.2%$25,800 -6.1%
    2008$1,839 +5.5%$27,490
    2007$1,743 +1.1%$27,490 +5.6%
    2006$1,723 +6.2%$26,030
    2005$1,623 +7.3%$26,030 +0.5%
    2003$1,512 +1.9%$25,900 +2.5%
    2002$1,484 $25,260 +19.3%
    2001-- $21,180
    Find assessor info on the county website

    Neighborhood: Hampden

    Nearby schools

    GreatSchools rating
    Schools provided by the listing agent
    • Elementary: Holm
    • Middle: Hamilton
    • High: Thomas Jefferson
    • District: Denver 1

    Source: REcolorado as distributed by MLS GRID. This data may not be complete. We recommend contacting the local school district to confirm school assignments for this home.

    Get a cash offer in 3 minutes
    Find out how much your home could sell for in as little as 3 minutes with a no-obligation cash offer.
    Estimated market value
    $906,700
    Get a cash offer in 3 minutes
    Find out how much your home could sell for in as little as 3 minutes with a no-obligation cash offer.
    Estimated market value
    $906,700