Skip main navigation
Sold for $955,000
  • $955,000

    3212 SAILING PIER COURT, WINTER GARDEN, FL 34787

    4beds
    4,272sqft
    Single Family Residence
    Built in 2024
    8,400 Square Feet Lot
    $907,300 Zestimate®
    $224/sqft
    $5,599 Estimated rent

    Home value

    $907,300

    $862,000 - $953,000

    $5,599/mo

    Zestimate® history
    Loading
    Loading...

    Owner options

    List your home for rent

    $5,599/mo

    Rent Zestimate®

    Find your next renter with Zillow Rental Manager. Plus, with online applications, you can quickly screen prospective tenants – for free.

    Learn more

    $5,599/mo

    Rent Zestimate®

    Refinance and save

    $7,053/mo

    Est. payment

    Refinancing to a lower rate could help reduce your monthly payments and save thousands over the life of the loan.

    See today's rates

    $7,053/mo

    Est. payment

    Explore your selling options

    Work with a Zillow partner agent

    Leverage their expertise and Zillow's premium Showcase listings to get your home seen by more buyers.

    Get started

    List with your own agent

    Get your home in front of millions of buyers by listing it on Zillow.

    Learn how to do it

    Sell it yourself

    Take full control of how buyers see your home on Zillow by listing For Sale by Owner (FSBO).

    List your home

    What's special

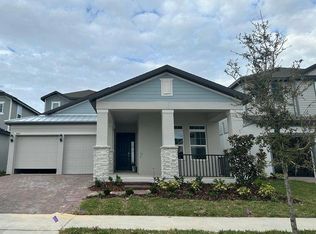
    Under Construction. Act now, while there is still time to make final design selections. At Pulte, we build our homes with you in mind. Every inch was thoughtfully designed to best meet your needs, making your life better, happier and easier. The expansive new construction 2-story Roseland estate home design is a master at blending elegance with adaptability and features 5 bedrooms, 4 full bathrooms, an open-concept entertaining kitchen, a large loft, gathering room and café combination, a formal dining room, an enclosed flex room, a large, covered lanai, and a 3-car front load garage. Thoughtful features like tons of storage throughout and walk-in closets in each of the bedrooms speak to the life-tested designs for which Pulte homes are known. Upon entering your grand glass double-door foyer, you're greeted by the enclosed flex room – perfect for use as a home office or den. Continuing, feast your eyes on your dedicated dining room, oversized kitchen, the café and the gathering room with pocket sliding glass doors - all showcasing the 36-foot covered lanai. The grand lanai also includes outdoor kitchen pre-plumbing. Roseland also features a game room and pool bathroom with walk-in shower on the first floor. Estates at Lakeview Preserve is a private enclave of 70’ homesites within the gated community of Lakeview Preserve in Winter Garden. You’ll find a new collection of estate homes with three-car garages and access to fabulous community amenities such as a fitness center, resort style pool with splash pad and cabana, clubhouse, playground, kayak launch to Johns Lake, picnic area and more. Photos and videos are for model home staging only. Please check in at the sales office upon arrival.

    Zillow last checked:

    Listing updated:

    Listed by:

    Ellie Hunter 407-579-3652,

    PULTE REALTY OF NORTH FLORIDA LLC 407-250-9131

    Bought with:

    Andrea Pointon, 3253002

    POINTON REALTY INC

    Source: Stellar MLS,MLS#: O6195298MLS LogoOriginating MLS: Orlando Regional

    Facts & features

    Interior

    Bedrooms & bathrooms
    • Bedrooms: 4
    • Bathrooms: 4
    • Full bathrooms: 4
    Rooms
    • Room types: Loft
    Primary bedroom
    • Features: En Suite Bathroom, Walk-In Closet(s)
    • Level: First
    • Dimensions: 15x15
    Bedroom 2
    • Features: Built-in Closet
    • Level: First
    • Dimensions: 12x11
    Bedroom 3
    • Features: Built-in Closet
    • Level: First
    • Dimensions: 12x11
    Bedroom 4
    • Features: Built-in Closet
    • Level: First
    • Dimensions: 13x12
    Bedroom 5
    • Features: Walk-In Closet(s)
    • Level: Second
    • Dimensions: 11x12
    Primary bathroom
    • Features: Dual Sinks, En Suite Bathroom, Shower No Tub, Stone Counters, Water Closet/Priv Toilet, Linen Closet
    • Level: First
    • Dimensions: 10x12
    Bathroom 3
    • Features: Dual Sinks, Single Vanity, Stone Counters, Tub With Shower
    • Level: Second
    Balcony porch lanai
    • Level: First
    • Dimensions: 22x12
    Dinette
    • Level: First
    • Dimensions: 11x18
    Great room
    • Level: First
    • Dimensions: 11x14
    Kitchen
    • Level: First
    • Dimensions: 15x10
    Loft
    • Level: Second
    • Dimensions: 18x24
    Heating
    • Central, Electric, Heat Pump
    Cooling
    • Central Air
    Appliances
    • Included: Oven, Cooktop, Dishwasher, Disposal, Microwave, Range Hood
    • Laundry: Inside, Laundry Room
    Features
    • Eating Space In Kitchen, Kitchen/Family Room Combo, Living Room/Dining Room Combo, Open Floorplan, Primary Bedroom Main Floor, Split Bedroom, Stone Counters, Thermostat, Walk-In Closet(s)
    • Flooring: Carpet, Porcelain Tile
    • Doors: Sliding Doors
    • Windows: Blinds, ENERGY STAR Qualified Windows, Insulated Windows, Low Emissivity Windows
    • Has fireplace: No
    Interior area
    • Total structure area: 4,272
    • Total interior livable area: 4,272 sqft

    Property

    Parking
    • Total spaces: 3
    • Parking features: Driveway, Garage Door Opener
    • Attached garage spaces: 3
    • Has uncovered spaces: Yes
    • Details: Garage Dimensions: 28x20
    Features
    • Levels: Two
    • Stories: 2
    • Patio & porch: Covered, Patio
    • Exterior features: Irrigation System, Sidewalk
    • Pool features: Tile
    Lot
    • Size: 8,400 Square Feet
    • Dimensions: 70 x 120
    • Features: Level, Sidewalk, Above Flood Plain
    • Residential vegetation: Trees/Landscaped
    Details
    • Parcel number: 012326030000007500
    • Zoning: RESI
    • Special conditions: None

    Construction

    Type & style
    • Home type: SingleFamily
    • Architectural style: Florida,Mediterranean
    • Property subtype: Single Family Residence
    Materials
    • Block, Stucco
    • Foundation: Slab
    • Roof: Shingle
    Condition
    • Under Construction
    • New construction: Yes
    • Year built: 2024
    Details
    • Builder model: Roseland
    • Builder name: Pulte Homes

    Utilities & green energy

    • Sewer: Public Sewer
    • Water: Public
    • Utilities for property: Cable Available, Electricity Available, Public, Sewer Connected, Underground Utilities, Water Available
    Green energy
    • Energy efficient items: HVAC, Insulation, Lighting, Roof, Thermostat, Water Heater, Windows
    • Water conservation: Drip Irrigation, Fl. Friendly/Native Landscape

    Community & HOA

    Community
    • Features: Fitness Center, Park, Playground, Pool, Sidewalks
    • Security: Fire Resistant Exterior, Fire/Smoke Detection Integration
    • Pet fee: $0 monthly
    • Subdivision: ESTATES AT LAKEVIEW PRESERVE
    HOA
    • Has HOA: Yes
    • Amenities included: Fitness Center, Park, Playground, Pool
    • Services included: Community Pool, Manager, Pool Maintenance
    • HOA fee: $178 monthly
    • HOA name: Lakeview Preserve Homeowner's Association
    • HOA phone: 407-661-4774
    Location
    • Region: Winter Garden

    Financial & listing details

    • Price per square foot: $224/sqft
    • Tax assessed value: $818,552
    • Annual tax amount: $1,387
    • Date on market: 5/7/2024
    • Cumulative days on market: 108 days
    • Listing terms: Cash,FHA,VA Loan
    • Ownership: Fee Simple
    • Total actual rent: 0
    • Electric utility on property: Yes
    • Road surface type: Paved

    Price history

    DateEventPrice
    11/16/2024Sold$955,000-6.2%$224/sqft
    Source: Stellar MLS #O6195298 Report a problem
    10/12/2024Price change$1,018,100+4.5%$238/sqft
    Source: Pulte Report a problem
    10/7/2024Price change$974,000+16.9%$228/sqft
    Source: Stellar MLS #O6195298 Report a problem
    10/5/2024Price change$832,990-14.5%$195/sqft
    Source: Pulte Report a problem
    8/15/2024Pending sale$974,000$228/sqft
    Source: Stellar MLS #O6195298 Report a problem
    6/25/2024Price change$974,000-4.3%$228/sqft
    Source: Stellar MLS #O6195298 Report a problem
    5/22/2024Price change$1,018,100-0.7%$238/sqft
    Source: Pulte Report a problem
    5/11/2024Price change$1,025,400+9.2%$240/sqft
    Source: Pulte Report a problem
    1/19/2024Price change$939,390+12.8%$220/sqft
    Source: Pulte Report a problem
    12/11/2023Listed for sale$832,990$195/sqft
    Source: Pulte Report a problem

    Public tax history

    YearProperty taxesTax assessment
    2025$12,961 +849.3%$818,552 +923.2%
    2024$1,365 -1.5%$80,000
    2023$1,386 $80,000
    Find assessor info on the county website

    Neighborhood: 34787

    Nearby schools

    GreatSchools rating
    Get a cash offer in 3 minutes
    Find out how much your home could sell for in as little as 3 minutes with a no-obligation cash offer.
    Estimated market value
    $907,300
    Get a cash offer in 3 minutes
    Find out how much your home could sell for in as little as 3 minutes with a no-obligation cash offer.
    Estimated market value
    $907,300