**Offer Deadline of Sunday (4/26) at 5pm and Acceptance Deadline of 7pm** Situated directly across from Rossborough Park, this mid town Fort Collins home offers the perfect blend of location and charm with no HOA! Enjoy stunning foothill views and sunsets right from your covered front porch or head to the massive urban farm-like back yard to relax or entertain (chicken run included- or not, if you prefer to buy eggs!) When you're ready to explore, Spring Creek Trail access is less than a mile away. Now that the outdoor perks are dialed in, let's head in to find that the same goes for inside the home. The main floor features a bright, nicely updated kitchen and a dedicated dining place. Two separate living spaces for cozy nights by the fire downstairs and beautiful views of the park trees from the main level living area. This 4-bed, 2-bath lovingly maintained gem is definitely one to experience in person!
Sold for $561,000
Zestimate®
$561,000
3212 Sam Houston Cir, Fort Collins, CO 80526
4beds
1,697sqft
Single Family Residence
Built in 1986
7,551 Square Feet Lot
$561,000 Zestimate®
$331/sqft
$2,653 Estimated rent
Home value
$561,000
$533,000 - $589,000
$2,653/mo
Zestimate® history
Owner options
List your home for rent
$2,653/mo
Rent Zestimate®
Find your next renter with Zillow Rental Manager. Plus, with online applications, you can quickly screen prospective tenants – for free.
$2,653/mo
Rent Zestimate®
Refinance and save
$3,242/mo
Est. payment
Refinancing to a lower rate could help reduce your monthly payments and save thousands over the life of the loan.
$3,242/mo
Est. payment
Explore your selling options
Work with a Zillow partner agent
Leverage their expertise and Zillow's premium Showcase listings to get your home seen by more buyers.
Get startedList with your own agent
Get your home in front of millions of buyers by listing it on Zillow.
Learn how to do itSell it yourself
Take full control of how buyers see your home on Zillow by listing For Sale by Owner (FSBO).
List your homeWhat's special
Covered front porchChicken run includedTwo separate living spacesBright nicely updated kitchenDedicated dining place
Zillow last checked:
Listing updated:
Listed by:
Kelly Glossi 970-690-3221,
Group Mulberry
Bought with:
Chris Mullenberg, 100054438
eXp Realty - Northern CO
Source: IRES as distributed by MLS GRID,MLS#: 1057308
Facts & features
Interior
Bedrooms & bathrooms
- Bedrooms: 4
- Bathrooms: 2
- Full bathrooms: 1
- 3/4 bathrooms: 1
Primary bedroom
- Description: Carpet
- Level: Upper
- Area: 154 Square Feet
- Dimensions: 11 x 14
Bedroom 2
- Description: Carpet
- Level: Upper
- Area: 121 Square Feet
- Dimensions: 11 x 11
Bedroom 3
- Description: Carpet
- Level: Upper
- Area: 110 Square Feet
- Dimensions: 11 x 10
Bedroom 4
- Description: Carpet
- Level: Lower
- Area: 143 Square Feet
- Dimensions: 11 x 13
Dining room
- Description: Luxury Vinyl
- Level: Main
- Area: 90 Square Feet
- Dimensions: 9 x 10
Family room
- Description: Carpet
- Level: Lower
- Area: 276 Square Feet
- Dimensions: 12 x 23
Kitchen
- Description: Tile
- Level: Main
- Area: 90 Square Feet
- Dimensions: 9 x 10
Laundry
- Description: Tile
- Level: Lower
- Area: 42 Square Feet
- Dimensions: 6 x 7
Living room
- Description: Luxury Vinyl
- Level: Main
- Area: 210 Square Feet
- Dimensions: 14 x 15
Heating
- Forced Air
Cooling
- Central Air
Appliances
- Included: Electric Range, Dishwasher, Refrigerator, Washer, Dryer
- Laundry: Washer/Dryer Hookup
Features
- Separate Dining Room
- Basement: None,Crawl Space,Built-In Radon
- Has fireplace: Yes
- Fireplace features: Gas, Living Room
Interior area
- Total structure area: 1,656
- Total interior livable area: 1,697 sqft
- Finished area above ground: 1,656
Property
Parking
- Total spaces: 2
- Parking features: Attached
- Attached garage spaces: 2
- Details: Attached
Accessibility
- Accessibility features: Level Lot, Near Bus
Features
- Levels: Tri-Level
- Patio & porch: Patio, Deck
- Exterior features: Sprinkler System
- Fencing: Fenced,Wood
- Has view: Yes
- View description: Hills
Lot
- Size: 7,551 Square Feet
- Features: Level, Abuts Park, Abuts Public Open Space, Paved, Curbs, Gutters, Sidewalks, Street Light
Details
- Parcel number: R1026461
- Zoning: RL
- Special conditions: Private Owner
Construction
Type & style
- Home type: SingleFamily
- Property subtype: Single Family Residence
Materials
- Frame
- Roof: Composition
Condition
- New construction: No
- Year built: 1986
Utilities & green energy
- Electric: City of FTC
- Gas: Xcel Energy
- Sewer: Public Sewer
- Water: City
- Utilities for property: Natural Gas Available, Electricity Available
Community & HOA
Community
- Security: Fire Alarm
- Subdivision: Wagon Wheel
HOA
- Has HOA: No
Location
- Region: Fort Collins
Financial & listing details
- Price per square foot: $331/sqft
- Tax assessed value: $531,600
- Annual tax amount: $3,311
- Date on market: 4/23/2026
- Listing terms: Cash,Conventional,FHA,VA Loan
- Exclusions: Personal Property, Staging Items, Chicken run/ coop/ chickens negotiable
- Electric utility on property: Yes
- Road surface type: Asphalt
Price history
| Date | Event | Price |
|---|---|---|
| 5/22/2026 | Sold | $561,000+4.9%$331/sqft |
Source:  IRES as distributed by MLS GRID #1057308 Report a problem IRES as distributed by MLS GRID #1057308 Report a problem | ||
| 4/27/2026 | Pending sale | $535,000$315/sqft |
Source:  REcolorado as distributed by MLS GRID #IR1057308 Report a problem REcolorado as distributed by MLS GRID #IR1057308 Report a problem | ||
| 4/23/2026 | Listed for sale | $535,000+33.8%$315/sqft |
Source: IRES as distributed by MLS GRID #1057308 Report a problem | ||
| 3/13/2020 | Sold | $400,000+0.8%$236/sqft |
Source: IRES as distributed by MLS GRID #903888 Report a problem | ||
| 2/14/2020 | Pending sale | $397,000$234/sqft |
Source: RE/MAX Advanced Inc. #903888 Report a problem | ||
| 2/12/2020 | Listed for sale | $397,000+90%$234/sqft |
Source: RE/MAX Advanced Inc. #903888 Report a problem | ||
| 1/8/2013 | Listing removed | $600 |
Source: Hotpads for Rent Report a problem | ||
| 12/22/2012 | Listed for rent | $600 |
Source: Hotpads for Rent Report a problem | ||
| 7/8/2009 | Sold | $209,000-0.4%$123/sqft |
Source: Public Record Report a problem | ||
| 5/20/2009 | Listed for sale | $209,900+12.2%$124/sqft |
Source: JoAnn Johnston #599203 Report a problem | ||
| 9/22/2006 | Sold | $187,000+36.5%$110/sqft |
Source: Public Record Report a problem | ||
| 3/27/1998 | Sold | $137,000$81/sqft |
Source: Public Record Report a problem | ||
Public tax history
| Year | Property taxes | Tax assessment |
|---|---|---|
| 2025 | $3,311 +2.6% | $33,225 -10.9% |
| 2024 | $3,226 +30.5% | $37,306 -1% |
| 2023 | $2,472 -1% | $37,668 +43.9% |
| 2022 | $2,498 +5.8% | $26,181 -2.8% |
| 2021 | $2,362 -0.4% | $26,934 +6.7% |
| 2020 | $2,372 +7.5% | $25,247 -15.5% |
| 2019 | $2,207 | $29,866 +23.3% |
| 2018 | $2,207 | $24,221 |
| 2017 | $2,207 +0.3% | $24,221 +22.9% |
| 2016 | $2,200 +23.2% | $19,701 +0% |
| 2015 | $1,786 +10.9% | $19,700 +11.6% |
| 2014 | $1,610 | $17,650 |
| 2013 | -- | $17,650 +7% |
| 2012 | -- | $16,500 |
| 2011 | -- | $16,500 +0.2% |
| 2010 | -- | $16,460 |
| 2009 | -- | $16,460 -2.4% |
| 2008 | -- | $16,860 |
| 2007 | -- | $16,860 +8.5% |
| 2006 | -- | $15,540 |
| 2005 | -- | $15,540 -3.4% |
| 2004 | -- | $16,080 +4% |
| 2002 | -- | $15,460 |
| 2001 | -- | $15,460 |
Find assessor info on the county website
Neighborhood: Wagon Wheel
Nearby homes
- $541,0004 bd2 ba1.8k sqft3206 Sam Houston Cir, Fort Collins, CO 80526Off Market

- $454,9003 bd1 ba1k sqft3218 Sam Houston Cir, Fort Collins, CO 80526Off Market
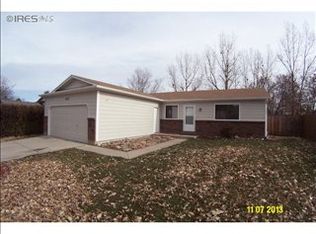
- $529,0004 bd2 ba1.7k sqft3213 Boone St, Fort Collins, CO 80526Off Market
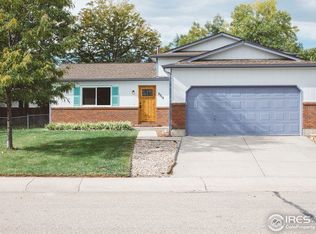
- $497,9003 bd1 ba1.6k sqft3207 Boone St, Fort Collins, CO 80526Off Market
- $439,6003 bd1 ba1k sqft3200 Sam Houston Cir, Fort Collins, CO 80526Off Market
- $597,2004 bd3 ba2.2k sqft3219 Boone St, Fort Collins, CO 80526Off Market
- $532,2004 bd2 ba1.6k sqft1518 Casa Grande Blvd, Fort Collins, CO 80526Off Market
- $525,0003 bd2 ba1.3k sqft1512 Casa Grande Blvd, Fort Collins, CO 80526Sold
Nearby schools
GreatSchools rating
- 9/10Beattie Elementary SchoolGrades: PK-5Distance: 1.1 mi
- 6/10Webber Middle SchoolGrades: 6-8Distance: 1.1 mi
- 8/10Rocky Mountain High SchoolGrades: 9-12Distance: 0.4 mi
Schools provided by the listing agent
- Elementary: Beattie
- Middle: Webber
- High: Rocky Mountain
Source: IRES as distributed by MLS GRID. This data may not be complete. We recommend contacting the local school district to confirm school assignments for this home.
Get a cash offer in 3 minutes
Find out how much your home could sell for in as little as 3 minutes with a no-obligation cash offer.
Estimated market value
$561,000
Get a cash offer in 3 minutes
Find out how much your home could sell for in as little as 3 minutes with a no-obligation cash offer.
Estimated market value
$561,000
- Colorado
- Larimer County
- Fort Collins
- 80526
- Wagon Wheel
- 3212 Sam Houston Cir
Nearby cities
Nearby neighborhoods
Nearby zip codes
Other Fort Collins Topics
