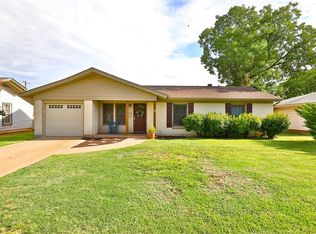
This beautifully refreshed 3-bedroom, 1-bath home is move-in ready and waiting for its new owner. Meticulously maintained by the current sellers, the property features numerous updates and improvements that add both comfort and value.The all-electric home includes an HVAC system that is approximately five years old. A durable metal roof was installed in 2018, and additional attic insulation was added at the same time to enhance energy efficiency. New windows were installed in 2019, providing improved insulation and natural light throughout the home.The kitchen has been updated with attractive granite countertops and offers ample workspace for cooking and entertaining. A stove will be installed prior to closing. All bedrooms feature new flooring, and the entire interior and exterior have been freshly painted, giving the home a clean and modern feel.The spacious living area provides plenty of room for large furniture arrangements and family gatherings. Outside, you'll find a recently added backyard patio, installed approximately four years ago, perfect for relaxing or entertaining guests.Additional exterior features include a new carport and a large backyard with a wide gate in the rear fence, allowing vehicle access and providing potential for extra parking, recreational storage, or other creative uses.With its extensive updates, generous living spaces, and oversized backyard, this property offers a wonderful combination of functionality, comfort, and value. Schedule a showing today to experience everything this home has to offer.HOME IS BEING SOLD AS IS.
Sold
Price Unknown
3212 Sandefer St, Abilene, TX 79603
3beds
1,335sqft
Single Family Residence
Built in 1959
6,882 Square Feet Lot
$188,400 Zestimate®
$--/sqft
$2,462 Estimated rent
Home value
$188,400
$179,000 - $198,000
$2,462/mo
Zestimate® history
Owner options
List your home for rent
$2,462/mo
Rent Zestimate®
Find your next renter with Zillow Rental Manager. Plus, with online applications, you can quickly screen prospective tenants – for free.
$2,462/mo
Rent Zestimate®
Refinance and save
Refinancing to a lower rate could help reduce your monthly payments and save thousands over the life of the loan.
Explore your selling options
Work with a Zillow partner agent
Leverage their expertise and Zillow's premium Showcase listings to get your home seen by more buyers.
Get startedList with your own agent
Get your home in front of millions of buyers by listing it on Zillow.
Learn how to do itSell it yourself
Take full control of how buyers see your home on Zillow by listing For Sale by Owner (FSBO).
List your homeWhat's special
All-electric homeOversized backyardNew carportGenerous living spacesAdditional attic insulation
Zillow last checked:
Listing updated:
Listed by:
Terri Collum 0712407 325-439-1214,
Coldwell Banker Apex, REALTORS 325-690-4000
Bought with:
Matthew Armstrong, 0720051
KW SYNERGY*
Source: NTREIS,MLS#: 21282144
Facts & features
Interior
Bedrooms & bathrooms
- Bedrooms: 3
- Bathrooms: 1
- Full bathrooms: 1
Primary bedroom
- Level: First
- Dimensions: 12 x 12
Living room
- Features: Ceiling Fan(s)
- Level: First
- Dimensions: 15 x 12
Heating
- Central, Electric
Cooling
- Central Air, Electric
Appliances
- Included: Dishwasher, Electric Range, Electric Water Heater, Vented Exhaust Fan
Features
- Decorative/Designer Lighting Fixtures, Granite Counters, High Speed Internet, Pantry, Cable TV
- Flooring: Ceramic Tile, Luxury Vinyl Plank
- Has basement: No
- Has fireplace: No
Interior area
- Total interior livable area: 1,335 sqft
Property
Parking
- Total spaces: 2
- Parking features: Attached Carport, Covered, Driveway
- Carport spaces: 2
Features
- Levels: One
- Stories: 1
- Patio & porch: Patio, Covered
- Pool features: None
- Fencing: Metal
Lot
- Size: 6,882 Square Feet
- Features: Few Trees
Details
- Parcel number: 21889
Construction
Type & style
- Home type: SingleFamily
- Architectural style: Traditional,Detached
- Property subtype: Single Family Residence
Materials
- Wood Siding
- Foundation: Slab
- Roof: Metal
Condition
- Year built: 1959
Utilities & green energy
- Sewer: Public Sewer
- Water: Public
- Utilities for property: Sewer Available, Water Available, Cable Available
Community & HOA
Community
- Subdivision: Green Acres
HOA
- Has HOA: No
Location
- Region: Abilene
Financial & listing details
- Tax assessed value: $134,364
- Annual tax amount: $2,748
- Date on market: 6/6/2026
- Cumulative days on market: 8 days
- Listing terms: Cash,Conventional,FHA,VA Loan
Price history
| Date | Event | Price |
|---|---|---|
| 7/31/2026 | Sold | -- |
Source: NTREIS #21282144 Report a problem | ||
| 7/8/2026 | Pending sale | $187,000$140/sqft |
Source: NTREIS #21282144 Report a problem | ||
| 6/25/2026 | Contingent | $187,000$140/sqft |
Source: NTREIS #21282144 Report a problem | ||
| 6/19/2026 | Listed for sale | $187,000$140/sqft |
Source: NTREIS #21282144 Report a problem | ||
| 6/16/2026 | Pending sale | $187,000$140/sqft |
Source: NTREIS #21282144 Report a problem | ||
| 6/7/2026 | Contingent | $187,000$140/sqft |
Source: NTREIS #21282144 Report a problem | ||
| 6/6/2026 | Listed for sale | $187,000+157.9%$140/sqft |
Source: NTREIS #21282144 Report a problem | ||
| 6/12/2008 | Listing removed | $72,500$54/sqft |
Source: NCI Report a problem | ||
| 6/9/2008 | Listed for sale | $72,500$54/sqft |
Source: NCI Report a problem | ||
Public tax history
| Year | Property taxes | Tax assessment |
|---|---|---|
| 2025 | $1,407 +7% | $121,268 +10% |
| 2024 | $1,315 +17.1% | $110,244 +10% |
| 2023 | $1,123 -30.7% | $100,222 +10% |
| 2022 | $1,620 | $91,111 +10% |
| 2021 | -- | $82,828 +10% |
| 2020 | $1,524 +4.3% | $75,298 +4.7% |
| 2019 | $1,461 +13.7% | $71,951 +2.2% |
| 2018 | $1,284 | $70,415 +3.5% |
| 2017 | $1,284 +1.3% | $68,046 -2.5% |
| 2016 | $1,268 -0.6% | $69,764 +0.9% |
| 2015 | $1,276 | $69,109 +3.8% |
| 2014 | $1,276 | $66,594 -4.4% |
| 2013 | -- | $69,682 +0.9% |
| 2012 | -- | $69,094 +4.1% |
| 2011 | -- | $66,401 +0.2% |
| 2010 | -- | $66,247 |
| 2009 | -- | $66,247 +4.6% |
| 2008 | -- | $63,330 +10.1% |
| 2007 | -- | $57,496 +0.7% |
| 2006 | -- | $57,072 +178.8% |
| 2005 | -- | $20,472 -23.7% |
| 2004 | -- | $26,816 +2% |
| 2003 | -- | $26,297 +4.6% |
| 2002 | -- | $25,149 -1.9% |
| 2001 | -- | $25,634 |
Find assessor info on the county website
Neighborhood: Sears Park
Nearby homes
- $149,700-- bd1 ba1.3k sqft3200 Sandefer St, Abilene, TX 79603Off Market
- $140,2003 bd2 ba1.3k sqft3224 Sandefer St, Abilene, TX 79603Off Market
- $152,1003 bd2 ba1.3k sqft3172 Sandefer St, Abilene, TX 79603Off Market
- $151,0002 bd2 ba1k sqft3236 Sandefer St, Abilene, TX 79603Off Market
- $122,1003 bd1 ba1.3k sqft3197 Ivy Ln, Abilene, TX 79603Off Market
- $139,700-- bd1 ba1.3k sqft3201 Ivy Ln, Abilene, TX 79603Off Market
- $140,6003 bd2 ba1.3k sqft3185 Ivy Ln, Abilene, TX 79603Off Market
- $150,700-- bd1 ba1.5k sqft3213 Sandefer St, Abilene, TX 79603Off Market
Nearby schools
GreatSchools rating
- 2/10Ortiz Elementary SchoolGrades: PK-5Distance: 0.5 mi
- 3/10Mann STEAM AcademyGrades: 6-8Distance: 0.3 mi
- 5/10Abilene High SchoolGrades: 9-12Distance: 1.4 mi
Schools provided by the listing agent
- Elementary: Martinez
- Middle: Madison
- High: Abilene
- District: Abilene ISD
Source: NTREIS. This data may not be complete. We recommend contacting the local school district to confirm school assignments for this home.
- Texas
- Taylor County
- Abilene
- 79603
- Sears Park
- 3212 Sandefer St
