Welcome to the Founders Club, and enjoy stunning golf course views from The Adelaide...an elegant, contemporary home crafted by John Cannon and completed May 2025. This exquisite home offers the most discerning buyer a lifestyle where indoor comfort and outdoor serenity are seamlessly intertwined. Upon entering, the level of quality The Adelaide offers becomes immediately apparent. Custom millwork, marble floors, and cathedral ceilings display their craftsmanship. Abundant, oversized windows and wraparound sliders allow natural light to flood each room, enhancing the sense of openness. The tailored architectural details span wide hallway moldings, luxury fixtures throughout, and an intuitive floor plan that encourages fluid movement throughout. The primary suite is a private hideaway, offering peaceful views of the lanai and pool, a sitting area just right for a morning cup of tea, a spa-inspired en-suite bath, and generous walk-in closets. The remaining bedrooms are individually styled with their own bathrooms, ensuring comfort and convenience for guests or family members. Your private chef will appreciate the wraparound gourmet kitchen with appliances carefully chosen to enhance the everyday dining experience. From SubZero refrigeration to the Thermador steam oven and range, this kitchen provides everything you need within reach. The adjoining dining area presents a gorgeous flute chandelier to illuminate your gatherings, and is just steps away from the thoughtfully designed, bespoke bar. The meticulously planned outdoor space leaves little to desire. A covered lanai provides a shaded oasis perfect for al fresco dining, unwinding, and of course listening to the crisp thwack of a ball being hit right off the tee. The cabana bar offers a professional rotisserie grill that will entice even the most experienced chefs. Lush green borders encircle the yard, promoting both privacy and tranquility while you relax in the spa and gaze at the starry sky. Just off the bonus room, you’ll find a natural gas fire pit to truly enjoy Sarasota’s cool summer evenings. Every inch of the exterior is thoughtfully curated to balance aesthetic appeal with everyday functionality. Situated on peaceful, tree-lined streets, the home is minutes from some of Sarasota’s most attractive amenities. University Town Center offers a wide range of upscale shopping and dining options, while The Classical Academy of Sarasota is just a few miles away for those seeking private educational opportunities. The property also benefits from close proximity to the well-regarded Lakewood Ranch Medical Center—because even in paradise, practicality matters. The Founders Club is a beautiful 24/7 guard-gated community with over 700 acres of wetlands. Residents enjoy the club's neighborhood friendly atmosphere, social gatherings in the Golf Hall, and plentiful options for wellness. The Club's outdoor sports area includes basketball, sand volleyball, and Har-Tru tennis courts. There truly is something for everyone at The Founders Club. Come see this exceptional home and discover an extraordinary lifestyle.
Sold for $3,250,000
$3,250,000
3212 SIGNET COURT, SARASOTA, FL 34240
3beds
3,644sqft
Single Family Residence
Built in 2025
0.8 Acres Lot
$3,199,600 Zestimate®
$892/sqft
$7,941 Estimated rent
Home value
$3,199,600
$2.91M - $3.52M
$7,941/mo
Zestimate® history
Owner options
List your home for rent
$7,941/mo
Rent Zestimate®
Find your next renter with Zillow Rental Manager. Plus, with online applications, you can quickly screen prospective tenants – for free.
$7,941/mo
Rent Zestimate®
Refinance and save
$21,825/mo
Est. payment
Refinancing to a lower rate could help reduce your monthly payments and save thousands over the life of the loan.
$21,825/mo
Est. payment
Explore your selling options
Work with a Zillow partner agent
Leverage their expertise and Zillow's premium Showcase listings to get your home seen by more buyers.
Get startedList with your own agent
Get your home in front of millions of buyers by listing it on Zillow.
Learn how to do itSell it yourself
Take full control of how buyers see your home on Zillow by listing For Sale by Owner (FSBO).
List your homeWhat's special
Covered lanaiPrivate hideawayAbundant oversized windowsLush green bordersPrivacy and tranquilityLuxury fixturesStunning golf course views
Zillow last checked:
Listing updated:
Listed by:
Rosemary McMullin 941-321-4628,
GEORGE CHUNG REALTORS 310-435-0460
Bought with:
Jessica Jennings, 3571034
LPT REALTY LLC (DB)
Source: Stellar MLS,MLS#: A4653331 Originating MLS: Sarasota - Manatee
Originating MLS: Sarasota - Manatee
Facts & features
Interior
Bedrooms & bathrooms
- Bedrooms: 3
- Bathrooms: 4
- Full bathrooms: 4
Rooms
- Room types: Bonus Room, Den/Library/Office
Primary bedroom
- Features: Ceiling Fan(s), Walk-In Closet(s)
- Level: First
- Area: 638 Square Feet
- Dimensions: 29x22
Bedroom 2
- Features: Ceiling Fan(s), En Suite Bathroom, Built-in Closet
- Level: First
- Area: 180 Square Feet
- Dimensions: 15x12
Bedroom 3
- Features: Ceiling Fan(s), En Suite Bathroom, Built-in Closet
- Level: First
- Area: 156 Square Feet
- Dimensions: 12x13
Primary bathroom
- Features: Bidet, Built-In Shelving, Dual Sinks, En Suite Bathroom, Exhaust Fan, Garden Bath, Multiple Shower Heads, Rain Shower Head, Shower No Tub, Stone Counters, Water Closet/Priv Toilet, Window/Skylight in Bath, Linen Closet
- Level: First
- Area: 216 Square Feet
- Dimensions: 12x18
Bathroom 2
- Features: En Suite Bathroom, Exhaust Fan, Shower No Tub, Single Vanity, Stone Counters, No Closet
- Level: First
- Area: 35 Square Feet
- Dimensions: 5x7
Bathroom 3
- Features: En Suite Bathroom, Exhaust Fan, Shower No Tub, Single Vanity, Window/Skylight in Bath, No Closet
- Level: First
- Area: 48 Square Feet
- Dimensions: 6x8
Bathroom 4
- Features: Exhaust Fan, Shower No Tub, Single Vanity, Stone Counters, Window/Skylight in Bath, No Closet
- Level: First
- Area: 50 Square Feet
- Dimensions: 5x10
Balcony porch lanai
- Features: Ceiling Fan(s), Stone Counters, Wet Bar, No Closet
- Level: First
- Area: 650 Square Feet
- Dimensions: 25x26
Bonus room
- Features: Ceiling Fan(s), No Closet
- Level: First
- Area: 285 Square Feet
- Dimensions: 19x15
Den
- Features: Ceiling Fan(s), No Closet
- Level: First
- Area: 204 Square Feet
- Dimensions: 17x12
Dining room
- Features: No Closet
- Level: First
- Area: 240 Square Feet
- Dimensions: 20x12
Great room
- Features: No Closet
- Level: First
- Area: 420 Square Feet
- Dimensions: 20x21
Kitchen
- Features: Kitchen Island, Stone Counters, No Closet
- Level: First
- Area: 300 Square Feet
- Dimensions: 20x15
Laundry
- Features: No Closet
- Level: First
- Area: 77 Square Feet
- Dimensions: 11x7
Utility room
- Features: No Closet
- Level: First
- Area: 77 Square Feet
- Dimensions: 11x7
Heating
- Electric, Heat Pump
Cooling
- Central Air, Zoned
Appliances
- Included: Bar Fridge, Cooktop, Dishwasher, Disposal, Dryer, Exhaust Fan, Freezer, Ice Maker, Microwave, Range, Range Hood, Refrigerator, Tankless Water Heater, Washer, Wine Refrigerator
- Laundry: Inside, Laundry Room
Features
- Ceiling Fan(s), Coffered Ceiling(s), Crown Molding, Eating Space In Kitchen, High Ceilings, Pest Guard System, Primary Bedroom Main Floor, Smart Home, Solid Wood Cabinets, Stone Counters, Thermostat, Tray Ceiling(s), Walk-In Closet(s), Wet Bar
- Flooring: Carpet, Porcelain Tile
- Doors: Outdoor Kitchen, Sliding Doors
- Has fireplace: Yes
- Fireplace features: Electric, Family Room, Insert, Living Room
Interior area
- Total structure area: 6,061
- Total interior livable area: 3,644 sqft
Property
Parking
- Total spaces: 4
- Parking features: Garage
- Garage spaces: 4
- Details: Garage Dimensions: 24x27
Features
- Levels: One
- Stories: 1
- Patio & porch: Covered, Screened
- Exterior features: Irrigation System, Lighting, Outdoor Kitchen
- Has private pool: Yes
- Pool features: Fiber Optic Lighting, Heated, In Ground, Lighting, Pool Alarm, Pool Sweep, Screen Enclosure, Tile
- Has spa: Yes
- Spa features: Heated, In Ground
- Has view: Yes
- View description: Golf Course
Lot
- Size: 0.8 Acres
- Features: Cul-De-Sac, Landscaped, On Golf Course
- Residential vegetation: Trees/Landscaped
Details
- Additional structures: Outdoor Kitchen
- Parcel number: 0221030019
- Special conditions: None
Construction
Type & style
- Home type: SingleFamily
- Architectural style: Contemporary
- Property subtype: Single Family Residence
Materials
- Block
- Foundation: Slab
- Roof: Tile
Condition
- Completed
- New construction: Yes
- Year built: 2025
Details
- Builder model: Adelaide
- Builder name: John Cannon Homes
Utilities & green energy
- Sewer: Public Sewer
- Water: Public
- Utilities for property: Electricity Connected, Natural Gas Connected, Sewer Connected, Sprinkler Meter, Water Connected
Community & HOA
Community
- Security: Gated Community, Security System, Security System Leased, Smoke Detector(s)
- Pet fee: $0 monthly
- Subdivision: FOUNDERS CLUB
HOA
- Has HOA: Yes
- HOA fee: $613 monthly
- HOA name: Charles Low
- HOA phone: 941-201-7038
Location
- Region: Sarasota
Financial & listing details
- Price per square foot: $892/sqft
- Tax assessed value: $801,400
- Annual tax amount: $9,347
- Date on market: 5/22/2025
- Cumulative days on market: 135 days
- Listing terms: Cash,Conventional
- Ownership: Fee Simple
- Total actual rent: 0
- Electric utility on property: Yes
- Road surface type: Asphalt
Price history
| Date | Event | Price |
|---|---|---|
| 10/31/2025 | Sold | $3,250,000-6.5%$892/sqft |
Source:  Stellar MLS #A4653331 Report a problem Stellar MLS #A4653331 Report a problem | ||
| 10/4/2025 | Pending sale | $3,475,000$954/sqft |
Source: Stellar MLS #A4653331 Report a problem | ||
| 5/23/2025 | Listed for sale | $3,475,000+294.9%$954/sqft |
Source: Stellar MLS #A4653331 Report a problem | ||
| 4/6/2022 | Sold | $880,000+26.6%$241/sqft |
Source: Public Record Report a problem | ||
| 5/10/2021 | Listing removed | -- |
Source: Stellar MLS #A4500178 Report a problem | ||
| 5/7/2021 | Listed for sale | $695,000+16.2%$191/sqft |
Source: Stellar MLS #A4500178 Report a problem | ||
| 4/19/2019 | Listing removed | $598,000$164/sqft |
Source: LONDON BAY REALTY INC #A4192521 Report a problem | ||
| 8/24/2017 | Listed for sale | $598,000$164/sqft |
Source: LONDON BAY REALTY INC #A4192521 Report a problem | ||
Public tax history
| Year | Property taxes | Tax assessment |
|---|---|---|
| 2025 | $9,490 -2.5% | $801,400 -5.2% |
| 2024 | $9,737 -3.5% | $845,600 -2.8% |
| 2023 | $10,088 +58.4% | $869,900 +114.5% |
| 2022 | $6,370 +29.7% | $405,592 +10% |
| 2021 | $4,909 +16.4% | $368,720 +10% |
| 2020 | $4,218 +6% | $335,200 +9.9% |
| 2019 | $3,980 | $304,886 -33.4% |
| 2018 | $3,980 -16.3% | $457,700 +81.6% |
| 2017 | $4,757 +42.6% | $251,972 -25.5% |
| 2016 | $3,335 | $338,300 +22.5% |
| 2015 | $3,335 +7.8% | $276,200 +60.5% |
| 2014 | $3,094 +30.3% | $172,100 |
| 2013 | $2,375 -15.9% | $172,100 -2.6% |
| 2012 | $2,825 +30.8% | $176,660 +10% |
| 2011 | $2,159 -39.8% | $160,600 -38.4% |
| 2010 | $3,589 -35.7% | $260,700 -25.3% |
| 2009 | $5,586 | $349,000 -20.5% |
| 2008 | $5,586 -10.6% | $438,800 -10.2% |
| 2007 | $6,250 | $488,600 -1.8% |
| 2006 | -- | $497,600 +561.7% |
| 2005 | -- | $75,200 |
Find assessor info on the county website
Neighborhood: 34240
Nearby homes
- $2,800,0004 bd5 ba6.5k sqft3218 Signet Ct, Sarasota, FL 34240Sold
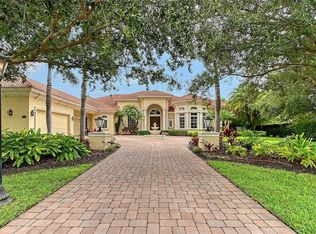
- $3,346,3003 bd5 ba4.5k sqft3206 Signet Ct, Sarasota, FL 34240Off Market

- $2,220,6000.944 Acres3213 Signet Ct, Sarasota, FL 34240Off Market

- $3,100,0004 bd5 ba5.9k sqft3200 Signet Ct, Sarasota, FL 34240Sold

- $2,398,7000.79 Acres3219 Signet Ct, Sarasota, FL 34240Off Market
- $2,249,0004 bd5 ba4k sqft3224 Signet Ct, Sarasota, FL 34240Off Market
- $2,631,4003 bd1 ba3.6k sqft3207 Signet Ct, Sarasota, FL 34240Off Market
- $2,391,2004 bd5 ba5.4k sqft3225 Signet Ct, Sarasota, FL 34240Off Market
Nearby schools
GreatSchools rating
- 9/10Tatum Ridge Elementary SchoolGrades: PK-5Distance: 1.5 mi
- 5/10Mcintosh Middle SchoolGrades: 6-8Distance: 4.6 mi
- 3/10Booker High SchoolGrades: 9-12Distance: 9 mi
Schools provided by the listing agent
- Elementary: Tatum Ridge Elementary
- Middle: McIntosh Middle
- High: Booker High
Source: Stellar MLS. This data may not be complete. We recommend contacting the local school district to confirm school assignments for this home.
Get a cash offer in 3 minutes
Find out how much your home could sell for in as little as 3 minutes with a no-obligation cash offer.
Estimated market value
$3,199,600
Get a cash offer in 3 minutes
Find out how much your home could sell for in as little as 3 minutes with a no-obligation cash offer.
Estimated market value
$3,199,600
- Florida
- Sarasota County
- Sarasota
- 34240
- 3212 SIGNET COURT
Nearby cities
Nearby neighborhoods
Nearby zip codes
Other Sarasota Topics
