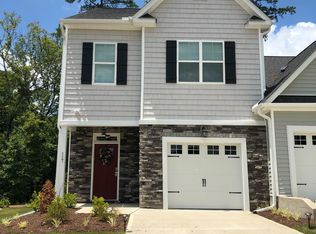
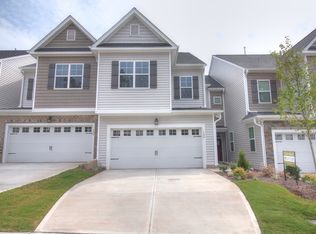
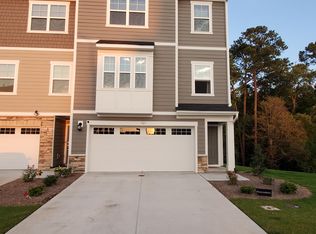
Beautiful single family home in the highly desirable Ellis Walk community, part of the larger Ellis Crossing development! This Chadwick floor plan by Lennar offers a modern open-concept design with thoughtful finishes throughout. The heart of the home is the spacious kitchen featuring generous cabinet and counter space, stunning quartz countertops, and seamless flow into the casual dining area and great room complete with a cozy fireplace. Just off the dining area, enjoy relaxing or entertaining on the screened porch. Upstairs, hardwood stairs lead to a versatile loft space perfect for a second living area, media room, or home office. The spacious primary suite features a tray ceiling, large walk-in closet, and a beautifully appointed ensuite bath. Secondary bedrooms share a hall bath, and the home also includes a dedicated laundry room for added convenience. Located in a full-amenity neighborhood with Publix-anchored retail right at the entrance, Ellis Walk offers convenience, lifestyle, and community all in one. 12 months or longer
This property is not currently displayed as for sale or rent on Zillow. This may be different from what's on other websites or public sources.