Immaculate 3-bedroom, 2-bath custom home on a beautiful .63-acre lot with a private wooded backdrop. This exceptionally well-maintained property offers quality craftsmanship, thoughtful updates, and a peaceful outdoor setting. Inside you’ll find custom knotty alder cabinetry and woodwork, granite countertops throughout, and spacious living areas designed for comfort and entertaining. The large living and dining area features an impressive rock fireplace that creates a warm focal point, while the kitchen offers two eating areas, including a granite breakfast bar, along with abundant cabinetry and workspace. Bedrooms are generously sized, including an oversized secondary bedroom and a spacious primary suite with a large walk-in closet. The primary shower was remodeled in May 2025 with a new shower pan, Schluter waterproofing system, and new glass enclosure. Recent updates include a new architectural shingle roof installed in April 2025, freshly sealed tile floors with re-stained grout in 2026, and a high-efficiency gas tankless water heater. Enjoy the beautifully landscaped yard and large covered back porch overlooking the wooded setting. The backyard also features stone landscaping, a cornhole court, and a brick fire ring with benches. Additional features include an oversized 25' x 25' garage with workbench and overhead attic storage, a drive-in storage shed for lawn equipment or ATVs, plantation shutters in the main living area, solid wood exterior beams on the front and back of the home, irrigation system, freshly stained full-property fence, and wiring for exterior 120V generator power. Kitchen appliances, washer and dryer (2025), Liberty gun safe, riding mower with bagger, and security systems will convey. Furniture and décor may convey with acceptable offer.
Sold for $365,000
$365,000
3212 Stone Creek Dr, Ardmore, OK 73401
3beds
2,069sqft
Single Family Residence
Built in 2013
0.61 Acres Lot
$367,200 Zestimate®
$176/sqft
$2,100 Estimated rent
Home value
$367,200
Estimated sales range
Not available
$2,100/mo
Zestimate® history
Owner options
List your home for rent
$2,100/mo
Rent Zestimate®
Find your next renter with Zillow Rental Manager. Plus, with online applications, you can quickly screen prospective tenants – for free.
$2,100/mo
Rent Zestimate®
Refinance and save
$1,777/mo
Est. payment
Refinancing to a lower rate could help reduce your monthly payments and save thousands over the life of the loan.
$1,777/mo
Est. payment
Explore your selling options
Work with a Zillow partner agent
Leverage their expertise and Zillow's premium Showcase listings to get your home seen by more buyers.
Get startedList with your own agent
Get your home in front of millions of buyers by listing it on Zillow.
Learn how to do itSell it yourself
Take full control of how buyers see your home on Zillow by listing For Sale by Owner (FSBO).
List your homeWhat's special
Zillow last checked:
Listing updated:
Listed by:
Susan R Bolles 580-220-5897,
Ardmore Realty, Inc
Bought with:
Sarah Newton, 206182
Ross Group Real Estate Service
Source: MLS Technology, Inc.,MLS#: 2608059 Originating MLS: MLS Technology
Originating MLS: MLS TechnologyFacts & features
Interior
Bedrooms & bathrooms
- Bedrooms: 3
- Bathrooms: 2
- Full bathrooms: 2
Heating
- Central, Electric
Cooling
- Central Air
Appliances
- Included: Built-In Oven, Cooktop, Dryer, Dishwasher, Disposal, Gas Water Heater, Microwave, Oven, Range, Refrigerator, Tankless Water Heater, Washer
- Laundry: Washer Hookup
Features
- Attic, Granite Counters, Hot Tub/Spa, Other, Ceiling Fan(s)
- Flooring: Carpet, Tile, Wood
- Windows: Vinyl, Insulated Windows
- Number of fireplaces: 1
- Fireplace features: Other
Interior area
- Total structure area: 2,069
- Total interior livable area: 2,069 sqft
Property
Parking
- Total spaces: 2
- Parking features: Attached, Garage
- Attached garage spaces: 2
Features
- Levels: One
- Stories: 1
- Patio & porch: Covered, Patio, Porch
- Exterior features: Sprinkler/Irrigation, Rain Gutters
- Pool features: None
- Has spa: Yes
- Spa features: Hot Tub
- Fencing: Privacy
Lot
- Size: 0.61 Acres
- Features: Mature Trees, Other
Details
- Additional structures: Storage
- Parcel number: 123500001006000100
Construction
Type & style
- Home type: SingleFamily
- Architectural style: Ranch
- Property subtype: Single Family Residence
Materials
- Brick, Wood Frame
- Foundation: Slab
- Roof: Asphalt,Fiberglass
Condition
- Year built: 2013
Utilities & green energy
- Sewer: Public Sewer
- Water: Public
- Utilities for property: Electricity Available, Natural Gas Available, Phone Available, Water Available
Green energy
- Energy efficient items: Windows
Community & HOA
Community
- Features: Gutter(s)
- Security: No Safety Shelter, Smoke Detector(s)
- Subdivision: Stone Crk
HOA
- Has HOA: No
Location
- Region: Ardmore
Financial & listing details
- Price per square foot: $176/sqft
- Tax assessed value: $305,574
- Date on market: 3/9/2026
- Cumulative days on market: 4 days
- Listing terms: Conventional,FHA,Other,VA Loan
Price history
| Date | Event | Price |
|---|---|---|
| 5/8/2026 | Sold | $365,000$176/sqft |
Source:  MLS Technology, Inc. #2608059 Report a problem MLS Technology, Inc. #2608059 Report a problem | ||
| 3/13/2026 | Pending sale | $365,000$176/sqft |
Source: MLS Technology, Inc. #2608059 Report a problem | ||
| 3/9/2026 | Listed for sale | $365,000+34.4%$176/sqft |
Source: MLS Technology, Inc. #2608059 Report a problem | ||
| 2/24/2021 | Listing removed | -- |
Source: Owner Report a problem | ||
| 7/5/2019 | Sold | $271,500-0.7%$131/sqft |
Source: MLS Technology, Inc. #35755 Report a problem | ||
| 5/5/2019 | Price change | $273,500-1.8%$132/sqft |
Source: Owner Report a problem | ||
| 3/11/2019 | Price change | $278,500+1.3%$135/sqft |
Source: Owner Report a problem | ||
| 3/9/2019 | Listed for sale | $275,000$133/sqft |
Source: Owner Report a problem | ||
Public tax history
| Year | Property taxes | Tax assessment |
|---|---|---|
| 2025 | -- | $36,668 +3% |
| 2024 | $3,454 +4.1% | $35,601 +3% |
| 2023 | $3,317 +6.6% | $34,564 +3% |
| 2022 | $3,113 -2.3% | $33,558 +3% |
| 2021 | $3,186 -1.6% | $32,580 |
| 2020 | $3,239 | $32,580 +21.6% |
| 2019 | -- | $26,782 +0.6% |
| 2017 | $2,482 -0.9% | $26,627 -0.9% |
| 2016 | $2,504 +26.3% | $26,864 +4.1% |
| 2015 | $1,982 +5% | $25,806 +5% |
| 2014 | $1,888 +7347.8% | $24,577 +7347.6% |
| 2013 | $25 | $330 |
| 2012 | $25 | $330 |
| 2011 | $25 | $330 |
Find assessor info on the county website
Neighborhood: 73401
Nearby homes
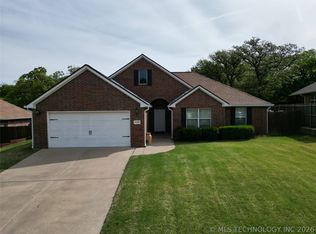
- $282,5003 bd2 ba1.5k sqft3208 Stone Creek Dr, Ardmore, OK 73401Sold
- $318,8003 bd2 ba1.7k sqft3216 Stone Creek Dr, Ardmore, OK 73401Off Market
- $338,4003 bd2 ba1.9k sqft3206 Stone Creek Dr, Ardmore, OK 73401Off Market
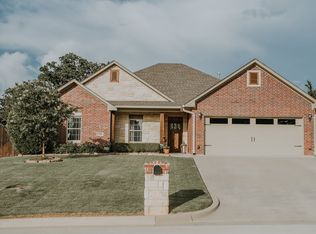
- $448,7004 bd3 ba2.5k sqft1106 Pecan Cir, Ardmore, OK 73401Off Market
- $265,2002 bd2 ba-- sqft1108 Blackjack Dr, Ardmore, OK 73401Off Market
- $226,5002 bd2 ba-- sqft1112 Blackjack Dr, Ardmore, OK 73401Off Market
- $360,0003 bd2 ba2.5k sqft1107 Pecan Cir, Ardmore, OK 73401Sold
- $1,415-- bd-- ba-- sqft3204 Stone Creek Dr, Ardmore, OK 73401Off Market
Nearby schools
GreatSchools rating
- 8/10Charles Evans Elementary SchoolGrades: 1-2Distance: 1 mi
- 4/10Ardmore Middle SchoolGrades: 7-8Distance: 0.8 mi
- 3/10Ardmore High SchoolGrades: 9-12Distance: 1.6 mi
Schools provided by the listing agent
- Elementary: Charles Evans
- High: Ardmore
- District: Ardmore - Sch Dist (AD2)
Source: MLS Technology, Inc.. This data may not be complete. We recommend contacting the local school district to confirm school assignments for this home.


Get pre-qualified for a loan
At Zillow Home Loans, we can pre-qualify you in as little as 5 minutes with no impact to your credit score.An equal housing lender. NMLS #10287.
Sell for more on Zillow
Get a Zillow Showcase℠ listing at no additional cost and you could sell for .
$367,200
2% more
+$7,344
With Zillow Showcase(estimated)
$374,544
- Oklahoma
- Carter County
- Ardmore
- 73401
- 3212 Stone Creek Dr
Nearby cities
Nearby zip codes
Other Ardmore Topics
