Skip main navigation
Sold for $1,578,000
  • Listed by: Real Brokerage Technologies • Oriana Shea • Contact: 562-477-3388
    Bought with: RE/MAX One
    $1,578,000

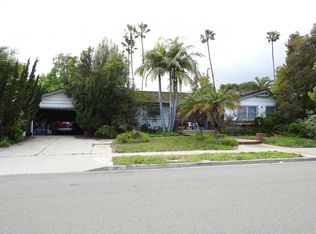
    3212 Sunnywood Dr, Fullerton, CA 92835

    3beds
    2,222sqft
    Single Family Residence
    Built in 1959
    0.3 Acres Lot
    $1,590,300 Zestimate®
    $710/sqft
    $5,923 Estimated rent

    Home value

    $1,590,300

    $1.46M - $1.73M

    $5,923/mo

    Zestimate® history
    Loading
    Loading...

    Owner options

    List your home for rent

    $5,923/mo

    Rent Zestimate®

    Find your next renter with Zillow Rental Manager. Plus, with online applications, you can quickly screen prospective tenants – for free.

    Learn more

    $5,923/mo

    Rent Zestimate®

    Refinance and save

    $9,929/mo

    Est. payment

    Refinancing to a lower rate could help reduce your monthly payments and save thousands over the life of the loan.

    See today's rates

    $9,929/mo

    Est. payment

    Explore your selling options

    Work with a Zillow partner agent

    Leverage their expertise and Zillow's premium Showcase listings to get your home seen by more buyers.

    Get started

    List with your own agent

    Get your home in front of millions of buyers by listing it on Zillow.

    Learn how to do it

    Sell it yourself

    Take full control of how buyers see your home on Zillow by listing For Sale by Owner (FSBO).

    List your home

    What's special

    Welcome to your private oasis—this newly renovated pool home, gracefully positioned on an expansive corner lot, blends modern sophistication with relaxed California living. From the moment you enter, an atmosphere of refined elegance unfolds, where light, space, and design harmonize seamlessly. At the heart of the home, a stunning contemporary kitchen invites culinary creativity. Quartz countertops and full-height quartz backsplash set a striking tone, complemented by designer fixtures, sleek floating shelves, and premium stainless steel appliances. The open-concept layout flows effortlessly into the formal dining area—ideal for intimate dinners or lively gatherings. The expansive living room is anchored by a show stopping marble fireplace, creating a warm yet upscale focal point for entertaining or unwinding in style. Wide plank white oak luxury vinyl flooring flows throughout, paired with LED recessed lighting, fresh designer paint, and all-new baseboards and casings—each detail curated for a polished, cohesive aesthetic. The generous primary suite is a tranquil retreat, bathed in natural light, and complete with a spa-like ensuite bath. Indulge in a dual vanity with designer finishes, an artfully tiled walk-in shower, and Starphire glass—a space where luxury and comfort meet effortlessly. The secondary bedrooms are both generous in size with ample closet space. The hall bath features a contemporary floating vanity, free standing soaking tub, designer fixtures and a walk-in shower. A California room can be utilized as a sunroom, vibrant game room or an indoor-outdoor cabana retreat. Oversized dual-pane windows and new sliding glass doors invite you to step outside into a fully reimagined backyard—an entertainer’s dream with paver walkways, a sparkling pool, and serene spaces to dine, lounge, or soak up the sun. Modern conveniences abound, including a smart thermostat, video doorbell, updated outlets and switches, and a dedicated laundry area with Samsung washer and dryer. This home is more than a place to live—it’s a lifestyle, offering sophisticated design, thoughtful updates, and an unmatched indoor-outdoor experience. A rare opportunity to own a turn-key sanctuary where everyday living feels like a private resort.

    Zillow last checked:

    Listing updated:

    Listed by:

    Oriana Shea DRE #01217538 562-477-3388,

    Real Brokerage Technologies

    Bought with:

    Ron Kelly, DRE #00897528

    RE/MAX One

    Source: CRMLS,MLS#: RS25095491MLS LogoOriginating MLS: California Regional MLS

    Facts & features

    Interior

    Bedrooms & bathrooms
    • Bedrooms: 3
    • Bathrooms: 3
    • Full bathrooms: 3
    • Main level bathrooms: 3
    • Main level bedrooms: 3
    Rooms
    • Room types: Bedroom, Kitchen, Living Room, Primary Bathroom, Primary Bedroom, Other, Dining Room
    Primary bedroom
    • Features: Main Level Primary
    Primary bedroom
    • Features: Primary Suite
    Bedroom
    • Features: All Bedrooms Down
    Bathroom
    • Features: Bathtub, Dual Sinks, Stone Counters, Remodeled, Soaking Tub, Separate Shower, Upgraded, Walk-In Shower
    Kitchen
    • Features: Quartz Counters, Remodeled, Updated Kitchen
    Other
    • Features: Walk-In Closet(s)
    Heating
    • Forced Air
    Cooling
    • Central Air
    Appliances
    • Included: Dishwasher, Disposal, Gas Range, Microwave, Refrigerator, Range Hood, Dryer, Washer
    • Laundry: Washer Hookup, Gas Dryer Hookup, Inside, Laundry Closet, Stacked
    Features
    • Beamed Ceilings, Block Walls, Separate/Formal Dining Room, Eat-in Kitchen, Quartz Counters, Stone Counters, Recessed Lighting, All Bedrooms Down, Main Level Primary, Primary Suite, Walk-In Closet(s)
    • Flooring: Vinyl
    • Doors: Double Door Entry, Sliding Doors
    • Windows: Double Pane Windows
    • Has fireplace: Yes
    • Fireplace features: Gas, Living Room
    • Common walls with other units/homes: No Common Walls
    Interior area
    • Total interior livable area: 2,222 sqft

    Property

    Parking
    • Total spaces: 2
    • Parking features: Direct Access, Door-Single, Garage
    • Attached garage spaces: 2
    Accessibility
    • Accessibility features: None
    Features
    • Levels: One
    • Stories: 1
    • Entry location: ground
    • Patio & porch: Stone
    • Has private pool: Yes
    • Pool features: Diving Board, Heated, Private
    • Has spa: Yes
    • Spa features: Heated, In Ground
    • Fencing: Block
    • Has view: Yes
    • View description: Neighborhood, Pool
    Lot
    • Size: 0.3 Acres
    • Features: Back Yard, Sprinklers In Rear, Sprinklers In Front, Lawn, Landscaped, Sprinklers Timer, Sprinkler System, Yard
    Details
    • Parcel number: 29332418
    • Special conditions: Standard

    Construction

    Type & style
    • Home type: SingleFamily
    • Architectural style: Traditional
    • Property subtype: Single Family Residence
    Materials
    • Stucco, Wood Siding
    Condition
    • Updated/Remodeled,Turnkey
    • New construction: No
    • Year built: 1959

    Utilities & green energy

    • Electric: Standard
    • Sewer: Public Sewer
    • Water: Public
    • Utilities for property: Cable Available, Electricity Connected, Natural Gas Connected, Phone Available, Sewer Connected, Water Connected

    Community & HOA

    Community
    • Features: Curbs, Suburban
    • Security: Carbon Monoxide Detector(s), Smoke Detector(s)
    • Senior community: Yes
    • Subdivision: Las Palmas Hermosas
    Location
    • Region: Fullerton

    Financial & listing details

    • Price per square foot: $710/sqft
    • Tax assessed value: $442,085
    • Date on market: 5/1/2025
    • Cumulative days on market: 43 days
    • Listing terms: Cash,Cash to New Loan,Conventional,Submit

    Price history

    DateEventPrice
    7/10/2025Sold$1,578,000-1.3%$710/sqft
    Source: CRMLS #RS25095491 Report a problem
    6/16/2025Pending sale$1,598,000$719/sqft
    Source: CRMLS #RS25095491 Report a problem
    5/29/2025Price change$1,598,000-3.1%$719/sqft
    Source: CRMLS #RS25095491 Report a problem
    5/1/2025Listed for sale$1,649,000+43.4%$742/sqft
    Source: CRMLS #RS25095491 Report a problem
    2/21/2025Sold$1,150,000$518/sqft
    Source: Public Record Report a problem

    Public tax history

    YearProperty taxesTax assessment
    2026-- $442,085 +222.4%
    2025$1,994 +14%$137,133 +2%
    2024$1,750 +2.6%$134,445 +2%
    2023$1,705 +1.2%$131,809 +2%
    2022$1,686 +1.8%$129,225 +2%
    2021$1,656 +0.7%$126,692 +1%
    2020$1,645 $125,393 +2%
    2019$1,645 +2.3%$122,935 +2%
    2018$1,608 +3.3%$120,525 +2%
    2017$1,557 $118,162 +2%
    2016$1,557 +2%$115,846 +1.5%
    2015$1,525 +5.7%$114,106 +2%
    2014$1,443 $111,871 +0.5%
    2013-- $111,366 +2%
    2012-- $109,183 +2%
    2011-- $107,043 +0.8%
    2010-- $106,243 -0.2%
    2009-- $106,496 +2%
    2008-- $104,408 +2%
    2007-- $102,361 +2%
    2006-- $100,354 +2%
    2005-- $98,387 +2%
    2004-- $96,458 +1.9%
    2003-- $94,691 +2%
    2002-- $92,835 +2%
    2001$939 +2.1%$91,015 +2%
    2000$920 $89,231
    Find assessor info on the county website

    Neighborhood: 92835

    Nearby schools

    GreatSchools rating
    Schools provided by the listing agent
    • Elementary: Hermosa
    • Middle: Ladera Vista
    • High: Sonora

    Source: CRMLS. This data may not be complete. We recommend contacting the local school district to confirm school assignments for this home.

    Get a cash offer in 3 minutes
    Find out how much your home could sell for in as little as 3 minutes with a no-obligation cash offer.
    Estimated market value
    $1,590,300
    Get a cash offer in 3 minutes
    Find out how much your home could sell for in as little as 3 minutes with a no-obligation cash offer.
    Estimated market value
    $1,590,300