Step into your dream home at 3212 Sunrise View Street in McHenry! This exquisitely finished ranch is a showcase of style and thoughtful updates. Featuring rich dark wood laminate flooring and soft, light-colored walls, the home exudes warmth and modern elegance. The bright, open kitchen boasts stainless steel appliances, refaced and painted cabinets, a movable island, newer track lighting, a stainless-steel sink with a gooseneck faucet, and sliding doors leading to a custom deck - perfect for entertaining or relaxing in the fenced backyard oasis. The powder room has been completely updated with a new vanity, updated mirror and light, recently painted, and brand-new flooring. Inside, the custom mudroom cabinetry complements the new stackable front-load washer and dryer, adding both function and flair. The sliding barn doors have been reconfigured for style and convenience with new heavy-duty rails and hardware, while the luxurious main bathroom offers a spa-like experience with a deep jetted tub, granite vanity, rain head shower, upgraded fixtures, linen tower cabinet and ceramic tile flooring. The family room has a built-in desk for two to accommodate an office area and those working from home. This home also features white 6-panel doors, white trim and outlets throughout the home, along with decorative shelving. The closets have been refitted with sturdy organizational shelving. The outdoor retreat includes a 6-foot privacy fence, a fire pit, an above-ground pool, and solar lights that beautifully illuminate the entire space. There are also concrete walkways leading from the driveway to the front door and at the back there is a concrete walkway leading from the driveway to the side entry door. Numerous updates ensure peace of mind, including a new roof (2019), windows (2018/2019), oversized gutters with leaf guards (2019), and a long asphalt driveway (2020). The furnace and air conditioning system was replaced in 2014, and the previously yellowed recessed lighting has been upgraded to bright white canned lighting for a modern, fresh look. Storage is abundant, with a pull-down, walk-up attic spanning the home's length and a fully waterproofed 4-foot crawl space featuring drain tile and a newer sump pump (2014). The oversized 2.5+ car heated garage offers nearly two cars depth, a myQ Wi-Fi-enabled opener, pull-down attic access with extra storage and an insulated garage door for year-round functionality. No detail has been overlooked, from the custom closet organizers to the recent upgrades that make this home move-in ready. Schedule your showing today-it's a must-see that won't last long! This home is well taken care of and is being sold "AS IS".
Closed
$300,000
3212 Sunrise View St, McHenry, IL 60050
3beds
1,225sqft
Single Family Residence
Built in 1970
8,873 Square Feet Lot
$322,400 Zestimate®
$245/sqft
$2,392 Estimated rent
Home value
$322,400
$293,000 - $351,000
$2,392/mo
Zestimate® history
Owner options
List your home for rent
$2,392/mo
Rent Zestimate®
Find your next renter with Zillow Rental Manager. Plus, with online applications, you can quickly screen prospective tenants – for free.
$2,392/mo
Rent Zestimate®
Refinance and save
$2,215/mo
Est. payment
Refinancing to a lower rate could help reduce your monthly payments and save thousands over the life of the loan.
$2,215/mo
Est. payment
Explore your selling options
Work with a Zillow partner agent
Leverage their expertise and Zillow's premium Showcase listings to get your home seen by more buyers.
Get startedList with your own agent
Get your home in front of millions of buyers by listing it on Zillow.
Learn how to do itSell it yourself
Take full control of how buyers see your home on Zillow by listing For Sale by Owner (FSBO).
List your homeWhat's special
Zillow last checked:
Listing updated:
Listed by:
Marlene Castagna, ABR,CRS,E-PRO,PMN,PSA,SFR 847-651-2591,
Berkshire Hathaway HomeServices Starck Real Estate
Bought with:
Hope D Korn, e-PRO,GRI,SFR
Compass
Source: MRED as distributed by MLS GRID,MLS#: 12278683
Facts & features
Interior
Bedrooms & bathrooms
- Bedrooms: 3
- Bathrooms: 2
- Full bathrooms: 1
- 1/2 bathrooms: 1
Rooms
- Room types: Deck
Primary bedroom
- Features: Flooring (Wood Laminate), Window Treatments (Curtains/Drapes)
- Level: Main
- Area: 120 Square Feet
- Dimensions: 12X10
Bedroom 2
- Features: Flooring (Wood Laminate), Window Treatments (Curtains/Drapes)
- Level: Main
- Area: 108 Square Feet
- Dimensions: 12X9
Bedroom 3
- Features: Flooring (Wood Laminate), Window Treatments (Curtains/Drapes)
- Level: Main
- Area: 108 Square Feet
- Dimensions: 12X9
Deck
- Features: Flooring (Other)
- Level: Main
- Area: 144 Square Feet
- Dimensions: 12X12
Family room
- Features: Flooring (Wood Laminate), Window Treatments (Blinds, Curtains/Drapes)
- Level: Main
- Area: 132 Square Feet
- Dimensions: 12X11
Kitchen
- Features: Kitchen (Eating Area-Table Space, Island, Updated Kitchen), Flooring (Ceramic Tile), Window Treatments (Curtains/Drapes)
- Level: Main
- Area: 192 Square Feet
- Dimensions: 16X12
Laundry
- Features: Flooring (Ceramic Tile)
- Level: Main
- Area: 48 Square Feet
- Dimensions: 8X6
Living room
- Features: Flooring (Wood Laminate), Window Treatments (Curtains/Drapes)
- Level: Main
- Area: 192 Square Feet
- Dimensions: 16X12
Heating
- Natural Gas, Forced Air
Cooling
- Central Air
Appliances
- Included: Range, Microwave, Dishwasher, Refrigerator, Washer, Dryer, Stainless Steel Appliance(s), Gas Water Heater
- Laundry: Main Level, Gas Dryer Hookup, In Unit
Features
- 1st Floor Bedroom, 1st Floor Full Bath, Granite Counters
- Flooring: Laminate
- Basement: None
- Attic: Finished
Interior area
- Total structure area: 1,225
- Total interior livable area: 1,225 sqft
Property
Parking
- Total spaces: 2.5
- Parking features: Asphalt, Garage Door Opener, Heated Garage, On Site, Garage Owned, Detached, Garage
- Garage spaces: 2.5
- Has uncovered spaces: Yes
Accessibility
- Accessibility features: Two or More Access Exits, No Interior Steps, Disability Access
Features
- Stories: 1
- Patio & porch: Deck
- Exterior features: Fire Pit
- Fencing: Fenced
Lot
- Size: 8,873 Square Feet
- Dimensions: 70X130
Details
- Additional structures: Garage(s)
- Parcel number: 1411227014
- Special conditions: None
- Other equipment: TV-Cable, Ceiling Fan(s)
Construction
Type & style
- Home type: SingleFamily
- Architectural style: Ranch
- Property subtype: Single Family Residence
Materials
- Vinyl Siding
- Foundation: Concrete Perimeter
- Roof: Asphalt
Condition
- New construction: No
- Year built: 1970
Details
- Builder model: RANCH
Utilities & green energy
- Electric: Circuit Breakers, 100 Amp Service
- Sewer: Public Sewer
- Water: Public, Private
Community & HOA
Community
- Features: Park, Street Lights, Street Paved
- Security: Carbon Monoxide Detector(s)
- Subdivision: Mchenry Shores
HOA
- Services included: None
Location
- Region: Mchenry
Financial & listing details
- Price per square foot: $245/sqft
- Tax assessed value: $230,619
- Annual tax amount: $5,149
- Date on market: 2/5/2025
- Listing terms: Conventional
- Ownership: Fee Simple
Price history
| Date | Event | Price |
|---|---|---|
| 3/14/2025 | Sold | $300,000$245/sqft |
Source:  MRED as distributed by MLS GRID #12278683 Report a problem MRED as distributed by MLS GRID #12278683 Report a problem | ||
| 2/8/2025 | Contingent | $300,000$245/sqft |
Source: MRED as distributed by MLS GRID #12278683 Report a problem | ||
| 2/5/2025 | Listed for sale | $300,000+24.8%$245/sqft |
Source: MRED as distributed by MLS GRID #12278683 Report a problem | ||
| 4/11/2022 | Sold | $240,377+12.3%$196/sqft |
Source: MRED as distributed by MLS GRID #11343634 Report a problem | ||
| 3/14/2022 | Listing removed | $214,000$175/sqft |
Source: MRED as distributed by MLS GRID #11343634 Report a problem | ||
| 3/10/2022 | Listed for sale | $214,000+147.4%$175/sqft |
Source: MRED as distributed by MLS GRID #11343634 Report a problem | ||
| 5/4/2015 | Listing removed | $86,500$71/sqft |
Source: Brokerocity Inc #08842185 Report a problem | ||
| 2/26/2015 | Pending sale | $86,500$71/sqft |
Source: Brokerocity Inc. #08842185 Report a problem | ||
| 2/20/2015 | Listed for sale | $86,500-41.9%$71/sqft |
Source: Brokerocity Inc. #08842185 Report a problem | ||
| 7/3/2001 | Sold | $149,000+54.4%$122/sqft |
Source: Public Record Report a problem | ||
| 12/2/1993 | Sold | $96,500$79/sqft |
Source: Public Record Report a problem | ||
Public tax history
| Year | Property taxes | Tax assessment |
|---|---|---|
| 2024 | -- | $76,873 +11.5% |
| 2023 | $5,149 +17.5% | $68,938 +24.1% |
| 2022 | $4,383 -2.7% | $55,565 +6.7% |
| 2021 | $4,504 +1% | $52,095 +3.1% |
| 2020 | $4,458 | $50,534 +5.2% |
| 2019 | -- | $48,045 +13.6% |
| 2018 | $4,153 +2% | $42,292 +4.4% |
| 2017 | $4,071 +1.9% | $40,517 +4.8% |
| 2016 | $3,996 | $38,657 +6.3% |
| 2013 | $3,996 | $36,349 -11.5% |
| 2011 | -- | $41,055 -27.3% |
| 2010 | -- | $56,446 -6.1% |
| 2009 | -- | $60,106 |
| 2008 | -- | $60,106 +7.7% |
| 2006 | -- | $55,797 +4.7% |
| 2005 | $3,336 +10.1% | $53,288 +6.3% |
| 2004 | $3,031 +1.8% | $50,120 +6.2% |
| 2003 | $2,976 +2.1% | $47,216 +6.5% |
| 2002 | $2,914 +14.9% | $44,355 +11.6% |
| 2001 | $2,537 +2.2% | $39,732 +4.4% |
| 2000 | $2,482 | $38,050 |
Find assessor info on the county website
Neighborhood: 60050
Nearby homes
- $304,0004 bd1 ba1.9k sqft3214 Sunrise View St, McHenry, IL 60050Off Market
- $295,0003 bd1 ba1.1k sqft3210 Sunrise View St, McHenry, IL 60050Sold

- $311,3003 bd2 ba1.2k sqft3216 Sunrise View St, McHenry, IL 60050Off Market

- $254,9003 bd1 ba925 sqft3208 Sunrise View St, McHenry, IL 60050Sold
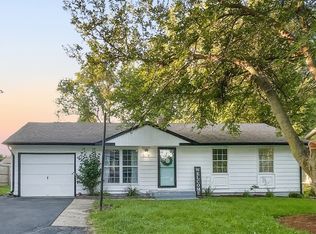
- $292,600-- bd1 ba1.1k sqft3211 W Hunter Path, McHenry, IL 60050Off Market
- $322,400-- bd-- ba-- sqft3215 W Hunter Path, McHenry, IL 60050Off Market
- $401,7003 bd3 ba2.8k sqft1201 S Bonnie Brae Dr, McHenry, IL 60050Off Market
- $305,000-- bd2 ba1.1k sqft3209 W Hunter Path, McHenry, IL 60050Off Market
Nearby schools
GreatSchools rating
- 7/10Edgebrook Elementary SchoolGrades: PK-3Distance: 1.8 mi
- 6/10Mchenry Middle SchoolGrades: 6-8Distance: 2.9 mi
- NAMcHenry Community High SchoolGrades: 9-12Distance: 2.1 mi
Schools provided by the listing agent
- Elementary: Edgebrook Elementary School
- Middle: Mchenry Middle School
- High: Mchenry Campus
- District: 15
Source: MRED as distributed by MLS GRID. This data may not be complete. We recommend contacting the local school district to confirm school assignments for this home.
Get a cash offer in 3 minutes
Find out how much your home could sell for in as little as 3 minutes with a no-obligation cash offer.
Estimated market value
$322,400
Get a cash offer in 3 minutes
Find out how much your home could sell for in as little as 3 minutes with a no-obligation cash offer.
Estimated market value
$322,400
- Illinois
- McHenry County
- McHenry
- 60050
- 3212 Sunrise View St
Nearby cities
Nearby zip codes
Other McHenry Topics
