Welcome to 3212 Sunrise Walk, a stunning home in the Northbank neighborhood! A practically brand new construction without the new construction price tag and one of the first resales in the community! This beautiful home boasts 4 bedrooms, 3.5 bathrooms, and a generous 3,212 square feet of living space. As you enter, you’ll be greeted by soaring ceilings, hardwood flooring and floor to ceiling custom window treatments allowing tons of natural light & your waterfront view! The main living area, flooded with natural light, boasts surround sound and has an upgraded built-in vapor fireplace, perfect for entertaining guests. The open floor plan leads you into you luxurious kitchen features upgraded Wolf stainless steel appliances, quartz countertops, custom tile backsplash, tons of white cabinetry for storage, and a large island perfect for barstool seating. On the second level, you'll find 3 spacious bedrooms with custom closet organizers and 2 full bathrooms. Make your way on the third level, and find your primary suite and an en-suite bathroom that features double vanity sinks, marble countertops, and a glass door shower. And can't forget about your large walk in closet with custom, built-in closet organization . Then step outside to your very own rooftop deck! Enjoy breathtaking panoramic 360-degree skyline views that serve as the perfect backdrop for gatherings with family and friends. It also has waterfront views from all levels. Additionally, this home comes with 7 years remaining on the full 10 year tax abatement, 2023 taxes = $3,499 annually. This location allows easy access to the shopping & restaurants in Fishtown, or easy access to Center City. Schedule your showing today!
Sold for $1,100,000
$1,100,000
3212 Sunrise Walk, Philadelphia, PA 19125
4beds
3,212sqft
Townhouse
Built in 2021
796 Square Feet Lot
$1,129,200 Zestimate®
$342/sqft
$4,228 Estimated rent
Home value
$1,129,200
$1.02M - $1.25M
$4,228/mo
Zestimate® history
Owner options
List your home for rent
$4,228/mo
Rent Zestimate®
Find your next renter with Zillow Rental Manager. Plus, with online applications, you can quickly screen prospective tenants – for free.
$4,228/mo
Rent Zestimate®
Refinance and save
$5,677/mo
Est. payment
Refinancing to a lower rate could help reduce your monthly payments and save thousands over the life of the loan.
$5,677/mo
Est. payment
Explore your selling options
Work with a Zillow partner agent
Leverage their expertise and Zillow's premium Showcase listings to get your home seen by more buyers.
Get startedList with your own agent
Get your home in front of millions of buyers by listing it on Zillow.
Learn how to do itSell it yourself
Take full control of how buyers see your home on Zillow by listing For Sale by Owner (FSBO).
List your homeWhat's special
Quartz countertopsRooftop deckGlass door showerWhite cabinetry for storageCustom window treatmentsMarble countertopsWaterfront view
Zillow last checked:
Listing updated:
Listed by:
Jim Roche 215-714-9539,
KW Empower,
Listing Team: Rarity Real Estate, Co-Listing Team: Rarity Real Estate,Co-Listing Agent: Danielle M. Fiorelli 215-915-0612,
KW Empower
Bought with:
Kevin Wilkins, RS325645
BHHS Fox & Roach-Center City Walnut
Source: Bright MLS,MLS#: PAPH2376436
Facts & features
Interior
Bedrooms & bathrooms
- Bedrooms: 4
- Bathrooms: 4
- Full bathrooms: 3
- 1/2 bathrooms: 1
- Main level bathrooms: 1
Basement
- Area: 0
Heating
- Forced Air, Natural Gas
Cooling
- Central Air, Electric
Appliances
- Included: Microwave, Built-In Range, Dryer, Dishwasher, Disposal, Oven, Washer, Freezer, Range Hood, Refrigerator, Cooktop, Tankless Water Heater, Gas Water Heater
Features
- Has basement: No
- Has fireplace: No
Interior area
- Total structure area: 3,212
- Total interior livable area: 3,212 sqft
- Finished area above ground: 3,212
- Finished area below ground: 0
Property
Parking
- Total spaces: 2
- Parking features: Garage Faces Rear, Garage
- Garage spaces: 2
Accessibility
- Accessibility features: None
Features
- Levels: Three
- Stories: 3
- Pool features: None
Lot
- Size: 796 Square Feet
- Dimensions: 20.00 x 40.00
Details
- Additional structures: Above Grade, Below Grade
- Parcel number: 312000194
- Zoning: CMX3
- Special conditions: Standard
Construction
Type & style
- Home type: Townhouse
- Architectural style: Traditional
- Property subtype: Townhouse
Materials
- Aluminum Siding, Brick, Concrete, Masonry, Metal Siding, Vinyl Siding
- Foundation: Slab
Condition
- New construction: No
- Year built: 2021
Utilities & green energy
- Sewer: Public Sewer
- Water: Public
Community & HOA
Community
- Subdivision: Northbank
HOA
- Has HOA: Yes
- HOA fee: $165 monthly
Location
- Region: Philadelphia
- Municipality: PHILADELPHIA
Financial & listing details
- Price per square foot: $342/sqft
- Tax assessed value: $250,000
- Annual tax amount: $3,499
- Date on market: 7/24/2024
- Listing agreement: Exclusive Right To Sell
- Listing terms: Cash,Conventional,Negotiable
- Inclusions: Washer, Dryer, Refrigerator, Dishwasher, Stove / Oven
- Exclusions: Staging Furniture
- Ownership: Fee Simple
Price history
| Date | Event | Price |
|---|---|---|
| 2/18/2025 | Sold | $1,100,000-5.2%$342/sqft |
Source:  Bright MLS #PAPH2376436 Report a problem Bright MLS #PAPH2376436 Report a problem | ||
| 1/21/2025 | Pending sale | $1,160,000$361/sqft |
Source: Bright MLS #PAPH2376436 Report a problem | ||
| 12/26/2024 | Contingent | $1,160,000$361/sqft |
Source: Bright MLS #PAPH2376436 Report a problem | ||
| 11/5/2024 | Price change | $1,160,000-1.3%$361/sqft |
Source: Bright MLS #PAPH2376436 Report a problem | ||
| 9/19/2024 | Price change | $1,174,900-2.1%$366/sqft |
Source: Bright MLS #PAPH2376436 Report a problem | ||
| 7/24/2024 | Listed for sale | $1,199,900-3.2%$374/sqft |
Source: Bright MLS #PAPH2376436 Report a problem | ||
| 7/22/2024 | Listing removed | -- |
Source: Bright MLS #PAPH2304904 Report a problem | ||
| 6/24/2024 | Listed for sale | $1,239,000$386/sqft |
Source: Bright MLS #PAPH2304904 Report a problem | ||
| 6/13/2024 | Listing removed | -- |
Source: Bright MLS #PAPH2304904 Report a problem | ||
| 5/30/2024 | Price change | $1,239,000-1.6%$386/sqft |
Source: Bright MLS #PAPH2304904 Report a problem | ||
| 4/17/2024 | Price change | $1,259,000-3.1%$392/sqft |
Source: Bright MLS #PAPH2304904 Report a problem | ||
| 2/12/2024 | Price change | $1,299,000-4.5%$404/sqft |
Source: Bright MLS #PAPH2304904 Report a problem | ||
| 12/18/2023 | Listed for sale | $1,360,000$423/sqft |
Source: Bright MLS #PAPH2304904 Report a problem | ||
Public tax history
Tax history is unavailable.
Neighborhood: Port Richmond
Nearby homes
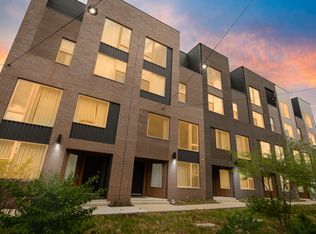
- $5,6004 bd5 ba4.2k sqft3203 Sunrise Walk, Philadelphia, PA 19125For Rent
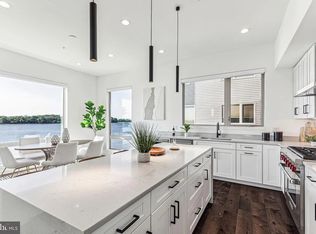
- $897,2004 bd4 ba3.2k sqft3212 Sunrise Walk UNIT 297, Philadelphia, PA 19125Off Market
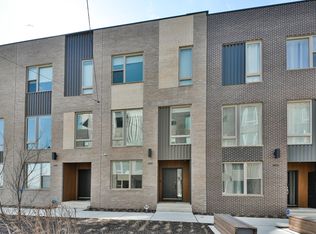
- $867,0003 bd3 ba2.7k sqft3208 Sunrise Walk, Philadelphia, PA 19125Off Market
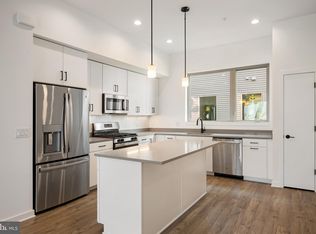
- $729,9003 bd3 ba2.4k sqft3126 Pierview Ln, Philadelphia, PA 19125Sold
- $714,5003 bd3 ba2.4k sqft3127 Sunrise Walk, Philadelphia, PA 19125Off Market
- $784,9003 bd3 ba2.7k sqft3127 Sunrise Walk UNIT 285, Philadelphia, PA 19125Off Market
- $829,7004 bd3 ba2.5k sqft3119 Sunrise Walk, Philadelphia, PA 19125Off Market
- $748,8004 bd4 ba2.1k sqft3129 Beachview Ln, Philadelphia, PA 19125Off Market
Nearby schools
GreatSchools rating
- 6/10Richmond SchoolGrades: K-5Distance: 0.9 mi
- 4/10Penn Treaty Middle SchoolGrades: 6-12Distance: 0.6 mi
- 3/10Kensington Creative & Performing Arts High SchoolGrades: 9-12Distance: 1 mi
Schools provided by the listing agent
- District: The School District Of Philadelphia
Source: Bright MLS. This data may not be complete. We recommend contacting the local school district to confirm school assignments for this home.
Get a cash offer in 3 minutes
Find out how much your home could sell for in as little as 3 minutes with a no-obligation cash offer.
Estimated market value
$1,129,200
Get a cash offer in 3 minutes
Find out how much your home could sell for in as little as 3 minutes with a no-obligation cash offer.
Estimated market value
$1,129,200
- Pennsylvania
- Philadelphia County
- Philadelphia
- 19125
- Port Richmond
- 3212 Sunrise Walk
Nearby cities
Nearby neighborhoods
Nearby zip codes
Other Philadelphia Topics
