This home truly is a must see and feel house! Although it's minutes to downtown Ann Arbor, central/north campus, hospitals and freeway, it feels secluded on a nearly half acre, wooded lot in a private, upscale neighborhood. This home is also within walking distance to King Elementary. You'll find top of the line amenities throughout the house including heated floors in the primary bathroom and the entire lower level floor, high ceilings, oversized windows and much more. Fully finished walkout lower level is ideal for extended family and guests and includes a bedroom, bath, study, rec room and wet bar. Enjoy views from every window of the sun-filled backyard or spend summers lounging on the expansive, tiered deck. This house is a must-see gem in the heart of The Woodlands neighborhood.
Sold
$1,225,000
3212 W Dobson Pl, Ann Arbor, MI 48105
5beds
6,240sqft
Single Family Residence
Built in 1999
0.46 Acres Lot
$1,454,100 Zestimate®
$196/sqft
$6,508 Estimated rent
Home value
$1,454,100
$1.34M - $1.60M
$6,508/mo
Zestimate® history
Owner options
List your home for rent
$6,508/mo
Rent Zestimate®
Find your next renter with Zillow Rental Manager. Plus, with online applications, you can quickly screen prospective tenants – for free.
$6,508/mo
Rent Zestimate®
Refinance and save
$6,700/mo
Est. payment
Refinancing to a lower rate could help reduce your monthly payments and save thousands over the life of the loan.
$6,700/mo
Est. payment
Explore your selling options
Work with a Zillow partner agent
Leverage their expertise and Zillow's premium Showcase listings to get your home seen by more buyers.
Get startedList with your own agent
Get your home in front of millions of buyers by listing it on Zillow.
Learn how to do itSell it yourself
Take full control of how buyers see your home on Zillow by listing For Sale by Owner (FSBO).
List your homeWhat's special
Rec roomUpscale neighborhoodHigh ceilingsNearly half acreHeated floorsOversized windowsWet bar
Zillow last checked:
Listing updated:
Listed by:
Brent Flewelling 734-646-4263,
The Charles Reinhart Company
Bought with:
Gregory Voutsos, 6501457544
eXp Realty, LLC
Source: MichRIC,MLS#: 24009004
Facts & features
Interior
Bedrooms & bathrooms
- Bedrooms: 5
- Bathrooms: 6
- Full bathrooms: 4
- 1/2 bathrooms: 2
Primary bedroom
- Level: Upper
Bedroom 2
- Level: Upper
Bedroom 3
- Level: Upper
Bedroom 4
- Level: Upper
Bedroom 5
- Level: Lower
Primary bathroom
- Level: Upper
Bathroom 1
- Level: Upper
Bathroom 2
- Level: Upper
Bathroom 3
- Level: Main
Bathroom 4
- Level: Main
Bathroom 5
- Level: Lower
Heating
- Forced Air
Cooling
- Central Air
Appliances
- Included: Cooktop, Dishwasher, Disposal, Double Oven, Dryer, Microwave, Refrigerator, Trash Compactor, Washer
- Laundry: Main Level
Features
- Wet Bar, Center Island, Eat-in Kitchen
- Flooring: Carpet, Tile, Wood
- Windows: Window Treatments
- Basement: Full,Walk-Out Access
- Number of fireplaces: 1
- Fireplace features: Family Room
Interior area
- Total structure area: 4,240
- Total interior livable area: 6,240 sqft
- Finished area below ground: 0
Property
Parking
- Total spaces: 3
- Parking features: Attached, Garage Door Opener
- Garage spaces: 3
Features
- Stories: 2
Lot
- Size: 0.46 Acres
- Dimensions: 136 x 156
Details
- Parcel number: 090923302012
- Zoning description: R1B
Construction
Type & style
- Home type: SingleFamily
- Architectural style: Contemporary
- Property subtype: Single Family Residence
Materials
- Brick, Wood Siding
Condition
- New construction: No
- Year built: 1999
Utilities & green energy
- Sewer: Public Sewer
- Water: Public
Community & HOA
Community
- Security: Security System
- Subdivision: The Woodlands
Location
- Region: Ann Arbor
Financial & listing details
- Price per square foot: $196/sqft
- Tax assessed value: $448,060
- Annual tax amount: $23,196
- Date on market: 2/29/2024
- Listing terms: Cash,FHA,VA Loan,Conventional
Price history
| Date | Event | Price |
|---|---|---|
| 5/16/2024 | Sold | $1,225,000$196/sqft |
Source:  MichRIC #24009004 Report a problem MichRIC #24009004 Report a problem | ||
| 3/3/2024 | Contingent | $1,225,000$196/sqft |
Source:  Realcomp II #54024009004 Report a problem Realcomp II #54024009004 Report a problem | ||
| 2/29/2024 | Listed for sale | $1,225,000-2%$196/sqft |
Source: MichRIC #24009004 Report a problem | ||
| 12/26/2023 | Listing removed | -- |
Source: Realcomp II #543298485 Report a problem | ||
| 9/29/2023 | Price change | $1,250,000-3.8%$200/sqft |
Source:  AAABOR #3298485 Report a problem AAABOR #3298485 Report a problem | ||
| 8/7/2023 | Listed for sale | $1,299,900+13%$208/sqft |
Source: AAABOR #3295527 Report a problem | ||
| 3/8/2021 | Listing removed | -- |
Source: Reinhart Realtors Report a problem | ||
| 5/21/2019 | Listed for sale | $1,150,000+5%$184/sqft |
Source: Reinhart Realtors #3265530 Report a problem | ||
| 3/1/2018 | Listing removed | $1,095,000$175/sqft |
Source: Ann Arbor #3250448 Report a problem | ||
| 7/14/2017 | Listed for sale | $1,095,000+4.4%$175/sqft |
Source: Keller Williams Ann Arbor #3250448 Report a problem | ||
| 5/31/2016 | Listing removed | $1,049,000$168/sqft |
Source: Coldwell Banker Weir Manuel #3233684 Report a problem | ||
| 7/29/2015 | Listed for sale | $1,049,000+10.4%$168/sqft |
Source: Howard Hanna #3233305 Report a problem | ||
| 7/6/2009 | Sold | $950,000$152/sqft |
Source: Public Record Report a problem | ||
| 3/21/2009 | Listed for sale | $950,000$152/sqft |
Source: Edward Surovell Realtors #2902659 Report a problem | ||
Public tax history
| Year | Property taxes | Tax assessment |
|---|---|---|
| 2025 | $25,202 | $560,000 -7% |
| 2024 | -- | $602,400 +12% |
| 2023 | -- | $537,800 -2.9% |
| 2022 | -- | $553,900 +5% |
| 2021 | -- | $527,300 +10.7% |
| 2020 | $20,764 | $476,400 -3.8% |
| 2019 | -- | $495,400 +7.9% |
| 2018 | -- | $459,200 -1.6% |
| 2017 | $18,285 | $466,800 +23.2% |
| 2016 | $18,285 +5% | $378,983 +0.3% |
| 2015 | $17,413 | $377,850 -6.1% |
| 2014 | $17,413 | $402,300 |
| 2013 | $17,413 | $402,300 -2% |
| 2012 | -- | $410,472 +2.7% |
| 2011 | -- | $399,681 +1.7% |
| 2010 | -- | $393,000 +2.6% |
| 2009 | -- | $383,200 +2.5% |
| 2008 | -- | $373,960 +2.3% |
| 2007 | -- | $365,553 -10.5% |
| 2005 | -- | $408,600 -0.9% |
| 2004 | -- | $412,300 +1.4% |
| 2003 | -- | $406,600 +16.7% |
| 2002 | $14,569 +39.7% | $348,300 +11.9% |
| 2001 | $10,433 +99.6% | $311,300 +1.2% |
| 2000 | $5,228 | $307,600 +361.9% |
| 1999 | -- | $66,600 |
Find assessor info on the county website
Neighborhood: Vintage Valley
Nearby homes
- $1,200,2004 bd4 ba3.2k sqft3220 W Dobson Pl, Ann Arbor, MI 48105Off Market
- $1,289,1005 bd5 ba3.4k sqft3204 W Dobson Pl, Ann Arbor, MI 48105Off Market
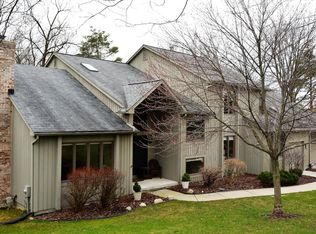
- $1,227,7004 bd4 ba3.5k sqft3228 W Dobson Pl, Ann Arbor, MI 48105Off Market
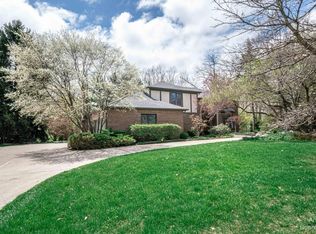
- $1,218,9004 bd4 ba4.1k sqft3156 W Dobson Pl, Ann Arbor, MI 48105Off Market
- $1,566,2004 bd5 ba3.9k sqft3125 W Dobson Pl, Ann Arbor, MI 48105Off Market
- $2,576,0004 bd5 ba6.8k sqft1125 Wolverhampton Ln, Ann Arbor, MI 48105Off Market
- $286,800-- bd-- ba-- sqft3093 Glazier Way, Ann Arbor, MI 48105Off Market
- $1,382,0005 bd6 ba3.6k sqft3117 W Dobson Pl, Ann Arbor, MI 48105Off Market
Nearby schools
GreatSchools rating
- 9/10Martin Luther King Elementary SchoolGrades: K-5Distance: 0.8 mi
- 9/10Clague Middle SchoolGrades: 6-8Distance: 1.5 mi
- 8/10Huron High SchoolGrades: 9-12Distance: 0.6 mi
Schools provided by the listing agent
- Middle: Clague Middle School
- High: Huron High School
Source: MichRIC. This data may not be complete. We recommend contacting the local school district to confirm school assignments for this home.
Get a cash offer in 3 minutes
Find out how much your home could sell for in as little as 3 minutes with a no-obligation cash offer.
Estimated market value
$1,454,100
Get a cash offer in 3 minutes
Find out how much your home could sell for in as little as 3 minutes with a no-obligation cash offer.
Estimated market value
$1,454,100
- Michigan
- Washtenaw County
- Ann Arbor
- 48105
- Vintage Valley
- 3212 W Dobson Pl
Nearby cities
Nearby neighborhoods
Nearby zip codes
Other Ann Arbor Topics
