Skip main navigation
Off market
  • $616,700

    3212 W Doyne Hamm Dr, Fayetteville, AR 72703

    4beds
    2,604sqft
    Single Family Residence
    Built in 2011
    0.41 Acres Lot
    $616,700 Zestimate®
    $237/sqft
    $2,795 Estimated rent

    Home value

    $616,700

    $580,000 - $660,000

    $2,795/mo

    Zestimate® history
    Loading
    Loading...

    Owner options

    List your home for rent

    $2,795/mo

    Rent Zestimate®

    Find your next renter with Zillow Rental Manager. Plus, with online applications, you can quickly screen prospective tenants – for free.

    Learn more

    $2,795/mo

    Rent Zestimate®

    Refinance and save

    $3,378/mo

    Est. payment

    Refinancing to a lower rate could help reduce your monthly payments and save thousands over the life of the loan.

    See today's rates

    $3,378/mo

    Est. payment

    Explore your selling options

    Work with a Zillow partner agent

    Leverage their expertise and Zillow's premium Showcase listings to get your home seen by more buyers.

    Get started

    List with your own agent

    Get your home in front of millions of buyers by listing it on Zillow.

    Learn how to do it

    Sell it yourself

    Take full control of how buyers see your home on Zillow by listing For Sale by Owner (FSBO).

    List your home

    What's special

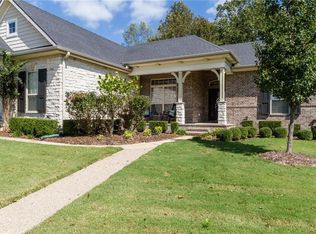
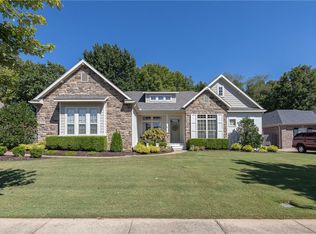
    Fantastic one-level custom home on oversized lot in desirable Horsebend Estates in east Fayetteville. Open floor plan features wood flooring, volume ceilings, split 4 BRs, 2-1/2 BAs & surround sound in LR, master and 3-car garage. Bright & open formal,dining & study. Kitchen w/ large island & walk-in pantry. Generously sized master suite. Lovely outdoor living w/ pergola, gas grill & granite serving area. Yard is irrigated & tree-shaded. Very private at end of dead-end street w/wooded area behind.

    This property is not currently displayed as for sale or rent on Zillow. This may be different from what's on other websites or public sources.

    Zillow last checked:

    Listing updated:

    Listed by:

    Pamela Stanley 479-521-6611,

    Lindsey & Associates Inc

    Bought with:

    David Mix, PB00015359

    Bassett Mix And Associates, Inc

    Source: ArkansasOne MLS,MLS#: 712904MLS LogoOriginating MLS: Northwest Arkansas Board of REALTORS MLS

    Facts & features

    Interior

    Bedrooms & bathrooms
    • Bedrooms: 4
    • Bathrooms: 3
    • Full bathrooms: 2
    • 1/2 bathrooms: 1
    Primary bedroom
    • Level: Main
    • Dimensions: 17x13
    Bedroom
    • Level: Main
    • Dimensions: 12x11
    Bedroom
    • Level: Main
    • Dimensions: 12x11
    Bedroom
    • Level: Main
    • Dimensions: 12x11
    Bathroom
    • Level: Main
    Dining room
    • Level: Main
    • Dimensions: 14x12
    Half bath
    • Level: Main
    Kitchen
    • Level: Main
    • Dimensions: 17x11
    Living room
    • Level: Main
    • Dimensions: 21x18
    Utility room
    • Level: Main
    Heating
    • Central, Gas
    Cooling
    • Central Air, Electric
    Appliances
    • Included: Dishwasher, Electric Range, Disposal, Gas Water Heater, Microwave Hood Fan, Microwave, Self Cleaning Oven, Plumbed For Ice Maker
    • Laundry: Washer Hookup, Dryer Hookup
    Features
    • Ceiling Fan(s), Granite Counters, Pantry, Split Bedrooms, Walk-In Closet(s), Wired for Sound, Window Treatments
    • Flooring: Carpet, Tile, Wood
    • Windows: Double Pane Windows, Vinyl, Blinds
    • Has basement: No
    • Number of fireplaces: 1
    • Fireplace features: Gas Log, Living Room
    Interior area
    • Total structure area: 2,604
    • Total interior livable area: 2,604 sqft

    Property

    Parking
    • Total spaces: 3
    • Parking features: Attached, Garage, Aggregate, Driveway, Garage Door Opener
    • Has attached garage: Yes
    • Covered spaces: 3
    Features
    • Levels: One
    • Stories: 1
    • Patio & porch: Covered
    • Fencing: Back Yard
    • Waterfront features: None
    Lot
    • Size: 0.41 Acres
    • Features: City Lot, Subdivision
    Details
    • Parcel number: 25300012000
    • Zoning description: Residential
    • Special conditions: None

    Construction

    Type & style
    • Home type: SingleFamily
    • Architectural style: Traditional
    • Property subtype: Single Family Residence
    Materials
    • Brick, Rock
    • Foundation: Slab
    • Roof: Architectural,Shingle
    Condition
    • Year built: 2011

    Utilities & green energy

    • Sewer: Public Sewer
    • Water: Public
    • Utilities for property: Electricity Available, Natural Gas Available, Sewer Available, Water Available

    Community & HOA

    Community
    • Features: Curbs, Sidewalks
    • Security: Fire Sprinkler System, Smoke Detector(s)
    • Subdivision: Horsebend Estates
    HOA
    • Services included: Other, Sewer
    • HOA fee: $504 annually
    Location
    • Region: Fayetteville

    Financial & listing details

    • Price per square foot: $237/sqft
    • Annual tax amount: $2,844
    • Date on market: 7/28/2014
    • Road surface type: Paved

    Price history

    DateEventPrice
    9/19/2014Sold$302,000$116/sqft
    Source: ArkansasOne MLS #712904 Report a problem

    Public tax history

    Tax history is unavailable.

    Neighborhood: 72703

    Nearby schools

    GreatSchools rating
    Schools provided by the listing agent
    • District: Fayetteville

    Source: ArkansasOne MLS. This data may not be complete. We recommend contacting the local school district to confirm school assignments for this home.

    Sell for more on Zillow
    Get a Zillow Showcase℠ listing at no additional cost and you could sell for .
    $616,700
    2% more
    +$12,334
    With Zillow Showcase(estimated)
    $629,034
    Sell for more on Zillow
    Get a Zillow Showcase℠ listing at no additional cost and you could sell for .
    $616,700
    2% more
    +$12,334
    With Zillow Showcase(estimated)
    $629,034