Welcome to this beautiful 4-bedroom, 2.5-bath home with a 3-car garage & finished basement, located in the highly sought-after Copper Creek Subdivision within the Dunlap School District (HGES). A beautifully landscaped front yard & covered porch set the tone as you enter. Inside, the cozy great room features a fireplace & opens seamlessly to the dining area. The kitchen features granite countertops, kitchen island, stainless steel appliances, RO system, custom cabinetry, tiled backsplash & tiled flooring. There is a flex room that can be used as dining or living room. Upstairs, you’ll find four spacious bedrooms filled with natural light & generous closet space with laundry conveniently located here. The master suite offers a true retreat with a vaulted ceiling, walk-in closet, & bathroom complete with dual sinks & a standing shower. The finished basement provides additional living space with a recreation room, perfect for entertaining or relaxing. Step outside to enjoy a large fenced-in landscaped backyard with a sprinkler system, vegetable garden & large pine trees for privacy & is ideal for gatherings, playtime, or quiet evenings. With the Rock Island Trail just moments away, this home offers the perfect combination of comfort, style, & convenience in one exceptional package. Updates include basement flooring, garage epoxy flooring, new carpet, fresh paint in ‘25, Refrigerator in ‘24, Dishwasher ‘23, Disposal, Washer & Dryer ‘22. 14-M Standard Home Warranty.
Sold for $411,000
Street View
$411,000
3212 W Rosebury Ln, Dunlap, IL 61525
4beds
2,781sqft
Single Family Residence, Residential
Built in 2011
0.25 Acres Lot
$423,200 Zestimate®
$148/sqft
$3,071 Estimated rent
Home value
$423,200
$377,000 - $478,000
$3,071/mo
Zestimate® history
Owner options
List your home for rent
$3,071/mo
Rent Zestimate®
Find your next renter with Zillow Rental Manager. Plus, with online applications, you can quickly screen prospective tenants – for free.
$3,071/mo
Rent Zestimate®
Refinance and save
$3,252/mo
Est. payment
Refinancing to a lower rate could help reduce your monthly payments and save thousands over the life of the loan.
$3,252/mo
Est. payment
Explore your selling options
Work with a Zillow partner agent
Leverage their expertise and Zillow's premium Showcase listings to get your home seen by more buyers.
Get startedList with your own agent
Get your home in front of millions of buyers by listing it on Zillow.
Learn how to do itSell it yourself
Take full control of how buyers see your home on Zillow by listing For Sale by Owner (FSBO).
List your homeWhat's special
Zillow last checked:
Listing updated:
Listed by:
Venky Basam Pref:309-213-1742,
Keller Williams Premier Realty
Bought with:
Venky Basam, 475.174081
Keller Williams Premier Realty
Source: RMLS Alliance as distributed by MLS GRID,MLS#: PA1261706 Originating MLS: Peoria Area Association of Realtors
Originating MLS: Peoria Area Association of Realtors
Facts & features
Interior
Bedrooms & bathrooms
- Bedrooms: 4
- Bathrooms: 3
- Full bathrooms: 2
- 1/2 bathrooms: 1
Bedroom 1
- Level: Upper
- Dimensions: 19ft 7in x 13ft 1in
Bedroom 2
- Level: Upper
- Dimensions: 11ft 4in x 10ft 8in
Bedroom 3
- Level: Upper
- Dimensions: 11ft 1in x 10ft 8in
Bedroom 4
- Level: Upper
- Dimensions: 10ft 9in x 13ft 1in
Other
- Level: Main
- Dimensions: 12ft 0in x 14ft 7in
Other
- Area: 800
Additional room
- Description: Gym
- Level: Basement
- Dimensions: 11ft 6in x 13ft 8in
Great room
- Level: Main
- Dimensions: 14ft 9in x 16ft 8in
Kitchen
- Level: Main
- Dimensions: 10ft 6in x 12ft 5in
Laundry
- Level: Upper
- Dimensions: 7ft 1in x 5ft 3in
Living room
- Level: Main
- Dimensions: 10ft 1in x 11ft 0in
Main level
- Area: 910
Recreation room
- Level: Basement
- Dimensions: 24ft 5in x 29ft 6in
Upper level
- Area: 1071
Heating
- Forced Air
Cooling
- Central Air
Appliances
- Included: Dishwasher, Disposal, Dryer, Range Hood, Range, Refrigerator, Water Softener Owned, Washer, Water Purifier
Features
- Vaulted Ceiling(s), Solid Surface Counter
- Basement: Finished,Full
- Number of fireplaces: 1
- Fireplace features: Gas Starter, Great Room
Interior area
- Total structure area: 1,981
- Total interior livable area: 2,781 sqft
Property
Parking
- Total spaces: 3
- Parking features: Attached, Garage
- Attached garage spaces: 3
- Details: Number Of Garage Remotes: 2
Features
- Levels: Two
- Patio & porch: Patio
Lot
- Size: 0.25 Acres
- Dimensions: 82 x 150 x 79 x 131
- Features: Level
Details
- Parcel number: 0825280004
- Zoning description: Residential
- Other equipment: Radon Mitigation System
Construction
Type & style
- Home type: SingleFamily
- Property subtype: Single Family Residence, Residential
Materials
- Vinyl Siding
- Roof: Shingle
Condition
- New construction: No
- Year built: 2011
Utilities & green energy
- Sewer: Public Sewer
- Water: Public
Community & HOA
Community
- Subdivision: Copper Creek
HOA
- Has HOA: Yes
- HOA fee: $150 annually
Location
- Region: Dunlap
Financial & listing details
- Price per square foot: $148/sqft
- Tax assessed value: $302,820
- Annual tax amount: $8,555
- Date on market: 10/18/2025
- Road surface type: Paved
Price history
| Date | Event | Price |
|---|---|---|
| 11/25/2025 | Sold | $411,000-1%$148/sqft |
Source:  RMLS Alliance as distributed by MLS GRID #PA1261706 Report a problem RMLS Alliance as distributed by MLS GRID #PA1261706 Report a problem | ||
| 10/20/2025 | Contingent | $415,000$149/sqft |
Source: RMLS Alliance as distributed by MLS GRID #PA1261706 Report a problem | ||
| 10/20/2025 | Pending sale | $415,000$149/sqft |
Source: RMLS Alliance as distributed by MLS GRID #PA1261706 Report a problem | ||
| 10/19/2025 | Listed for sale | $415,000+56.6%$149/sqft |
Source: RMLS Alliance as distributed by MLS GRID #PA1261706 Report a problem | ||
| 3/24/2021 | Listing removed | -- |
Source: Owner Report a problem | ||
| 11/1/2013 | Sold | $265,000-2.9%$95/sqft |
Source: Public Record Report a problem | ||
| 9/1/2013 | Listed for sale | $272,900+9.2%$98/sqft |
Source: Owner Report a problem | ||
| 2/21/2012 | Sold | $250,000$90/sqft |
Source: Public Record Report a problem | ||
Public tax history
| Year | Property taxes | Tax assessment |
|---|---|---|
| 2024 | $8,255 +5.4% | $100,940 +6% |
| 2023 | $7,830 +4.1% | $95,230 +4.7% |
| 2022 | $7,524 +4% | $90,970 +5% |
| 2021 | $7,233 +2.2% | $86,640 +3% |
| 2020 | $7,075 -2% | $84,120 -2% |
| 2019 | $7,216 -1.2% | $85,840 -1.8% |
| 2018 | $7,302 -4.5% | $87,450 -4% |
| 2017 | $7,644 -0.2% | $91,090 |
| 2016 | $7,658 +3.8% | $91,090 +4% |
| 2015 | $7,376 +12.2% | $87,590 +7.6% |
| 2014 | $6,575 +2% | $81,380 +2% |
| 2013 | $6,446 | $79,790 |
Find assessor info on the county website
Neighborhood: 61525
Nearby homes

- $440,0004 bd3 ba3.1k sqft3216 W Rosebury Ln, Dunlap, IL 61525Sold
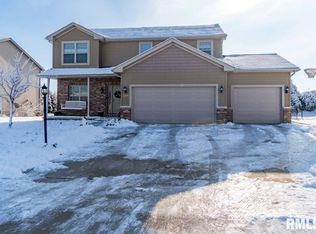
- $438,3004 bd4 ba3.1k sqft3208 W Rosebury Ln, Dunlap, IL 61525Off Market
- $389,4004 bd2 ba1.9k sqft3202 W Rosebury Ln, Dunlap, IL 61525Off Market
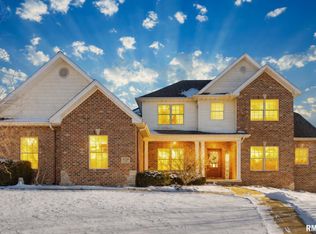
- $630,0004 bd4 ba5.4k sqft3220 W Rosebury Ln, Dunlap, IL 61525Sold
- $492,8005 bd4 ba3.2k sqft3211 W Rosebury Ln, Dunlap, IL 61525Off Market
- $442,5004 bd3 ba2.1k sqft3104 Rosebury, Dunlap, IL 61525Off Market
- $391,7003 bd3 ba1.7k sqft3219 W Rosebury Ln, Dunlap, IL 61525Off Market
- $385,7004 bd4 ba1.8k sqft11007 N Mosscliff Ct, Dunlap, IL 61525Off Market
Nearby schools
GreatSchools rating
- 10/10Hickory Grove Elementary SchoolGrades: PK-5Distance: 0.7 mi
- 9/10Dunlap Middle SchoolGrades: 6-8Distance: 2.8 mi
- 7/10Dunlap High SchoolGrades: 9-12Distance: 2.9 mi
Schools provided by the listing agent
- Elementary: Hickory Grove
- Middle: Dunlap Middle
- High: Dunlap
Source: RMLS Alliance as distributed by MLS GRID. This data may not be complete. We recommend contacting the local school district to confirm school assignments for this home.


Get pre-qualified for a loan
At Zillow Home Loans, we can pre-qualify you in as little as 5 minutes with no impact to your credit score.An equal housing lender. NMLS #10287.
Sell for more on Zillow
Get a Zillow Showcase℠ listing at no additional cost and you could sell for .
$423,200
2% more
+$8,464
With Zillow Showcase(estimated)
$431,664
- Illinois
- Peoria County
- Dunlap
- 61525
- 3212 W Rosebury Ln
Nearby cities
Nearby zip codes
Other Dunlap Topics
