Skip main navigation
Sold for $1,535,000
  • $1,535,000

    3212 W SAN CARLOS STREET, TAMPA, FL 33629

    4beds
    2,550sqft
    Single Family Residence
    Built in 1922
    5,000 Square Feet Lot
    $-- Zestimate®
    $602/sqft
    $5,731 Estimated rent

    Home value

    Not available

    Estimated sales range

    Not available

    $5,731/mo

    Zestimate® history
    Loading
    Loading...

    Owner options

    List your home for rent

    $5,731/mo

    Rent Zestimate®

    Find your next renter with Zillow Rental Manager. Plus, with online applications, you can quickly screen prospective tenants – for free.

    Learn more

    $5,731/mo

    Rent Zestimate®

    Refinance and save

    $10,529/mo

    Est. payment

    Refinancing to a lower rate could help reduce your monthly payments and save thousands over the life of the loan.

    See today's rates

    $10,529/mo

    Est. payment

    Explore your selling options

    Work with a Zillow partner agent

    Leverage their expertise and Zillow's premium Showcase listings to get your home seen by more buyers.

    Get started

    List with your own agent

    Get your home in front of millions of buyers by listing it on Zillow.

    Learn how to do it

    Sell it yourself

    Take full control of how buyers see your home on Zillow by listing For Sale by Owner (FSBO).

    List your home

    What's special

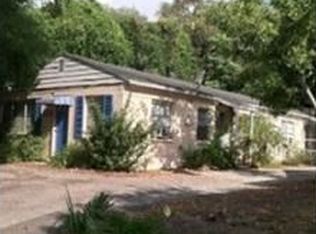
    Nestled on a quiet, brick-lined street in the sought-after Palma Ceia neighborhood, this beautifully renovated bungalow perfectly blends historic character with contemporary comfort. With 4 bedrooms, 3 full bathrooms, and a dedicated office, this home offers a flexible layout with stylish designer finishes throughout. The stunning kitchen is a true showstopper with quartz countertops, a Thermador appliance package, Wellborn cabinets, a walk-in pantry, and appliance garage with custom-made coffee bar. The open-concept living and dining areas seamlessly connect to the kitchen, all drenched in natural light. The first floor is rounded out by a fourth bedroom, full bathroom, and a dedicated office space. Upstairs the primary suite includes a gorgeous bathroom with large free-standing tub, walk-in shower, dual vanities, and a generous walk-in closet. Two additional bedrooms share a bathroom. The laundry room is conveniently located upstairs near the bedrooms. The backyard features plenty of green space and a deck for relaxing and dining al fresco, and a shed for additional storage. All of this is located in the heart of South Tampa near Palma Ceia Golf & Country Club, top-rated schools, local parks, and the best dining and shopping the area has to offer. Also with easy access to Dale Mabry and the Expressway for easy commutes throughout South Tampa and beyond.

    Zillow last checked:

    Listing updated:

    Listed by:

    Michael Palermo 813-629-3181,

    PALERMO REAL ESTATE PROF. INC. 813-637-0117,

    Tiffany Gilman 813-817-2143,

    PALERMO REAL ESTATE PROF. INC.

    Bought with:

    Abby Grimaldi, 3409260

    SMITH & ASSOCIATES REAL ESTATE

    Source: Stellar MLS,MLS#: TB8399299MLS LogoOriginating MLS: Suncoast Tampa

    Facts & features

    Interior

    Bedrooms & bathrooms
    • Bedrooms: 4
    • Bathrooms: 3
    • Full bathrooms: 3
    Rooms
    • Room types: Den/Library/Office
    Primary bedroom
    • Features: En Suite Bathroom, Walk-In Closet(s)
    • Level: Second
    • Area: 210 Square Feet
    • Dimensions: 15x14
    Bedroom 2
    • Features: Walk-In Closet(s)
    • Level: Second
    • Area: 130 Square Feet
    • Dimensions: 10x13
    Bedroom 3
    • Features: Walk-In Closet(s)
    • Level: Second
    • Area: 140 Square Feet
    • Dimensions: 10x14
    Bedroom 4
    • Features: Walk-In Closet(s)
    • Level: Second
    • Area: 120 Square Feet
    • Dimensions: 10x12
    Den
    • Features: Coat Closet
    • Level: First
    • Area: 100 Square Feet
    • Dimensions: 10x10
    Dining room
    • Level: First
    • Area: 88 Square Feet
    • Dimensions: 8x11
    Kitchen
    • Features: Kitchen Island, Stone Counters, Pantry
    • Level: First
    • Area: 273 Square Feet
    • Dimensions: 13x21
    Living room
    • Level: First
    • Area: 300 Square Feet
    • Dimensions: 15x20
    Heating
    • Central
    Cooling
    • Central Air
    Appliances
    • Included: Cooktop, Dishwasher, Disposal, Dryer, Gas Water Heater, Microwave, Range Hood, Refrigerator, Washer
    • Laundry: Inside, Laundry Room, Upper Level
    Features
    • Ceiling Fan(s), Eating Space In Kitchen, High Ceilings, Thermostat, Walk-In Closet(s), PrimaryBedroom Upstairs
    • Flooring: Tile, Hardwood
    • Doors: French Doors
    • Has fireplace: No
    Interior area
    • Total structure area: 2,746
    • Total interior livable area: 2,550 sqft

    Property

    Parking
    • Parking features: Driveway
    • Has uncovered spaces: Yes
    Features
    • Levels: Two
    • Stories: 2
    • Patio & porch: Deck, Front Porch
    • Exterior features: Irrigation System, Rain Gutters
    • Fencing: Wood
    Lot
    • Size: 5,000 Square Feet
    • Dimensions: 50 x 100
    Details
    • Parcel number: A2729183QG00002200007.0
    • Zoning: RS-60
    • Special conditions: None

    Construction

    Type & style
    • Home type: SingleFamily
    • Property subtype: Single Family Residence
    Materials
    • Wood Siding, Wood Frame
    • Foundation: Crawlspace
    • Roof: Shingle
    Condition
    • New construction: No
    • Year built: 1922

    Utilities & green energy

    • Sewer: Public Sewer
    • Water: Public
    • Utilities for property: BB/HS Internet Available, Cable Available, Electricity Connected, Water Connected, Natural Gas Connected

    Community & HOA

    Community
    • Pet fee: $0 monthly
    • Subdivision: BAY VIEW HOMES
    HOA
    • Has HOA: No
    Location
    • Region: Tampa

    Financial & listing details

    • Price per square foot: $602/sqft
    • Tax assessed value: $909,470
    • Annual tax amount: $12,800
    • Date on market: 6/20/2025
    • Ownership: Fee Simple
    • Total actual rent: 0
    • Electric utility on property: Yes
    • Road surface type: Brick

    Price history

    DateEventPrice
    6/20/2025Sold$1,535,000+35.8%$602/sqft
    Source: Stellar MLS #TB8399299 Report a problem
    5/1/2023Sold$1,130,000-1.7%$443/sqft
    Source: Public Record Report a problem
    3/7/2023Pending sale$1,149,900$451/sqft
    Source: Stellar MLS #T3432029 Report a problem
    3/4/2023Listed for sale$1,149,900$451/sqft
    Source: Stellar MLS #T3432029 Report a problem

    Public tax history

    YearProperty taxesTax assessment
    2025$13,750 +7.4%$909,470 +28.2%
    2024$12,800 +189.5%$709,589 +165%
    2023$4,421 +31.4%$267,816 +26.5%
    2022$3,365 +1.4%$211,695 +3%
    2021$3,317 +1.1%$205,529 +1.4%
    2020$3,280 +2.1%$202,691 +2.3%
    2019$3,214 +0.9%$198,134 +1.9%
    2018$3,186 +1.7%$194,440 -44%
    2017$3,134 +3.1%$347,381 +86.2%
    2016$3,039 +1.1%$186,524 +0.7%
    2015$3,005 $185,227 +0.8%
    2014$3,005 -0.1%$183,757 +1.5%
    2013$3,008 +1%$181,041 +1.7%
    2012$2,977 +3.7%$178,015 +3%
    2011$2,871 +2.9%$172,830 +1.5%
    2010$2,792 +2.9%$170,276 +2.7%
    2009$2,713 -0.4%$165,799 +0.1%
    2008$2,723 -7.1%$165,633 +3%
    2007$2,931 -5.8%$160,809 +2.5%
    2006$3,113 +0.5%$156,887 +3%
    2005$3,096 +4.9%$152,317 +3%
    2004$2,950 $147,881 +1.9%
    2003-- $145,124 +2.4%
    2002-- $141,723 +1.6%
    2001-- $139,491 +17.8%
    2000$1,738 $118,369
    Find assessor info on the county website

    Neighborhood: Palma Ceia

    Nearby schools

    GreatSchools rating
    Schools provided by the listing agent
    • Elementary: Roosevelt-HB
    • Middle: Coleman-HB
    • High: Plant-HB

    Source: Stellar MLS. This data may not be complete. We recommend contacting the local school district to confirm school assignments for this home.

    Get pre-qualified for a loan
    At Zillow Home Loans, we can pre-qualify you in as little as 5 minutes with no impact to your credit score.

    An equal housing lender. NMLS #10287.