Skip main navigation
Off market
  • $3,038,600

    3212 W San Nicholas St, Tampa, FL 33629

    5beds
    4,210sqft
    SingleFamily
    Built in 1928
    0.28 Acres Lot
    $3,038,600 Zestimate®
    $722/sqft
    $7,932 Estimated rent

    Home value

    $3,038,600

    $2.73M - $3.43M

    $7,932/mo

    Zestimate® history
    Loading
    Loading...

    Owner options

    List your home for rent

    $7,932/mo

    Rent Zestimate®

    Find your next renter with Zillow Rental Manager. Plus, with online applications, you can quickly screen prospective tenants – for free.

    Learn more

    $7,932/mo

    Rent Zestimate®

    Refinance and save

    $21,199/mo

    Est. payment

    Refinancing to a lower rate could help reduce your monthly payments and save thousands over the life of the loan.

    See today's rates

    $21,199/mo

    Est. payment

    Explore your selling options

    Work with a Zillow partner agent

    Leverage their expertise and Zillow's premium Showcase listings to get your home seen by more buyers.

    Get started

    List with your own agent

    Get your home in front of millions of buyers by listing it on Zillow.

    Learn how to do it

    Sell it yourself

    Take full control of how buyers see your home on Zillow by listing For Sale by Owner (FSBO).

    List your home

    What's special

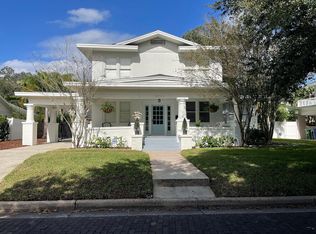
    An opportunity to own part of Tampa's history, this vintage home was originally owned by the Garrison Channel family. It is secluded in the city's premier Golfview neighborhood located on quiet brick streets with walkability to Palma Ceia golf course, restaurants, shops and Bayshore. While keeping its character of the 1920's, renovations and expansions include extensive woodwork and mouldings with attention given to detail. The open formal living and dining rooms make for great entertaining and family gatherings. A sunroom connects the custom kitchen to the family room giving the feeling of bringing the light and outdoors in. Ten sets of French doors open as needed to the patios overlooking the pool and expansive yard. Two wood burning fireplaces downstairs add to the charm of this home. Over 4200 square feet of living space allows versatility of use. Currently used as a 5 bedroom with an office, the unique floor plan allows for a playroom, workout area, or nanny space accessible from a second staircase. The detached 416 sf guest cottage is ADA compliant with door openings and a full walk in shower. It can be used as a pool house or separate private office. A portion of the two car garage is currently used as a added bedroom in the guest cottage but it can easily be converted back to garage space. Please allow ample notice for showings and use safety precautions during this pandemic.

    This property is not currently displayed as for sale or rent on Zillow. This may be different from what's on other websites or public sources.
    Facts & features

    Interior

    Bedrooms & bathrooms
    • Bedrooms: 5
    • Bathrooms: 6
    • Full bathrooms: 6
    Heating
    • Other, Gas
    Cooling
    • Central
    Appliances
    • Included: Dishwasher, Dryer, Garbage disposal, Microwave
    • Laundry: Inside, Upper Floor
    Features
    • Cathedral Ceiling(s), Ceiling Fans(s), High Ceiling(s), Living Room/Dining Room Combo, Split Bedroom, Vaulted Ceiling(s), Crown Molding, Walk-In Closet(s), Skylight(s), Solid Surface Counters, Solid Wood Cabinets, Eating Space In Kitchen, Built in Features, Thermostat
    • Flooring: Tile, Hardwood
    • Windows: Window Treatments, Blinds, Drapes, Insulated Windows
    • Has fireplace: Yes
    • Fireplace features: Wood Burning
    Interior area
    • Structure area source: Owner
    • Total interior livable area: 4,210 sqft

    Property

    Parking
    • Total spaces: 1
    • Parking features: Carport, Garage - Attached
    Accessibility
    • Accessibility features: Accessible Closets, Accessible Bedroom, Accessible Central Living Area, Accessible Full Bath
    Features
    • Levels: Two
    • Patio & porch: Covered, Enclosed
    • Exterior features: Stucco
    • Pool features: In Ground
    • Has spa: Yes
    • Fencing: Wood, Vinyl
    Lot
    • Size: 0.28 Acres
    • Dimensions: 120x100
    • Features: Oversized Lot, In City Limits, Street Brick
    Details
    • Additional structures: Guest House
    • Parcel number: 1829273QG000012000070A
    • Zoning: RS-60

    Construction

    Type & style
    • Home type: SingleFamily
    • Architectural style: Tudor
    Materials
    • masonry
    • Roof: Composition
    Condition
    • Year built: 1928

    Utilities & green energy

    • Sewer: Public Sewer
    • Utilities for property: Cable Available, BB/HS Internet Available, Cable Connected, Electricity Connected, Sewer Connected, Electricity Available, Natural Gas Connected, Sewer Available, Water Available, Natural Gas Available, Water Connected

    Community & HOA

    Community
    • Security: Security System Owned, Smoke Detector(s), Security System
    • Subdivision: GOLF VIEW
    Location
    • Region: Tampa

    Financial & listing details

    • Price per square foot: $722/sqft
    • Tax assessed value: $2,462,315
    • Annual tax amount: $285

    Price history

    DateEventPrice
    6/25/2021Sold$2,190,000+19.9%$520/sqft
    Source: Stellar MLS #T3304787 Report a problem
    7/7/2020Listing removed$1,827,000$434/sqft
    Source: KELLER WILLIAMS REALTY SOUTH TAMPA #T3244215 Report a problem
    6/11/2020Price change$1,827,000-3.8%$434/sqft
    Source: KELLER WILLIAMS REALTY SOUTH TAMPA #T3244215 Report a problem
    5/26/2020Listed for sale$1,899,000$451/sqft
    Source: KELLER WILLIAMS REALTY SOUTH TAMPA #T3244215 Report a problem

    Public tax history

    YearProperty taxesTax assessment
    2025$285 -99.2%$2,462,315 +27%
    2024$36,386 +2.2%$1,938,610 +3%
    2023$35,592 +2.4%$1,882,146 +3%
    2022$34,748 +380.7%$1,827,326 +362.8%
    2021$7,229 +1%$394,845 +1.4%
    2020$7,159 +1.8%$389,393 +2.3%
    2019$7,030 $380,638 +1.9%
    2018$7,030 +2.1%$373,541 -55.5%
    2017$6,884 +1.4%$839,095 +134.2%
    2016$6,792 +2.9%$358,333 +0.7%
    2015$6,597 +0.5%$355,842 +0.8%
    2014$6,561 $353,018 +1.5%
    2013$6,561 +0.2%$347,801 +1.7%
    2012$6,547 +3.2%$341,987 +3%
    2011$6,345 +2.5%$332,026 +1.5%
    2010$6,194 +2.5%$327,119 +2.7%
    2009$6,045 -0.4%$318,519 +0.1%
    2008$6,068 -1.2%$318,201 +3%
    2007$6,142 -6.1%$308,933 +2.5%
    2006$6,538 +0.2%$301,398 +3%
    2005$6,521 $292,619 +3%
    2004-- $284,096 +1.9%
    2003-- $278,799 +2.4%
    2002-- $272,265 +17.7%
    2001-- $231,308 -34.5%
    2000$5,089 $353,298
    Find assessor info on the county website

    Neighborhood: Golf View

    Nearby schools

    GreatSchools rating
    Schools provided by the listing agent
    • Elementary: Roosevelt-HB
    • Middle: Coleman-HB
    • High: Plant-HB

    Source: The MLS. This data may not be complete. We recommend contacting the local school district to confirm school assignments for this home.

    Get a cash offer in 3 minutes
    Find out how much your home could sell for in as little as 3 minutes with a no-obligation cash offer.
    Estimated market value
    $3,038,600
    Get a cash offer in 3 minutes
    Find out how much your home could sell for in as little as 3 minutes with a no-obligation cash offer.
    Estimated market value
    $3,038,600