Welcome to this stunning, move-in ready Contemporary masterpiece in the heart of Palma Ceia Park — one of South Tampa’s most sought-after neighborhoods. Perfectly positioned just blocks from top-rated schools, the vibrant Palma Ceia Business and Design District, and iconic Bayshore Boulevard, this home offers the ultimate blend of luxury, comfort, and lifestyle. Step inside to soaring 10-foot ceilings, rich wood flooring, and a bright open-concept layout designed for effortless living and entertaining. The spacious first-floor owner’s suite is a private retreat featuring dual vanities, a walk-in shower, private water closet, and a generous walk-in closet. The chef’s kitchen is truly the heart of the home — showcasing a large island with wine refrigerator, abundant wood cabinetry, and premium GE stainless steel appliances, including a side-by-side refrigerator, gas cooktop, and dual built-in ovens. Whether hosting intimate dinners or lively gatherings, this gourmet space delivers both style and function. This floor plan flows seamlessly into the expansive dining and family rooms that open to your own private backyard oasis. Enjoy a heated saltwater pool with gas fire feature and a fully equipped outdoor kitchen cabana complete with a large island, gas grill, refrigerator, and ice maker. Low-maintenance turf and a mosquito misting system ensure year-round enjoyment. Upstairs, you’ll find two bedrooms connected by a Jack-and-Jill en-suite bathroom, plus a spacious guest suite with its own private bathroom, and attic access for additional storage. Additional highlights include: First-floor powder bath, laundry room, tankless gas water heater, Taexx in-wall pest control system, two-car garage with built-in storage, workbench, and Tesla wall charger. Additionally the home is equipped with a security system including cameras inside and outside. This exceptional home combines modern luxury with an unbeatable location — offering walkability, convenience, and the very best of South Tampa living. Experience elevated Florida living at its finest.
Sold for $1,310,000
$1,310,000
3212 W SAN PEDRO STREET, TAMPA, FL 33629
4beds
2,663sqft
Single Family Residence
Built in 2011
5,000 Square Feet Lot
$1,293,200 Zestimate®
$492/sqft
$6,917 Estimated rent
Home value
$1,293,200
$1.20M - $1.40M
$6,917/mo
Zestimate® history
Owner options
List your home for rent
$6,917/mo
Rent Zestimate®
Find your next renter with Zillow Rental Manager. Plus, with online applications, you can quickly screen prospective tenants – for free.
$6,917/mo
Rent Zestimate®
Refinance and save
$8,949/mo
Est. payment
Refinancing to a lower rate could help reduce your monthly payments and save thousands over the life of the loan.
$8,949/mo
Est. payment
Explore your selling options
Work with a Zillow partner agent
Leverage their expertise and Zillow's premium Showcase listings to get your home seen by more buyers.
Get startedList with your own agent
Get your home in front of millions of buyers by listing it on Zillow.
Learn how to do itSell it yourself
Take full control of how buyers see your home on Zillow by listing For Sale by Owner (FSBO).
List your homeWhat's special
Private backyard oasisGas grillBright open-concept layoutLaundry roomMosquito misting systemFirst-floor powder bathRich wood flooring
Zillow last checked:
Listing updated:
Listed by:
Irene Few 813-220-5339,
COASTAL PROPERTIES GROUP INTER 813-553-6869
Bought with:
Karla Dorsey, 3249824
COMPASS FLORIDA LLC
Glynis Donnelly, 3639059
COMPASS FLORIDA LLC
Source: Stellar MLS,MLS#: TB8477536 Originating MLS: Suncoast Tampa
Originating MLS: Suncoast Tampa
Facts & features
Interior
Bedrooms & bathrooms
- Bedrooms: 4
- Bathrooms: 4
- Full bathrooms: 3
- 1/2 bathrooms: 1
Primary bedroom
- Features: Walk-In Closet(s)
- Level: First
- Area: 266 Square Feet
- Dimensions: 14x19
Bedroom 2
- Features: En Suite Bathroom, Jack & Jill Bathroom, Built-in Closet
- Level: Second
- Area: 156 Square Feet
- Dimensions: 12x13
Bedroom 3
- Features: Ceiling Fan(s), En Suite Bathroom, Jack & Jill Bathroom, Built-in Closet
- Level: Second
- Area: 156 Square Feet
- Dimensions: 12x13
Bedroom 4
- Features: En Suite Bathroom, Built-in Closet
- Level: Second
- Area: 168 Square Feet
- Dimensions: 12x14
Primary bathroom
- Features: Dual Sinks, En Suite Bathroom, Exhaust Fan, Garden Bath, Stone Counters, Tub with Separate Shower Stall, Linen Closet
- Level: First
Bathroom 2
- Features: Dual Sinks, Exhaust Fan, Jack & Jill Bathroom, Stone Counters, Tub With Shower
- Level: Second
Bathroom 3
- Features: En Suite Bathroom, Exhaust Fan, Single Vanity, Tub With Shower
- Level: Second
Dining room
- Level: First
- Area: 160 Square Feet
- Dimensions: 10x16
Great room
- Features: Ceiling Fan(s), Coat Closet
- Level: First
- Area: 378 Square Feet
- Dimensions: 18x21
Kitchen
- Features: Kitchen Island, Pantry
- Level: First
- Area: 256 Square Feet
- Dimensions: 16x16
Office
- Level: First
- Area: 154 Square Feet
- Dimensions: 11x14
Heating
- Central, Electric, Zoned
Cooling
- Central Air, Zoned
Appliances
- Included: Oven, Cooktop, Dishwasher, Disposal, Dryer, Gas Water Heater, Ice Maker, Microwave, Refrigerator, Tankless Water Heater, Washer, Water Softener, Wine Refrigerator
- Laundry: Electric Dryer Hookup, Laundry Room
Features
- Ceiling Fan(s), Crown Molding, Eating Space In Kitchen, High Ceilings, In Wall Pest System, Living Room/Dining Room Combo, Open Floorplan, Primary Bedroom Main Floor, Solid Surface Counters, Solid Wood Cabinets, Stone Counters, Thermostat, Walk-In Closet(s)
- Flooring: Carpet, Ceramic Tile, Laminate, Hardwood
- Doors: Outdoor Grill, Outdoor Kitchen
- Has fireplace: No
Interior area
- Total structure area: 3,107
- Total interior livable area: 2,663 sqft
Property
Parking
- Total spaces: 2
- Parking features: Garage - Attached
- Attached garage spaces: 2
Features
- Levels: Two
- Stories: 2
- Exterior features: Irrigation System, Lighting, Outdoor Grill, Outdoor Kitchen, Rain Gutters, Sidewalk
- Has private pool: Yes
- Pool features: Child Safety Fence, Deck, Gunite, Heated, In Ground, Lighting, Salt Water
- Has spa: Yes
- Spa features: Swim Spa
Lot
- Size: 5,000 Square Feet
Details
- Parcel number: A3429183U400007600006.0
- Zoning: RM-16
- Special conditions: None
Construction
Type & style
- Home type: SingleFamily
- Property subtype: Single Family Residence
Materials
- Metal Frame, Stucco, Wood Frame
- Foundation: Slab
- Roof: Shingle
Condition
- New construction: No
- Year built: 2011
Utilities & green energy
- Sewer: Public Sewer
- Water: Public
- Utilities for property: BB/HS Internet Available, Natural Gas Connected, Public
Community & HOA
Community
- Pet fee: $0 monthly
- Subdivision: PALMA CEIA PARK
HOA
- Has HOA: No
Location
- Region: Tampa
Financial & listing details
- Price per square foot: $492/sqft
- Tax assessed value: $901,588
- Annual tax amount: $11,935
- Date on market: 2/20/2026
- Cumulative days on market: 21 days
- Listing terms: Cash,Conventional
- Ownership: Fee Simple
- Total actual rent: 0
- Road surface type: Paved
Price history
| Date | Event | Price |
|---|---|---|
| 5/1/2026 | Sold | $1,310,000-3%$492/sqft |
Source:  Stellar MLS #TB8477536 Report a problem Stellar MLS #TB8477536 Report a problem | ||
| 3/15/2026 | Pending sale | $1,350,000$507/sqft |
Source: Stellar MLS #TB8477536 Report a problem | ||
| 2/21/2026 | Listed for sale | $1,350,000+86.2%$507/sqft |
Source: Stellar MLS #TB8477536 Report a problem | ||
| 8/1/2019 | Sold | $725,000-1.4%$272/sqft |
Source: Stellar MLS #T3178690 Report a problem | ||
| 6/5/2019 | Listed for sale | $735,000$276/sqft |
Source: 360 REALTY OF TAMPA LLC #T3178690 Report a problem | ||
| 6/5/2019 | Pending sale | $735,000$276/sqft |
Source: 360 REALTY OF TAMPA LLC #T3178690 Report a problem | ||
| 6/5/2019 | Listed for sale | $735,000+30.1%$276/sqft |
Source: 360 REALTY OF TAMPA LLC #T3178690 Report a problem | ||
| 7/10/2013 | Sold | $565,000$212/sqft |
Source: Stellar MLS #T2569399 Report a problem | ||
| 5/11/2013 | Listed for sale | $565,000+18.9%$212/sqft |
Source: Keller Williams Realty of South Tampa #T2569399 Report a problem | ||
| 9/28/2011 | Sold | $475,000$178/sqft |
Source: Stellar MLS #T2475168 Report a problem | ||
Public tax history
| Year | Property taxes | Tax assessment |
|---|---|---|
| 2025 | $12,817 +7.4% | $679,786 +2.9% |
| 2024 | $11,935 +2.4% | $660,628 +3% |
| 2023 | $11,660 +2.6% | $641,386 +3% |
| 2022 | $11,369 +7% | $622,705 +8.6% |
| 2021 | $10,630 +0.8% | $573,145 +1.4% |
| 2020 | $10,541 +16.1% | $565,232 +15.9% |
| 2019 | $9,076 | $487,810 +1.9% |
| 2018 | $9,076 +0.6% | $478,714 -2.3% |
| 2017 | $9,024 +1.3% | $489,994 +6.7% |
| 2016 | $8,909 +2.9% | $459,224 +0.7% |
| 2015 | $8,658 +0.2% | $456,032 +0.8% |
| 2014 | $8,641 | $452,413 +10.7% |
| 2013 | $8,641 +12.7% | $408,590 +3.4% |
| 2012 | $7,670 | $395,213 |
Find assessor info on the county website
Neighborhood: Palma Ceia
Nearby homes
- $1,365,1004 bd4 ba2.6k sqft3210 W San Pedro St, Tampa, FL 33629Off Market
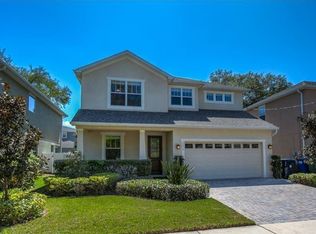
- $1,257,3005 bd4 ba3k sqft3214 W San Pedro St, Tampa, FL 33629Off Market

- $1,410,2004 bd4 ba2.9k sqft3208 W San Pedro St, Tampa, FL 33629Off Market
- $1,641,9004 bd5 ba3.2k sqft3211 Obispo St, Tampa, FL 33629Off Market

- $348,9734 bd3 ba2.1k sqft3216 W San Pedro St, Tampa, FL 33629Off Market
- $1,745,0005 bd4 ba4k sqft3209 W Obispo St, Tampa, FL 33629Off Market
- $1,345,3004 bd4 ba3.2k sqft3213 W Obispo St, Tampa, FL 33629Off Market
- $888,3003 bd2 ba1.9k sqft3215 W Obispo St, Tampa, FL 33629Off Market
Nearby schools
GreatSchools rating
- 10/10Roosevelt Elementary SchoolGrades: PK-5Distance: 0.1 mi
- 10/10Coleman Middle SchoolGrades: 6-8Distance: 1.5 mi
- 8/10Plant High SchoolGrades: 9-12Distance: 0.6 mi
Schools provided by the listing agent
- Elementary: Roosevelt-HB
- Middle: Coleman-HB
- High: Plant-HB
Source: Stellar MLS. This data may not be complete. We recommend contacting the local school district to confirm school assignments for this home.
Get a cash offer in 3 minutes
Find out how much your home could sell for in as little as 3 minutes with a no-obligation cash offer.
Estimated market value
$1,293,200
Get a cash offer in 3 minutes
Find out how much your home could sell for in as little as 3 minutes with a no-obligation cash offer.
Estimated market value
$1,293,200
- Florida
- Hillsborough County
- Tampa
- 33629
- Palma Ceia
- 3212 W SAN PEDRO STREET
Nearby cities
Nearby neighborhoods
Nearby zip codes
Other Tampa Topics
