Skip main navigation
Sold for $605,000
  • $605,000

    3212 W SANTIAGO, #B, TAMPA, FL 33629

    2beds
    1,295sqft
    Townhouse
    Built in 1985
    2,500 Square Feet Lot
    $605,000 Zestimate®
    $467/sqft
    $3,155 Estimated rent

    Home value

    $605,000

    $563,000 - $653,000

    $3,155/mo

    Zestimate® history
    Loading
    Loading...

    Owner options

    List your home for rent

    $3,155/mo

    Rent Zestimate®

    Find your next renter with Zillow Rental Manager. Plus, with online applications, you can quickly screen prospective tenants – for free.

    Learn more

    $3,155/mo

    Rent Zestimate®

    Refinance and save

    $4,195/mo

    Est. payment

    Refinancing to a lower rate could help reduce your monthly payments and save thousands over the life of the loan.

    See today's rates

    $4,195/mo

    Est. payment

    Explore your selling options

    Work with a Zillow partner agent

    Leverage their expertise and Zillow's premium Showcase listings to get your home seen by more buyers.

    Get started

    List with your own agent

    Get your home in front of millions of buyers by listing it on Zillow.

    Learn how to do it

    Sell it yourself

    Take full control of how buyers see your home on Zillow by listing For Sale by Owner (FSBO).

    List your home

    What's special

    Fully fenced yardElectric fireplaceOne-car garageHalf bathLaundry room with storageDining areaFormal entryway
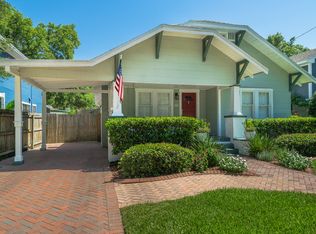
    There is so much to love at 3212 Santiago! NO HOA! First and foremost is the location — ideally situated in South Tampa’s highly desirable Palma Ceia neighborhood. Enjoy being just a short walk to the iconic Bayshore Boulevard, with local coffee shops and restaurants only steps away for your daily routine or evening dinner. Second, you’ll appreciate the fully fenced yard, thoughtfully designed with tropical landscaping, low-maintenance turf, and a paver patio — perfect for morning coffee. Third, no HOA keeps costs down and stress low! Inside, the home has been tastefully updated throughout, offering peace of mind with a 2024 roof and impact-rated windows and doors. The first floor features a formal entryway, half bath, laundry room with storage, and a bright and functional kitchen with stainless steel appliances. Adjacent to the kitchen is a dining area and a sitting area or a reading nook with a custom built-in shelving unit — ideal for a library or a display space — complemented by an electric fireplace. Double French doors open into a spacious Florida Room, perfect for hanging out 365 days. The primary bedroom is located in the back of the home with a double door entry and a custom-designed walk-in closet that maximizes storage space. Additional highlights include a one-car garage, driveway, and an extra parking pad, along with a paver walkway, modern front door, and covered entryway. The home has been meticulously maintained with regularly scheduled service and a termite bond in place. Located within the A-rated school districts of Roosevelt, Coleman, and Plant, and just minutes from Downtown Tampa, Tampa International Airport, WestShore Business District, Channelside, and the Crosstown Expressway, connecting you quickly across Tampa.

    Zillow last checked:

    Listing updated:

    Listed by:

    Karolina Franz 813-335-2082,

    SMITH & ASSOCIATES REAL ESTATE 813-839-3800

    Bought with:

    Brenda Wade, 695977

    SIGNATURE REALTY ASSOCIATES

    Source: Stellar MLS,MLS#: TB8457875MLS LogoOriginating MLS: Suncoast Tampa

    Facts & features

    Interior

    Bedrooms & bathrooms
    • Bedrooms: 2
    • Bathrooms: 3
    • Full bathrooms: 2
    • 1/2 bathrooms: 1
    Rooms
    • Room types: Florida Room
    Primary bedroom
    • Features: Walk-In Closet(s)
    • Level: Second
    • Area: 150 Square Feet
    • Dimensions: 15x10
    Kitchen
    • Level: First
    • Area: 70 Square Feet
    • Dimensions: 10x7
    Living room
    • Level: First
    • Area: 132 Square Feet
    • Dimensions: 12x11
    Heating
    • Central, Electric
    Cooling
    • Central Air
    Appliances
    • Included: Dishwasher, Dryer, Electric Water Heater, Exhaust Fan, Range Hood, Refrigerator, Washer
    • Laundry: Laundry Closet
    Features
    • Built-in Features, Ceiling Fan(s), Living Room/Dining Room Combo, Open Floorplan, PrimaryBedroom Upstairs, Solid Surface Counters, Walk-In Closet(s)
    • Flooring: Vinyl
    • Has fireplace: Yes
    • Fireplace features: Electric, Living Room
    • Common walls with other units/homes: End Unit
    Interior area
    • Total structure area: 1,826
    • Total interior livable area: 1,295 sqft

    Property

    Parking
    • Total spaces: 3
    • Parking features: Driveway, Parking Pad
    • Attached garage spaces: 1
    • Carport spaces: 2
    • Covered spaces: 3
    • Has uncovered spaces: Yes
    Features
    • Levels: Two
    • Stories: 2
    • Exterior features: Awning(s), Dog Run, Lighting, Private Entrance, Private Yard, Sidewalk
    Lot
    • Size: 2,500 Square Feet
    • Dimensions: 25 x 100
    • Features: City Lot, Landscaped, Sidewalk
    Details
    • Parcel number: A3429183UI00006600006.1
    • Zoning: RM-16
    • Special conditions: None

    Construction

    Type & style
    • Home type: Townhouse
    • Property subtype: Townhouse
    Materials
    • Vinyl Siding, Wood Frame
    • Foundation: Slab
    • Roof: Shingle
    Condition
    • New construction: No
    • Year built: 1985

    Utilities & green energy

    • Sewer: Public Sewer
    • Water: Public
    • Utilities for property: Cable Available, Electricity Connected, Public, Street Lights

    Community & HOA

    Community
    • Features: None
    • Pet fee: $0 monthly
    HOA
    • Has HOA: No
    • Services included: None
    Location
    • Region: Tampa

    Financial & listing details

    • Price per square foot: $467/sqft
    • Annual tax amount: $6,598
    • Date on market: 1/22/2026
    • Cumulative days on market: 5 days
    • Ownership: Fee Simple
    • Total actual rent: 0
    • Electric utility on property: Yes
    • Road surface type: Asphalt

    Price history

    DateEventPrice
    3/10/2026Sold$605,000-0.8%$467/sqft
    Source: Stellar MLS #TB8457875 Report a problem
    1/29/2026Pending sale$610,000$471/sqft
    Source: Stellar MLS #TB8457875 Report a problem
    1/22/2026Listed for sale$610,000+6.1%$471/sqft
    Source: Stellar MLS #TB8457875 Report a problem
    8/28/2024Sold$575,000-7.2%$444/sqft
    Source: Stellar MLS #T3531665 Report a problem
    7/19/2024Pending sale$619,900$479/sqft
    Source: Stellar MLS #T3531665 Report a problem
    7/18/2024Price change$619,900-0.8%$479/sqft
    Source: Stellar MLS #T3531665 Report a problem
    7/5/2024Listed for sale$624,900$483/sqft
    Source: Stellar MLS #T3531665 Report a problem
    6/11/2024Pending sale$624,900$483/sqft
    Source: Stellar MLS #T3531665 Report a problem
    6/5/2024Listed for sale$624,900+47%$483/sqft
    Source: Stellar MLS #T3531665 Report a problem
    8/21/2020Sold$425,000-0.9%$328/sqft
    Source: Stellar MLS #T3254177 Report a problem
    7/20/2020Pending sale$429,000$331/sqft
    Source: AGENTRY REAL ESTATE LLC #T3254177 Report a problem
    7/16/2020Listed for sale$429,000$331/sqft
    Source: AGENTRY REAL ESTATE LLC #T3254177 Report a problem

    Public tax history

    Tax history is unavailable.

    Neighborhood: Palma Ceia

    Nearby schools

    GreatSchools rating
    Schools provided by the listing agent
    • Elementary: Roosevelt-HB
    • Middle: Coleman-HB
    • High: Plant-HB

    Source: Stellar MLS. This data may not be complete. We recommend contacting the local school district to confirm school assignments for this home.

    Get a cash offer in 3 minutes
    Find out how much your home could sell for in as little as 3 minutes with a no-obligation cash offer.
    Estimated market value
    $605,000
    Get a cash offer in 3 minutes
    Find out how much your home could sell for in as little as 3 minutes with a no-obligation cash offer.
    Estimated market value
    $605,000