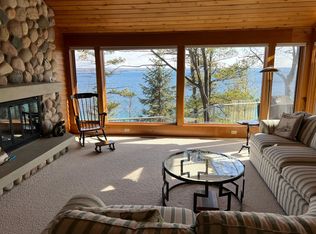
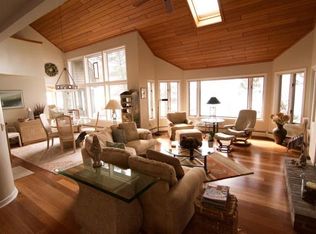
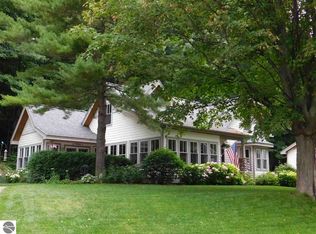
Stunning Old Mission Peninsula Home with Panoramic Bay Views Welcome to your dream home, perfectly perched on the picturesque Old Mission Peninsula, offering unparalleled views of East Grand Traverse Bay. Nestled within the prestigious "The Bluffs" subdivision, this residence combines luxury, exclusivity, and natural beauty. Key Features: Exclusive Community Amenities: Enjoy access to a private residential beach with a boat slip (option), a tennis court, basketball court, a serene community park, and scenic hiking trails throughout the subdivision. Architectural Masterpiece: This home boasts 24 ft. cathedral ceilings with skylights, a magnificent three-story cut stone fireplace, and expansive decks on the first floor, lower floor, and master bedroom. Elegant Interiors: Experience the sophistication of granite countertops, complemented by a hot tub for relaxing evenings. Prime Location: Only 7 miles from downtown Traverse City, providing the perfect blend of peaceful seclusion and convenient access to city amenities. Recent Upgrades: New Roof installed in 2019, ensuring durability and peace of mind. Modern Flooring added to the lower level and bedrooms in 2022 for a fresh, contemporary feel. Expansive Trex Decking over 2000 sqft, with new support beams installed in 2021, offering ample outdoor space for entertainment and relaxation. With all major systems updated, the home offers a perfect foundation for your vision — no expensive structural work, just the chance to make cosmetic updates and add immediate value. At $240/sqft, this is your chance to personalize luxury in a $350–450/sqft neighborhood - Seller credits available to finish the home to your taste!
Sold for $1,180,000
$1,180,000
3212 Wabanaki Trl, Traverse City, MI 49686
6beds
5,825sqft
Single Family Residence
Built in 1981
1.19 Acres Lot
$1,215,400 Zestimate®
$203/sqft
$6,949 Estimated rent
Home value
$1,215,400
$1.08M - $1.36M
$6,949/mo
Zestimate® history
Owner options
List your home for rent
$6,949/mo
Rent Zestimate®
Find your next renter with Zillow Rental Manager. Plus, with online applications, you can quickly screen prospective tenants – for free.
$6,949/mo
Rent Zestimate®
Refinance and save
$6,226/mo
Est. payment
Refinancing to a lower rate could help reduce your monthly payments and save thousands over the life of the loan.
$6,226/mo
Est. payment
Explore your selling options
Work with a Zillow partner agent
Leverage their expertise and Zillow's premium Showcase listings to get your home seen by more buyers.
Get startedList with your own agent
Get your home in front of millions of buyers by listing it on Zillow.
Learn how to do itSell it yourself
Take full control of how buyers see your home on Zillow by listing For Sale by Owner (FSBO).
List your homeWhat's special
Three-story cut stone fireplaceHot tubBasketball courtSerene community parkPrivate residential beachExpansive decksScenic hiking trails
Zillow last checked:
Listing updated:
Listed by:
Jamil Neshewat Cell:586-216-5309,
REO-TCFront-233021 231-947-9800
Bought with:
Non Member Office
NON-MLS MEMBER OFFICE
Source: NGLRMLS,MLS#: 1924646
Facts & features
Interior
Bedrooms & bathrooms
- Bedrooms: 6
- Bathrooms: 6
- Full bathrooms: 4
- 3/4 bathrooms: 1
- 1/2 bathrooms: 1
- Main level bathrooms: 1
- Main level bedrooms: 1
Rooms
- Room types: Workshop
Primary bedroom
- Level: Main
- Area: 238
- Dimensions: 17 x 14
Bedroom 2
- Level: Upper
- Area: 210
- Dimensions: 15 x 14
Bedroom 3
- Level: Upper
- Area: 182
- Dimensions: 14 x 13
Bedroom 4
- Level: Lower
- Area: 182
- Dimensions: 13 x 14
Primary bathroom
- Features: Private
Dining room
- Level: Main
- Area: 187
- Dimensions: 17 x 11
Family room
- Level: Main
- Area: 624
- Dimensions: 26 x 24
Kitchen
- Level: Main
- Area: 156
- Dimensions: 13 x 12
Living room
- Level: Main
- Area: 240
- Dimensions: 20 x 12
Heating
- Forced Air, Natural Gas, Fireplace(s)
Appliances
- Included: Refrigerator, Oven/Range, Disposal, Dishwasher, Microwave, Water Softener Owned, Washer, Dryer, Freezer, Cooktop, Exhaust Fan, Gas Water Heater, Water Softener Rented
- Laundry: Lower Level
Features
- Cathedral Ceiling(s), Bookcases, Loft, Granite Counters, Vaulted Ceiling(s), Ceiling Fan(s), Cable TV
- Windows: Blinds
- Has fireplace: Yes
- Fireplace features: Stove, Masonry, Electric
Interior area
- Total structure area: 5,825
- Total interior livable area: 5,825 sqft
- Finished area above ground: 5,825
- Finished area below ground: 0
Property
Parking
- Total spaces: 2
- Parking features: Attached, Garage Door Opener, Paved, Asphalt
- Attached garage spaces: 2
- Has uncovered spaces: Yes
Accessibility
- Accessibility features: None
Features
- Levels: Two
- Stories: 2
- Patio & porch: Deck, Multi-Level Decking, Patio
- Exterior features: Tennis Court(s)
- Has spa: Yes
- Spa features: Hot Tub, Bath
- Has view: Yes
- View description: Bay, Water, Bay View
- Has water view: Yes
- Water view: Water,Bay
- Waterfront features: All Sports, Sandy Bottom, Deeded Easement, Great Lake, Lake, Sandy Shoreline
- Body of water: East Bay
- Frontage length: 1500
Lot
- Size: 1.19 Acres
- Dimensions: 100 x 225 x 230 x 226
- Features: Wooded-Hardwoods
Details
- Additional structures: None
- Parcel number: 1143002000
- Zoning description: Residential
Construction
Type & style
- Home type: SingleFamily
- Architectural style: Contemporary
- Property subtype: Single Family Residence
Materials
- Timber Frame, Wood Siding
- Foundation: Poured Concrete
- Roof: Asphalt
Condition
- New construction: No
- Year built: 1981
Utilities & green energy
- Sewer: Private Sewer
- Water: Private
Community & HOA
Community
- Features: Community Dock, Tennis Court(s), Lake Privileges, Pets Allowed, Common Area, Trails
- Security: Security System
- Subdivision: The Bluffs
HOA
- Services included: None
- HOA fee: $500 annually
Location
- Region: Traverse City
Financial & listing details
- Price per square foot: $203/sqft
- Tax assessed value: $392,999
- Annual tax amount: $18,015
- Price range: $1.2M - $1.2M
- Date on market: 7/12/2024
- Cumulative days on market: 339 days
- Listing agreement: Exclusive Right Sell
- Listing terms: Conventional,Cash
- Ownership type: Private Owner
- Road surface type: Asphalt
Price history
| Date | Event | Price |
|---|---|---|
| 6/16/2025 | Sold | $1,180,000-15.7%$203/sqft |
Source:  NGLRMLS #1924646 Report a problem NGLRMLS #1924646 Report a problem | ||
| 4/29/2025 | Pending sale | $1,400,000$240/sqft |
Source: NGLRMLS #1924646 Report a problem | ||
| 8/30/2024 | Price change | $1,400,000-6.7%$240/sqft |
Source: NGLRMLS #1924646 Report a problem | ||
| 7/12/2024 | Listed for sale | $1,500,000+0.7%$258/sqft |
Source: NGLRMLS #1924646 Report a problem | ||
| 12/2/2022 | Listing removed | $1,490,000$256/sqft |
Source: NGLRMLS #1903447 Report a problem | ||
| 11/1/2022 | Price change | $1,490,000-11.8%$256/sqft |
Source: NGLRMLS #1903447 Report a problem | ||
| 9/12/2022 | Price change | $1,690,000-5.6%$290/sqft |
Source: NGLRMLS #1903447 Report a problem | ||
| 8/4/2022 | Listed for sale | $1,790,000+124%$307/sqft |
Source: NGLRMLS #1903447 Report a problem | ||
| 4/20/2012 | Listing removed | $799,000$137/sqft |
Source: CENTURY 21 Northland #1731162 Report a problem | ||
| 1/11/2012 | Price change | $799,000-4.9%$137/sqft |
Source: CENTURY 21 Northland #1731162 Report a problem | ||
| 10/19/2011 | Listed for sale | $840,000+20%$144/sqft |
Source: CENTURY 21 Northland #1731162 Report a problem | ||
| 5/16/2003 | Sold | $700,000$120/sqft |
Source: Agent Provided Report a problem | ||
Public tax history
| Year | Property taxes | Tax assessment |
|---|---|---|
| 2025 | $18,993 +5.4% | $712,100 -2.7% |
| 2024 | $18,016 +5% | $731,600 +62.8% |
| 2023 | $17,158 +6% | $449,300 +4.5% |
| 2022 | $16,186 +1.2% | $430,000 +5.1% |
| 2021 | $15,998 +0.4% | $409,100 -0.3% |
| 2020 | $15,928 | $410,300 +5.2% |
| 2019 | $15,928 +2.1% | $389,900 +4.4% |
| 2018 | $15,600 | $373,500 -1.2% |
| 2017 | -- | $378,200 +12.1% |
| 2016 | -- | $337,500 +3.5% |
| 2014 | -- | $326,200 +1.5% |
| 2012 | -- | $321,400 -3.3% |
| 2011 | -- | $332,300 +1.3% |
| 2010 | -- | $328,000 -16.3% |
| 2009 | -- | $391,700 -1.1% |
| 2008 | -- | $396,000 +3% |
| 2007 | -- | $384,300 -7.8% |
| 2005 | -- | $416,700 +12.2% |
| 2004 | -- | $371,325 +0.7% |
| 2003 | -- | $368,682 +6.6% |
| 2002 | -- | $345,985 +6.1% |
| 2001 | -- | $325,947 +1.6% |
| 2000 | -- | $320,709 |
Find assessor info on the county website
Neighborhood: 49686
Nearby homes
- $829,2003 bd2 ba1.2k sqft3228 Wabanaki Trl, Traverse City, MI 49686Off Market
- $941,3003 bd4 ba3.1k sqft3188 Wabanaki Trl, Traverse City, MI 49686Off Market
- $1,252,5003 bd4 ba3.9k sqft3156 Wabanaki Trl, Traverse City, MI 49686Off Market
- $1,218,1003 bd3 ba2.4k sqft11171 Bluff Rd, Traverse City, MI 49686Off Market
- $964,7004 bd3 ba2.3k sqft3282 Wabanaki Trl, Traverse City, MI 49686Off Market
- $1,144,9003 bd3 ba4.2k sqft3124 Ishpeming Trl, Traverse City, MI 49686Off Market
- $2,720,8003 bd3 ba6.2k sqft11160 Bluff Rd, Traverse City, MI 49686Off Market
- $948,1004 bd4 ba2.9k sqft3294 Wabanaki Trl, Traverse City, MI 49686Off Market
Nearby schools
GreatSchools rating
- 7/10Eastern Elementary SchoolGrades: PK-5Distance: 6.6 mi
- 7/10Central High SchoolGrades: 8-12Distance: 6.7 mi
- 7/10East Middle SchoolGrades: 6-8Distance: 9.7 mi
Schools provided by the listing agent
- Elementary: Old Mission Peninsula School
- Middle: Traverse City East Middle School
- High: Central High School
- District: Traverse City Area Public Schools
Source: NGLRMLS. This data may not be complete. We recommend contacting the local school district to confirm school assignments for this home.


Get pre-qualified for a loan
At Zillow Home Loans, we can pre-qualify you in as little as 5 minutes with no impact to your credit score.An equal housing lender. NMLS #10287.
Sell for more on Zillow
Get a Zillow Showcase℠ listing at no additional cost and you could sell for .
$1,215,400
2% more
+$24,308
With Zillow Showcase(estimated)
$1,239,708
- Michigan
- Grand Traverse County
- Traverse City
- 49686
- 3212 Wabanaki Trl
Nearby cities
Nearby neighborhoods
Nearby zip codes
Other Traverse City Topics
