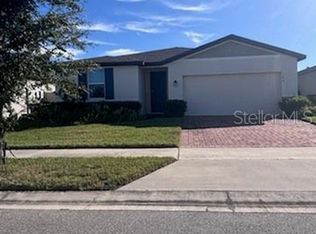
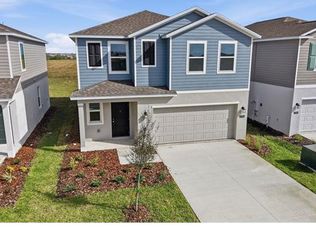
Contemporary 4-bedroom, 2-bathroom single-family home built in 2023, offering 1,823 square feet of thoughtfully designed living space and available for immediate occupancy. This residence features an open-concept floor plan that seamlessly connects the living, dining, and kitchen areas perfect for both everyday living and entertaining. The modern kitchen is equipped with stainless steel appliances, granite countertops, and ample cabinetry along with a corner pantry closet, providing both style and functionality. The spacious primary suite offers a private retreat with an en-suite bathroom featuring dual vanities, a walk-in shower and spacious walk-in closet. Three additional bedrooms provide flexibility for family, guests, or a home office. Additional highlights include a two-car garage and a backyard with space for outdoor enjoyment. Conveniently located in Haines City, this home offers easy access to local amenities, schools, and parks ideal for those seeking comfort, convenience, and modern living.
House for rent
$2,000/moFees may apply
3212 Weitzel Dr, Haines City, FL 33844
4beds
1,823sqft
Price may not include required fees and charges. Learn more|
Singlefamily
Available now
No pets
Air conditioner, central air
In unit laundry
2 Attached garage spaces parking
Central, electric
What's special
Two-car garageThree additional bedroomsEn-suite bathroomGranite countertopsOpen-concept floor planSpacious primary suitePrivate retreat
- 38 days |
- -- |
- -- |
Zillow last checked:
Listing updated:
Travel times

Let’s turn your rent into credit progress
Build credit history with every on-time payment and get credit for the payment you’re already making.
Facts & features
Interior
Bedrooms & bathrooms
- Bedrooms: 4
- Bathrooms: 2
- Full bathrooms: 2
Heating
- Central, Electric
Cooling
- Air Conditioner, Central Air
Appliances
- Included: Dishwasher, Dryer, Electric Water Heater, Microwave Oven, Range, Refrigerator, Washer
- Laundry: In Unit, Inside, Laundry Room
Features
- Eat-in Kitchen, Kitchen/Family Room Combo, Living Room/Dining Room Combo, Open Floorplan, Primary Bedroom Main Floor, Solid Surface Counters, Split Bedroom, Thermostat, Walk In Closet, Walk-In Closet(s)
- Flooring: Carpet, Ceramic
Interior area
- Total interior livable area: 1,823 sqft
Video & virtual tour
Property
Parking
- Total spaces: 2
- Parking features: Attached, Driveway, Garage, Open
- Has attached garage: Yes
- Has uncovered spaces: Yes
- Details: Contact manager
Features
- Stories: 1
- Exterior features: In County, Irrigation System, Kitchen/Family Room Combo, Lighting, Living Room/Dining Room Combo, Primary Bedroom Main Floor, Sidewalk, Solid Surface Counters, Split Bedroom, Thermostat, Walk In Closet, Walk-In Closet(s)
Lot
- Features: City Lot, Level
Details
- Additional structures: Garage(s)
- Parcel number: 272719744118001620
Construction
Type & style
- Home type: SingleFamily
- Property subtype: SingleFamily
Condition
- Year built: 2022
Utilities & green energy
- Utilities for property: Garbage
Community & HOA
HOA
- Amenities included: Parking, Taxes
Location
- Region: Haines City
Financial & listing details
- Lease term: 12 Months
Nearby apartments for rent



Price history
| Date | Event | Price |
|---|---|---|
| 8/21/2026 | Price change | $2,000-4.8%$1/sqft |
Source: Stellar MLS #P4939301 Report a problem | ||
| 7/23/2026 | Listed for rent | $2,100+10.8%$1/sqft |
Source: Stellar MLS #P4939301 Report a problem | ||
| 4/25/2025 | Listing removed | $1,895$1/sqft |
Source: Zillow Rentals Report a problem | ||
| 3/6/2025 | Price change | $1,895-5%$1/sqft |
Source: Zillow Rentals Report a problem | ||
| 2/6/2025 | Listed for rent | $1,995$1/sqft |
Source: Zillow Rentals Report a problem | ||
| 1/6/2023 | Sold | $311,400-8.8%$171/sqft |
Source: Public Record Report a problem | ||
| 11/29/2022 | Pending sale | $341,325$187/sqft |
Source:  Stellar MLS #O6039133 Report a problem Stellar MLS #O6039133 Report a problem | ||
| 11/15/2022 | Price change | $341,325+0%$187/sqft |
Source: Stellar MLS #O6039133 Report a problem | ||
| 7/9/2022 | Listed for sale | $341,225$187/sqft |
Source:  Meritage Homes Report a problem Meritage Homes Report a problem | ||
Neighborhood: 33844
Nearby schools
GreatSchools rating
- 2/10Horizons Elementary SchoolGrades: PK-5Distance: 3.1 mi
- 3/10Shelley S. Boone Middle SchoolGrades: 6-8Distance: 3.3 mi
- 2/10Ridge Community High SchoolGrades: 9-12Distance: 2.3 mi