Back on market pending release of sale - at NO fault of property! Peaceful tranquility in the heart of West Mobile! Cottage charm with an updated design, complete with large covered front porch for coffee sipping, and spacious screened porch and open concept rear deck for reading or grilling out with friends. Home features a signature foyer entrance with split brick floors, entry way lighting, and neutral colors reflecting all the natural lighting streaming in. Foyer opens to a large living room featuring hardwood floors; tray ceilings with recessed lighting, Grecian crown molding and wainscot; focal point fireplace, chair rail and mantel; and direct double French door access to the rear porch, deck and spacious yard. The breakfast nook is the perfect connection between kitchen and living room while providing a seamless flow between all areas where family or guests may be. Large dining room features tons of natural lighting as well as beautiful tranquil views, while also offering updated chandelier lighting for late night dinners. You will find two spacious guest bedrooms and a recently updated guest bathroom along the south hall of the home, which also leads to a large owners suite complete with newly updated master bathroom, tray ceilings, fresh paint, and a custom designed walk-in closet that includes built in organization. Home has many updates: NEW ROOF 2022, NEW HVAC 2022, new rear fence, newly update bathrooms, fresh paint in and out, renewed termite bond through 9-24. This home is a move-in ready GEM and won't last long! Property cross listed in FMLS #7279919. Listing brokerage makes no claims to the accuracy of measurements or information, buyer and or buyer's agent to verify all details deemed pertinent to the sale. >> Closing to be with Amber Jacobson AJacobson@reli.us at RELI Title on Hillcrest Rd, where preliminary title work has been completed <<
Closed
$247,500
3212 Wellborne Dr W, Mobile, AL 36695
3beds
1,882sqft
Residential
Built in 1986
0.38 Acres Lot
$261,800 Zestimate®
$132/sqft
$1,904 Estimated rent
Home value
$261,800
$249,000 - $275,000
$1,904/mo
Zestimate® history
Owner options
List your home for rent
$1,904/mo
Rent Zestimate®
Find your next renter with Zillow Rental Manager. Plus, with online applications, you can quickly screen prospective tenants – for free.
$1,904/mo
Rent Zestimate®
Refinance and save
$1,628/mo
Est. payment
Refinancing to a lower rate could help reduce your monthly payments and save thousands over the life of the loan.
$1,628/mo
Est. payment
Explore your selling options
Work with a Zillow partner agent
Leverage their expertise and Zillow's premium Showcase listings to get your home seen by more buyers.
Get startedList with your own agent
Get your home in front of millions of buyers by listing it on Zillow.
Learn how to do itSell it yourself
Take full control of how buyers see your home on Zillow by listing For Sale by Owner (FSBO).
List your homeWhat's special
Zillow last checked:
Listing updated:
Listed by:
Heather Colson 251-623-9786,
Wellhouse Real Estate West, LL
Bought with:
Non Member
Source: Baldwin Realtors,MLS#: 352149
Facts & features
Interior
Bedrooms & bathrooms
- Bedrooms: 3
- Bathrooms: 2
- Full bathrooms: 2
- Main level bedrooms: 3
Rooms
- Room types: Living Room
Primary bedroom
- Level: Main
- Area: 361
- Dimensions: 19 x 19
Bedroom 2
- Level: Main
- Area: 121
- Dimensions: 11 x 11
Bedroom 3
- Level: Main
- Area: 132
- Dimensions: 11 x 12
Primary bathroom
- Features: Shower Only
Kitchen
- Level: Main
- Area: 300
- Dimensions: 20 x 15
Living room
- Level: Main
- Area: 182
- Dimensions: 13 x 14
Heating
- Heat Pump
Cooling
- Heat Pump
Appliances
- Included: Dishwasher, Disposal, Gas Range, Refrigerator
Features
- Ceiling Fan(s), High Ceilings
- Flooring: Split Brick, Tile, Wood
- Has basement: No
- Number of fireplaces: 1
Interior area
- Total structure area: 1,882
- Total interior livable area: 1,882 sqft
Property
Parking
- Parking features: None
Features
- Levels: One
- Stories: 1
- Patio & porch: Patio, Screened, Rear Porch, Front Porch
- Exterior features: Irrigation Sprinkler
- Fencing: Fenced
- Has view: Yes
- View description: Trees/Woods, Skyline
- Waterfront features: No Waterfront
Lot
- Size: 0.38 Acres
- Features: Less than 1 acre, Few Trees, Subdivided
Details
- Additional structures: Storage
- Parcel number: 3303084000001122
Construction
Type & style
- Home type: SingleFamily
- Architectural style: Cottage
- Property subtype: Residential
Materials
- Wood Siding, Hardboard
- Roof: Composition
Condition
- Resale
- New construction: No
- Year built: 1986
Utilities & green energy
- Electric: Alabama Power
- Gas: Mobile Gas
- Sewer: Public Sewer
- Water: Public
- Utilities for property: Sewer Available
Community & HOA
Community
- Features: None
- Security: Smoke Detector(s), Carbon Monoxide Detector(s)
- Subdivision: Heritage Woods
HOA
- Has HOA: Yes
- Services included: Maintenance Grounds
- HOA fee: $75 annually
Location
- Region: Mobile
Financial & listing details
- Price per square foot: $132/sqft
- Tax assessed value: $247,100
- Annual tax amount: $1,095
- Date on market: 11/30/2023
- Ownership: Whole/Full
Price history
| Date | Event | Price |
|---|---|---|
| 11/30/2023 | Sold | $247,500+7.6%$132/sqft |
Source:  Baldwin Realtors #352149 Report a problem Baldwin Realtors #352149 Report a problem | ||
| 10/22/2023 | Listed for sale | $230,000+26.1%$122/sqft |
Source:  GCMLS #7279919 Report a problem GCMLS #7279919 Report a problem | ||
| 3/31/2021 | Sold | $182,400-3.9%$97/sqft |
Source: Baldwin Realtors #309393 Report a problem | ||
| 2/19/2021 | Pending sale | $189,900$101/sqft |
Source: Baldwin Realtors #309393 Report a problem | ||
| 2/9/2021 | Price change | $189,900+5.6%$101/sqft |
Source: Baldwin Realtors #309393 Report a problem | ||
| 4/3/2020 | Listed for sale | $179,900+20.7%$96/sqft |
Source: Roberts Brothers Trec #638124 Report a problem | ||
| 11/8/2016 | Sold | $149,000-4.4%$79/sqft |
Source: Public Record Report a problem | ||
| 4/8/2016 | Listed for sale | $155,900$83/sqft |
Source: Berkshire Hathaway Homeservices Cooper & Co, Inc #531581 Report a problem | ||
Public tax history
| Year | Property taxes | Tax assessment |
|---|---|---|
| 2025 | $1,503 +25.6% | $24,720 +24.2% |
| 2024 | $1,197 +7.8% | $19,900 +7.3% |
| 2023 | $1,110 +1.4% | $18,540 +1.3% |
| 2022 | $1,095 -34.5% | $18,300 -30.5% |
| 2021 | $1,671 +112.2% | $26,320 +95.5% |
| 2020 | $788 -3.4% | $13,460 -3.2% |
| 2019 | $816 -1.2% | $13,900 -1.8% |
| 2018 | $826 +10.6% | $14,160 +2.5% |
| 2017 | $747 | $13,820 +3.6% |
| 2016 | $747 | $13,340 +1.1% |
| 2013 | -- | $13,200 -5.3% |
| 2010 | -- | $13,940 +45.2% |
| 2003 | $506 -6.7% | $9,600 |
| 2002 | $543 +12.4% | $9,600 +10.9% |
| 2001 | $483 +27.4% | $8,660 |
| 2000 | $379 | $8,660 |
Find assessor info on the county website
Neighborhood: Milkhouse
Nearby homes
- $223,6003 bd2 ba1.7k sqft3208 Wellborne Dr W, Mobile, AL 36695Off Market

- $229,4003 bd1 ba2k sqft6709 Wellborne Dr S, Mobile, AL 36695Off Market
- $225,5003 bd3 ba1.7k sqft3204 Wellborne Dr W, Mobile, AL 36695Off Market
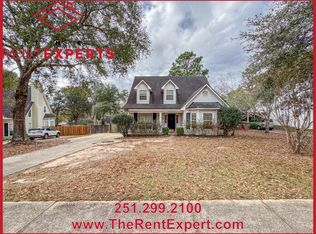
- $220,2003 bd1 ba1.9k sqft3238 Austin Dr, Mobile, AL 36695Off Market
- $254,5003 bd2 ba1.9k sqft3205 Wellborne Dr W, Mobile, AL 36695Off Market
- $233,0003 bd2 ba1.8k sqft6708 Wellborne Dr S, Mobile, AL 36695Off Market
- $215,0003 bd2 ba1.4k sqft3225 Autumn Ridge Dr W, Mobile, AL 36695Sold
- $236,1003 bd2 ba1.7k sqft3229 Autumn Ridge Dr W, Mobile, AL 36695Off Market
Nearby schools
GreatSchools rating
- 3/10Olive J Dodge Elementary SchoolGrades: PK-5Distance: 2.2 mi
- 2/10Burns Middle SchoolGrades: 6-8Distance: 0.9 mi
- 6/10WP Davidson High SchoolGrades: 9-12Distance: 4.2 mi
Schools provided by the listing agent
- Middle: Burns
Source: Baldwin Realtors. This data may not be complete. We recommend contacting the local school district to confirm school assignments for this home.
Get a cash offer in 3 minutes
Find out how much your home could sell for in as little as 3 minutes with a no-obligation cash offer.
Estimated market value
$261,800
Get a cash offer in 3 minutes
Find out how much your home could sell for in as little as 3 minutes with a no-obligation cash offer.
Estimated market value
$261,800
- Alabama
- Mobile County
- Mobile
- 36695
- Milkhouse
- 3212 Wellborne Dr W
Nearby cities
Nearby neighborhoods
Nearby zip codes
Other Mobile Topics
