Discover the epitome of luxury living in this stunning custom 5 bedroom, 5 bath home nestled on a tranquil, tree shaded corner lot in beautiful Walker Farms. As you step inside, you're greeted by a soaring rotunda entry, flanked by a den with exquisite built in cabinets and fireplace and a gorgeous dining room. The large family room boasts Austin Stone accent walls, a fireplace surround, and custom built ins, creating a warm and inviting atmosphere. The spacious kitchen is a chef's dream, featuring a huge center island, granite countertops, a tumbled marble backsplash, a gas cooktop, a breakfast room, a butler's pantry, and a kitchen workstation. The master suite offers a luxurious retreat with dual sinks and vanities, a stand alone tub, and an oversized shower. Upstairs, you'll find a game room, exercise room, hideaway office, and a kids' built-in study station. Escape to your backyard oasis with a sparkling pool and spa, a lovely pergola, a built-in grill, and ample space for entertaining or relaxing. This one of a kind property is located in highly sought after GCISD. Don't miss the opportunity to make this one of kind dream home yours!
Sold
Price Unknown
3212 Wild Oak Trl, Grapevine, TX 76051
5beds
5,507sqft
Single Family Residence
Built in 2002
0.46 Acres Lot
$1,481,400 Zestimate®
$--/sqft
$7,641 Estimated rent
Home value
$1,481,400
$1.36M - $1.61M
$7,641/mo
Zestimate® history
Owner options
List your home for rent
$7,641/mo
Rent Zestimate®
Find your next renter with Zillow Rental Manager. Plus, with online applications, you can quickly screen prospective tenants – for free.
$7,641/mo
Rent Zestimate®
Refinance and save
$550/mo
Est. payment
Refinancing to a lower rate could help reduce your monthly payments and save thousands over the life of the loan.
$550/mo
Est. payment
Explore your selling options
Work with a Zillow partner agent
Leverage their expertise and Zillow's premium Showcase listings to get your home seen by more buyers.
Get startedList with your own agent
Get your home in front of millions of buyers by listing it on Zillow.
Learn how to do itSell it yourself
Take full control of how buyers see your home on Zillow by listing For Sale by Owner (FSBO).
List your homeWhat's special
Sparkling pool and spaExercise roomBackyard oasisBuilt-in grillHideaway officeCustom built insSoaring rotunda entry
Zillow last checked:
Listing updated:
Listed by:
Alisha Rosse 0581852 817-796-9583,
Real Broker, LLC 512-960-3253
Bought with:
Amyn Alwani
JPAR - Central Metro
Source: NTREIS,MLS#: 20870489
Facts & features
Interior
Bedrooms & bathrooms
- Bedrooms: 5
- Bathrooms: 5
- Full bathrooms: 5
Primary bedroom
- Features: En Suite Bathroom, Sitting Area in Primary, Walk-In Closet(s)
- Level: First
- Dimensions: 20 x 14
Bedroom
- Features: Ceiling Fan(s)
- Level: First
- Dimensions: 15 x 11
Bedroom
- Features: En Suite Bathroom, Walk-In Closet(s)
- Level: Second
- Dimensions: 14 x 14
Bedroom
- Features: En Suite Bathroom, Walk-In Closet(s)
- Level: Second
- Dimensions: 14 x 13
Bedroom
- Features: En Suite Bathroom, Walk-In Closet(s)
- Level: Second
- Dimensions: 14 x 12
Primary bathroom
- Features: Built-in Features, Dual Sinks, Double Vanity, En Suite Bathroom, Garden Tub/Roman Tub, Stone Counters, Separate Shower
- Level: First
- Dimensions: 17 x 12
Breakfast room nook
- Level: First
- Dimensions: 17 x 14
Dining room
- Level: First
- Dimensions: 17 x 13
Exercise room
- Features: Ceiling Fan(s)
- Level: Second
- Dimensions: 21 x 15
Other
- Features: Built-in Features, Dual Sinks, Double Vanity
- Level: Second
- Dimensions: 7 x 9
Other
- Features: Built-in Features
- Level: Second
- Dimensions: 9 x 5
Other
- Features: Built-in Features
- Level: First
- Dimensions: 10 x 5
Other
- Features: Built-in Features
- Level: First
- Dimensions: 6 x 5
Game room
- Level: Second
- Dimensions: 22 x 19
Kitchen
- Features: Breakfast Bar, Built-in Features, Butler's Pantry, Eat-in Kitchen, Granite Counters, Kitchen Island, Pantry, Walk-In Pantry
- Level: First
- Dimensions: 20 x 13
Living room
- Features: Built-in Features, Ceiling Fan(s), Fireplace
- Level: First
- Dimensions: 25 x 20
Living room
- Features: Built-in Features, Fireplace
- Level: First
- Dimensions: 15 x 13
Office
- Features: Built-in Features
- Level: Second
- Dimensions: 15 x 5
Utility room
- Features: Built-in Features, Utility Room, Utility Sink
- Level: First
- Dimensions: 10 x 10
Heating
- Central, Natural Gas, Zoned
Cooling
- Central Air, Electric, Zoned
Appliances
- Included: Double Oven, Dishwasher, Gas Cooktop, Disposal, Microwave
- Laundry: Washer Hookup, Electric Dryer Hookup, Laundry in Utility Room
Features
- Built-in Features, Chandelier, Cathedral Ceiling(s), Decorative/Designer Lighting Fixtures, Double Vanity, Eat-in Kitchen, Granite Counters, High Speed Internet, Kitchen Island, Multiple Staircases, Open Floorplan, Pantry, Walk-In Closet(s), Wired for Sound
- Flooring: Carpet, Ceramic Tile, Travertine, Wood
- Windows: Window Coverings
- Has basement: No
- Number of fireplaces: 2
- Fireplace features: Decorative, Gas Log, Gas Starter
Interior area
- Total interior livable area: 5,507 sqft
Property
Parking
- Total spaces: 3
- Parking features: Electric Gate, Garage, Garage Door Opener, Garage Faces Side
- Attached garage spaces: 3
Features
- Levels: Two
- Stories: 2
- Patio & porch: Covered
- Exterior features: Lighting, Outdoor Grill, Rain Gutters
- Pool features: Gunite, In Ground, Pool, Pool Sweep, Pool/Spa Combo, Water Feature
- Fencing: Gate,Wood,Wrought Iron
Lot
- Size: 0.46 Acres
- Features: Back Yard, Corner Lot, Interior Lot, Lawn, Landscaped, Subdivision, Sprinkler System, Few Trees
Details
- Parcel number: 07715277
Construction
Type & style
- Home type: SingleFamily
- Architectural style: Traditional,Detached
- Property subtype: Single Family Residence
Materials
- Brick, Rock, Stone
- Foundation: Slab
Condition
- Year built: 2002
Utilities & green energy
- Sewer: Public Sewer
- Water: Public
- Utilities for property: Sewer Available, Water Available
Community & HOA
Community
- Features: Curbs, Sidewalks
- Security: Prewired, Security System, Smoke Detector(s)
- Subdivision: Walker Farms Add
HOA
- Has HOA: Yes
- Services included: Association Management
- HOA fee: $550 annually
- HOA name: Walker Farms
- HOA phone: 817-909-6392
Location
- Region: Grapevine
Financial & listing details
- Tax assessed value: $896,653
- Annual tax amount: $14,766
- Date on market: 4/2/2025
- Cumulative days on market: 12 days
- Listing terms: Cash,Conventional,FHA,VA Loan
- Exclusions: Mounted TV's, Washer & Dryer, Window Panels, Plug in battery light fixtures, temporary planters, Laundry Fridge
Price history
| Date | Event | Price |
|---|---|---|
| 4/24/2025 | Sold | -- |
Source: NTREIS #20870489 Report a problem | ||
| 4/18/2025 | Pending sale | $1,600,000$291/sqft |
Source: NTREIS #20870489 Report a problem | ||
| 4/16/2025 | Contingent | $1,600,000$291/sqft |
Source: NTREIS #20870489 Report a problem | ||
| 4/2/2025 | Listed for sale | $1,600,000+129.2%$291/sqft |
Source: NTREIS #20870489 Report a problem | ||
| 12/29/2018 | Sold | -- |
Source: Agent Provided Report a problem | ||
| 9/26/2018 | Listing removed | $698,000$127/sqft |
Source: CENTURY 21 Judge Fite Company #13879901 Report a problem | ||
| 9/2/2018 | Pending sale | $698,000$127/sqft |
Source: CENTURY 21 Judge Fite Co. #13879901 Report a problem | ||
| 8/16/2018 | Price change | $698,000-4.1%$127/sqft |
Source: CENTURY 21 Judge Fite Co. #13879901 Report a problem | ||
| 7/12/2018 | Listed for sale | $728,000$132/sqft |
Source: CENTURY 21 Judge Fite Co. #13879901 Report a problem | ||
Public tax history
| Year | Property taxes | Tax assessment |
|---|---|---|
| 2025 | $3,516 -3.7% | $896,653 |
| 2024 | $3,651 -5% | $896,653 -0.3% |
| 2023 | $3,843 -12.3% | $899,674 +11.7% |
| 2022 | $4,384 +9.1% | $805,161 +16.9% |
| 2021 | $4,020 -0.8% | $688,750 |
| 2020 | $4,054 -1.2% | $688,750 -1.2% |
| 2019 | $4,103 +1.1% | $697,034 +2.1% |
| 2018 | $4,059 -73% | $682,689 -0.8% |
| 2017 | $15,042 -0.6% | $688,168 +0.2% |
| 2016 | $15,133 +7.6% | $686,667 +7.3% |
| 2015 | $14,060 | $640,100 |
| 2014 | $14,060 | $640,100 |
| 2013 | -- | $640,100 +2% |
| 2012 | -- | $627,600 |
| 2011 | -- | $627,600 0% |
| 2010 | -- | $627,900 -1% |
| 2009 | -- | $634,000 +2.4% |
| 2008 | -- | $619,000 +1.3% |
| 2007 | -- | $610,800 |
| 2006 | -- | $610,800 |
| 2005 | -- | $610,800 |
| 2004 | -- | $610,800 -0.4% |
| 2003 | -- | $613,400 +666.8% |
| 2002 | -- | $80,000 +149% |
| 2001 | -- | $32,133 |
Find assessor info on the county website
Neighborhood: 76051
Nearby homes
- $960,0004 bd3 ba3.5k sqft3213 Walker Pl, Grapevine, TX 76051Off Market
- $993,1004 bd3 ba3.8k sqft3208 Wild Oak Trl, Grapevine, TX 76051Off Market
- $1,425,2005 bd5 ba6.7k sqft3209 Walker Pl, Grapevine, TX 76051Off Market
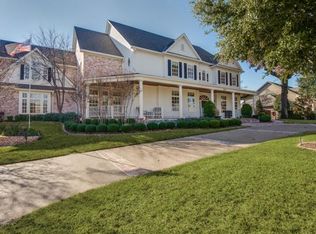
- $1,219,1004 bd3 ba4.7k sqft3213 Wild Oak Trl, Grapevine, TX 76051Off Market

- $--5 bd4 ba4.9k sqft3908 Wagon Wheel Dr, Grapevine, TX 76051Sold
- $1,085,6005 bd4 ba4k sqft3912 Wagon Wheel Dr, Grapevine, TX 76051Off Market
- $1,119,3004 bd4 ba4.1k sqft3209 Wild Oak Trl, Grapevine, TX 76051Off Market
- $858,8004 bd3 ba3.1k sqft3217 Wild Oak Trl, Grapevine, TX 76051Off Market
Nearby schools
GreatSchools rating
- 10/10Taylor Elementary SchoolGrades: PK-5Distance: 0.9 mi
- 8/10Cross Timbers Middle SchoolGrades: 6-8Distance: 1.3 mi
- 8/10Grapevine High SchoolGrades: 9-12Distance: 1.4 mi
Schools provided by the listing agent
- Elementary: Taylor
- Middle: Cross Timbers
- High: Grapevine
- District: Grapevine-Colleyville ISD
Source: NTREIS. This data may not be complete. We recommend contacting the local school district to confirm school assignments for this home.
Get a cash offer in 3 minutes
Find out how much your home could sell for in as little as 3 minutes with a no-obligation cash offer.
Estimated market value
$1,481,400
Get a cash offer in 3 minutes
Find out how much your home could sell for in as little as 3 minutes with a no-obligation cash offer.
Estimated market value
$1,481,400
- Texas
- Tarrant County
- Grapevine
- 76051
- 3212 Wild Oak Trl
Nearby cities
Nearby neighborhoods
Nearby zip codes
Other Grapevine Topics
