With approximately 2,000 sq. ft of finished space, this 4 bedroom, 2.5 bath "tabby-shell" stucco cape cod home in sought-after Hamilton Heights offers a blend of original character and thoughtful updates including the option for a main level primary bedroom! You'll love the covered front porch (with swing!) that welcomes you into a light-filled living room featuring stained glass accents, a decorative fireplace with wall sconces, and hardwood inlay floors. The dining room flows seamlessly into an updated kitchen with maple cabinetry (soft-close), granite countertops, subway tile backsplash, pantry storage, stainless steel appliances, gas cooking, and so much more. The main level includes two bedrooms with hardwood floors, along with a beautifully renovated full bath (2021). Upstairs, you’ll find two additional bedrooms—both with hardwood floors and generous closet space—plus an updated full bath with double vanity and ceramic tile. The finished lower level offers flexible living space with recessed lighting, built-in cabinetry, a stylish wet bar, powder room, and a large utility/laundry/storage area with walk-out access to the rear yard. Outdoor living is equally appealing with a spacious deck, fenced level yard, and a gas line for convenient grilling. Recent improvements include a newly paved driveway and freshly painted interior spaces, enhancing both curb appeal and move-in readiness. Important updates include dual-zone HVAC (2019), stainless steel appliances (2018), main level bath renovation (2021), and upper-level hardwood flooring (2015).
Sold for $378,000
Zestimate®
$378,000
3212 Wisteria Ave, Baltimore, MD 21214
4beds
2,061sqft
Single Family Residence
Built in 1929
6,776 Square Feet Lot
$378,000 Zestimate®
$183/sqft
$2,729 Estimated rent
Home value
$378,000
$344,000 - $416,000
$2,729/mo
Zestimate® history
Owner options
List your home for rent
$2,729/mo
Rent Zestimate®
Find your next renter with Zillow Rental Manager. Plus, with online applications, you can quickly screen prospective tenants – for free.
$2,729/mo
Rent Zestimate®
Refinance and save
$2,527/mo
Est. payment
Refinancing to a lower rate could help reduce your monthly payments and save thousands over the life of the loan.
$2,527/mo
Est. payment
Explore your selling options
Work with a Zillow partner agent
Leverage their expertise and Zillow's premium Showcase listings to get your home seen by more buyers.
Get startedList with your own agent
Get your home in front of millions of buyers by listing it on Zillow.
Learn how to do itSell it yourself
Take full control of how buyers see your home on Zillow by listing For Sale by Owner (FSBO).
List your homeWhat's special
Stylish wet barFenced level yardBuilt-in cabinetryStained glass accentsPowder roomRecessed lightingHardwood inlay floors
Zillow last checked:
Listing updated:
Listed by:
James M. Baldwin 443-255-2502,
Compass,
Listing Team: The Baldwin & Griffin Group Of Compass, Co-Listing Team: The Baldwin & Griffin Group Of Compass,Co-Listing Agent: Andrea G Griffin 410-591-9183,
Compass
Bought with:
Heather Comstock, 514381
Cummings & Co. Realtors
Source: Bright MLS,MLS#: MDBA2211092
Facts & features
Interior
Bedrooms & bathrooms
- Bedrooms: 4
- Bathrooms: 3
- Full bathrooms: 2
- 1/2 bathrooms: 1
- Main level bathrooms: 1
- Main level bedrooms: 2
Rooms
- Room types: Living Room, Dining Room, Primary Bedroom, Bedroom 2, Bedroom 3, Bedroom 4, Kitchen, Family Room, Storage Room, Bathroom 1, Bathroom 2, Half Bath
Primary bedroom
- Features: Walk-In Closet(s), Lighting - Pendants, Flooring - HardWood
- Level: Upper
Bedroom 2
- Features: Walk-In Closet(s), Flooring - HardWood
- Level: Upper
Bedroom 3
- Features: Ceiling Fan(s), Flooring - HardWood
- Level: Main
Bedroom 4
- Features: Ceiling Fan(s), Flooring - HardWood
- Level: Main
Bathroom 1
- Features: Double Sink, Bathroom - Tub Shower
- Level: Upper
Bathroom 2
- Features: Bathroom - Tub Shower
- Level: Main
Dining room
- Features: Flooring - HardWood
- Level: Main
Family room
- Features: Built-in Features, Flooring - Luxury Vinyl Plank, Recessed Lighting, Wet Bar
- Level: Lower
Half bath
- Features: Flooring - Tile/Brick
- Level: Lower
Kitchen
- Features: Granite Counters, Flooring - Luxury Vinyl Plank, Kitchen - Gas Cooking
- Level: Main
Living room
- Features: Flooring - HardWood, Lighting - Wall sconces
- Level: Main
Storage room
- Features: Flooring - Concrete
- Level: Lower
Heating
- Forced Air, Heat Pump, Natural Gas, Electric
Cooling
- Central Air, Ceiling Fan(s), Zoned, Heat Pump, Electric, Natural Gas
Appliances
- Included: Microwave, Dishwasher, Disposal, Dryer, Exhaust Fan, Extra Refrigerator/Freezer, Ice Maker, Refrigerator, Stainless Steel Appliance(s), Cooktop, Washer, Water Heater, Gas Water Heater
- Laundry: Lower Level
Features
- Bar, Built-in Features, Ceiling Fan(s), Dining Area, Entry Level Bedroom, Recessed Lighting, Walk-In Closet(s)
- Flooring: Ceramic Tile, Hardwood, Luxury Vinyl, Concrete, Wood
- Doors: Storm Door(s)
- Windows: Double Pane Windows, Replacement, Storm Window(s), Screens, Stain/Lead Glass
- Basement: Walk-Out Access,Partial,Full,Heated,Improved,Interior Entry,Exterior Entry,Sump Pump,Windows
- Number of fireplaces: 1
- Fireplace features: Mantel(s), Decorative
Interior area
- Total structure area: 2,236
- Total interior livable area: 2,061 sqft
- Finished area above ground: 1,361
- Finished area below ground: 700
Property
Parking
- Total spaces: 2
- Parking features: Driveway, Private
- Uncovered spaces: 2
Accessibility
- Accessibility features: None
Features
- Levels: Three
- Stories: 3
- Patio & porch: Deck, Porch
- Exterior features: Sidewalks
- Pool features: None
- Fencing: Partial,Back Yard
- Has view: Yes
- View description: Garden
Lot
- Size: 6,776 Square Feet
- Features: Level
Details
- Additional structures: Above Grade, Below Grade, Outbuilding
- Parcel number: 0327035767 018
- Zoning: R-3
- Special conditions: Standard
Construction
Type & style
- Home type: SingleFamily
- Architectural style: Cape Cod
- Property subtype: Single Family Residence
Materials
- Stucco
- Foundation: Other
- Roof: Shingle
Condition
- New construction: No
- Year built: 1929
- Major remodel year: 2017
Utilities & green energy
- Sewer: Public Sewer
- Water: Public
- Utilities for property: Natural Gas Available, Cable, Broadband, Fiber Optic
Community & HOA
Community
- Subdivision: Hamilton Heights
HOA
- Has HOA: No
Location
- Region: Baltimore
- Municipality: Baltimore City
Financial & listing details
- Price per square foot: $183/sqft
- Tax assessed value: $284,133
- Annual tax amount: $5,533
- Date on market: 4/29/2026
- Listing agreement: Exclusive Right To Sell
- Inclusions: Gas Grill, Porch Swing
- Exclusions: Dart Board In Basement, Wall-mounted Tv In Basement
- Ownership: Fee Simple
Price history
| Date | Event | Price |
|---|---|---|
| 6/1/2026 | Sold | $378,000+3.6%$183/sqft |
Source:  Bright MLS #MDBA2211092 Report a problem Bright MLS #MDBA2211092 Report a problem | ||
| 5/4/2026 | Contingent | $365,000$177/sqft |
Source: Bright MLS #MDBA2211092 Report a problem | ||
| 4/29/2026 | Listed for sale | $365,000+7.4%$177/sqft |
Source: Bright MLS #MDBA2211092 Report a problem | ||
| 7/2/2024 | Sold | $340,000+4.6%$165/sqft |
Source: Bright MLS #MDBA2125956 Report a problem | ||
| 5/28/2024 | Contingent | $325,000$158/sqft |
Source: Bright MLS #MDBA2125956 Report a problem | ||
| 5/24/2024 | Listed for sale | $325,000+76.2%$158/sqft |
Source: Bright MLS #MDBA2125956 Report a problem | ||
| 8/31/2015 | Sold | $184,500-2.6%$90/sqft |
Source: Agent Provided Report a problem | ||
| 7/10/2015 | Pending sale | $189,500$92/sqft |
Source: Long & Foster Real Estate, Inc. #BA8610952 Report a problem | ||
| 5/29/2015 | Price change | $189,500-2.6%$92/sqft |
Source: Long & Foster Real Estate, Inc. #BA8610952 Report a problem | ||
| 4/22/2015 | Listed for sale | $194,500+112.6%$94/sqft |
Source: Long & Foster Real Estate, Inc. #BA8610952 Report a problem | ||
| 1/5/2005 | Sold | $91,507-17.6%$44/sqft |
Source: Public Record Report a problem | ||
| 8/11/2004 | Sold | $111,000+23.5%$54/sqft |
Source: Public Record Report a problem | ||
| 11/28/2001 | Sold | $89,900+133.5%$44/sqft |
Source: Public Record Report a problem | ||
| 3/29/2001 | Sold | $38,500-45.6%$19/sqft |
Source: Public Record Report a problem | ||
| 8/4/2000 | Sold | $70,800+12.4%$34/sqft |
Source: Public Record Report a problem | ||
| 11/22/1994 | Sold | $63,000$31/sqft |
Source: Public Record Report a problem | ||
Public tax history
| Year | Property taxes | Tax assessment |
|---|---|---|
| 2025 | -- | $234,467 +26.9% |
| 2024 | $4,361 +1% | $184,800 +1% |
| 2023 | $4,317 +1% | $182,933 -1% |
| 2022 | $4,273 +1% | $184,800 +3.1% |
| 2021 | $4,229 +0.3% | $179,200 +0.3% |
| 2020 | $4,217 +0.3% | $178,667 -0.3% |
| 2019 | $4,204 +0.3% | $179,200 +0.9% |
| 2018 | $4,191 +8.1% | $177,600 +8.1% |
| 2017 | $3,876 +73.3% | $164,233 +8.9% |
| 2016 | $2,237 | $150,867 +9.7% |
| 2015 | $2,237 | $137,500 +0.4% |
| 2014 | $2,237 | $136,967 +0.4% |
| 2013 | -- | $136,433 +0.4% |
| 2012 | -- | $135,900 |
| 2011 | -- | $135,900 |
| 2010 | -- | $135,900 -7.2% |
| 2009 | -- | $146,440 +18.6% |
| 2008 | -- | $123,442 +22.9% |
| 2007 | -- | $100,446 +29.7% |
| 2006 | -- | $77,450 +5.5% |
| 2005 | -- | $73,442 +5.8% |
| 2004 | -- | $69,436 +6.1% |
| 2003 | -- | $65,430 |
| 2002 | -- | $65,430 |
| 2001 | -- | $65,430 |
Find assessor info on the county website
Neighborhood: Glenham-Belford
Nearby homes
- $187,400-- bd1 ba1.3k sqft3214 Wisteria Ave, Baltimore, MD 21214Off Market
- $325,2005 bd2 ba2.3k sqft3210 Wisteria Ave, Baltimore, MD 21214Off Market

- $285,6004 bd2 ba1.5k sqft3216 Wisteria Ave, Baltimore, MD 21214Off Market
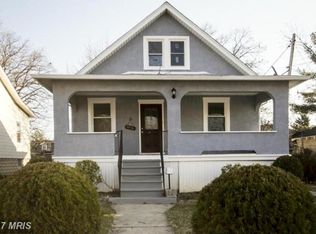
- $244,500-- bd2 ba1.1k sqft3208 Wisteria Ave, Baltimore, MD 21214Off Market
- $179,900-- bd1 ba1k sqft3213 Evergreen Ave, Baltimore, MD 21214Off Market
- $264,0003 bd2 ba1.2k sqft3206 Wisteria Ave, Baltimore, MD 21214Off Market
- $293,000-- bd2 ba1.4k sqft3215 Evergreen Ave, Baltimore, MD 21214Off Market
- $313,5004 bd3 ba2.2k sqft3211 Evergreen Ave, Baltimore, MD 21214Off Market
Nearby schools
GreatSchools rating
- 6/10Hamilton Elementary/Middle SchoolGrades: PK-8Distance: 0.6 mi
- 1/10Reginald F. Lewis High SchoolGrades: 9-12Distance: 1.3 mi
- 3/10City Neighbors High SchoolGrades: 9-12Distance: 0.1 mi
Schools provided by the listing agent
- District: Baltimore City Public Schools
Source: Bright MLS. This data may not be complete. We recommend contacting the local school district to confirm school assignments for this home.
Get a cash offer in 3 minutes
Find out how much your home could sell for in as little as 3 minutes with a no-obligation cash offer.
Estimated market value
$378,000
Get a cash offer in 3 minutes
Find out how much your home could sell for in as little as 3 minutes with a no-obligation cash offer.
Estimated market value
$378,000
- Maryland
- Baltimore City
- Baltimore
- 21214
- Glenham-Belford
- 3212 Wisteria Ave
Nearby cities
Nearby neighborhoods
Nearby zip codes
Other Baltimore Topics
