Skip main navigation
Accepting backups
  • Price cut: $29K (6/19)
    $600,000

    3212 Zuni Street, Denver, CO 80211

    3beds
    1,530sqft
    : 
    Loading
    Get pre-qualified
    Townhouse
    Built in 1986
    535 Square Feet Lot
    $593,900 Zestimate®
    $392/sqft
    $300/mo HOA

    What's special

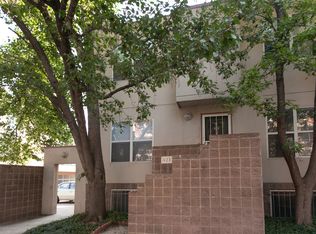
    Rare 3-bedroom end-unit townhome in the heart of LoHi! Beautifully updated and thoughtfully remodeled with both style and functionality in mind. Nestled in one of Denver's most sought after neighborhoods and near some of the neighborhood’s best restaurants, coffee shops, parks, boutiques, and vibrant local events. This home offers an exceptional blend of urban convenience and neighborhood charm with hardwood floors throughout the main and upper levels. The primary suite features a window seat and dual closets, totally renovated bathroom in upper level with subway tile and tiled floors. New carpet, fresh paint and updated light fixtures, create a clean and inviting atmosphere throughout. The versatile garden-level bedroom and adjacent secondary living space-home office-or library offers excellent flexibility and is complemented by a beautifully remodeled full bath, and convenient laundry area, making it ideal as a private guest suite or AirBnB. As an end unit, the home benefits from added privacy and abundant natural light. Residents also enjoy access to a fenced shared backyard. The newly painted deck features new flooring, supports, and steps, creating a comfortable outdoor space for relaxing or entertaining. Enjoy the tree-lined streets, historic architecture, and unique character that make LoHi one of Denver’s most sought-after communities. A compelling opportunity to own an updated and affordable 3-bedroom townhome in an outstanding LoHi location!
    69 days
    |
    469
    |
    18
    |

    Zillow last checked:

    Listing updated:

    Listed by:

    Roy Lopez 303-888-7800 ROY@ROYLOPEZ.COM,

    Kentwood Real Estate DTC, LLC,

    Jonathan Lopez 303-550-0802,

    Kentwood Real Estate DTC, LLC

    Source: REcolorado as distributed by MLS GRID,MLS#: 4289605MLS Logo

      Facts & features

      Interior

      Bedrooms & bathrooms
      • Bedrooms: 3
      • Bathrooms: 2
      • Full bathrooms: 2
      Bedroom
      • Level: Upper
      Bedroom
      • Level: Upper
      Bedroom
      • Level: Basement
      Bathroom
      • Level: Upper
      Bathroom
      • Level: Basement
      Kitchen
      • Level: Main
      Living room
      • Level: Main
      Heating
      • Forced Air, Natural Gas
      Cooling
      • Air Conditioning-Room
      Appliances
      • Included: Dishwasher, Disposal, Gas Water Heater, Microwave, Oven, Range, Refrigerator
      Features
      • Granite Counters
      • Flooring: Carpet, Wood
      • Basement: Full
      • Number of fireplaces: 1
      • Common walls with other units/homes: End Unit
      Interior area
      • Total structure area: 1,530
      • Total interior livable area: 1,530 sqft
      • Finished area above ground: 1,020
      • Finished area below ground: 510

      Property

      Parking
      • Total spaces: 1
      • Details: Off Street Spaces: 1
      Features
      • Levels: Two
      • Stories: 2
      • Patio & porch: Deck
      • Fencing: Full
      Lot
      • Size: 535 Square Feet
      • Features: Corner Lot
      Details
      • Parcel number: 228231052
      • Zoning: U-MS-3
      • Special conditions: Standard

      Construction

      Type & style
      • Home type: Townhouse
      • Property subtype: Townhouse
      • Attached to another structure: Yes
      Materials
      • Block, Concrete, Stucco
      • Roof: Other
      Condition
      • Updated/Remodeled
      • Year built: 1986

      Utilities & green energy

      • Sewer: Public Sewer
      • Water: Public
      • Utilities for property: Electricity Connected, Natural Gas Connected

      Community & HOA

      Community
      • Security: Carbon Monoxide Detector(s)
      • Subdivision: Lohi
      HOA
      • Has HOA: Yes
      • Services included: Insurance, Sewer, Trash, Water
      • HOA fee: $300 monthly
      • HOA name: Asbury Row
      • HOA phone: 231-557-9422
      Location
      • Region: Denver

      Financial & listing details

      • Price per square foot: $392/sqft
      • Annual tax amount: $3,174
      • Date on market: 5/12/2026
      • Listing terms: Cash,Conventional,FHA,Other,VA Loan
      • Exclusions: Seller's Personal Property
      • Ownership: Individual
      • Electric utility on property: Yes
      • Road surface type: Paved

        Estimated market value

        $593,900

        $564,000 - $624,000

        $3,807/mo

        Price history

        DateEventPrice
        7/1/2026Pending sale$600,000$392/sqft
        Source: REcolorado as distributed by MLS GRID #4289605 Report a problem
        6/19/2026Price change$600,000-4.6%$392/sqft
        Source: REcolorado as distributed by MLS GRID #4289605 Report a problem
        5/12/2026Listed for sale$629,000$411/sqft
        Source: REcolorado as distributed by MLS GRID #4289605 Report a problem

        Public tax history

        Tax history is unavailable.

        Monthly payment

        Est. payment

        Payment breakdown

        Explore the cost of this home by adjusting the details. Changes won't be saved.
        All calculations are estimates and provided by Zillow, Inc. for informational purposes only. Actual amounts may vary.
        HOA fees may include property taxes on listings classified as Co-Ops. Contact the listing agent and/or owner for fee details.
        Mortgage interest rates are dependent on a number of factors, including credit score, down payment, and repayment length. Interest rate data provided by Zillow Group Marketplace, Inc. as of 1/1/1970 from various mortgage lenders with which we have lead or other similar arrangements; the Estimated Payment is an average of those rates.
        See how much you could borrow to make a competitive offer.

        Climate risks

        Neighborhood: Highland

        Getting around

        96 / 100
        Walker's Paradise
        57 / 100
        Good Transit
        91 / 100
        Biker's Paradise

        Nearby schools

        GreatSchools rating
        Schools provided by the listing agent
        • Elementary: Edison
        • Middle: Denver Montessori
        • High: North
        • District: Denver 1

        Source: REcolorado as distributed by MLS GRID. This data may not be complete. We recommend contacting the local school district to confirm school assignments for this home.

        A local agent can set up tours, give advice and negotiate with sellers.

        Browse local experts

        Similar homes