Skip main navigation
Sold for $2,925,000
  • Listed by: Coldwell Banker Realty • Candice Blair • Contact: 949-466-0620
    Bought with: Compass
    $2,925,000

    32121 Calle Los Elegantes, San Juan Capistrano, CA 92675

    5beds
    3,910sqft
    Single Family Residence
    Built in 1997
    0.34 Acres Lot
    $2,922,700 Zestimate®
    $748/sqft
    $7,640 Estimated rent

    Home value

    $2,922,700

    $2.69M - $3.16M

    $7,640/mo

    Zestimate® history
    Loading
    Loading...

    Owner options

    List your home for rent

    $7,640/mo

    Rent Zestimate®

    Find your next renter with Zillow Rental Manager. Plus, with online applications, you can quickly screen prospective tenants – for free.

    Learn more

    $7,640/mo

    Rent Zestimate®

    Refinance and save

    $18,951/mo

    Est. payment

    Refinancing to a lower rate could help reduce your monthly payments and save thousands over the life of the loan.

    See today's rates

    $18,951/mo

    Est. payment

    Explore your selling options

    Work with a Zillow partner agent

    Leverage their expertise and Zillow's premium Showcase listings to get your home seen by more buyers.

    Get started

    List with your own agent

    Get your home in front of millions of buyers by listing it on Zillow.

    Learn how to do it

    Sell it yourself

    Take full control of how buyers see your home on Zillow by listing For Sale by Owner (FSBO).

    List your home

    What's special

    Three-car garageBuilt-in home theater systemLarge center islandNew luxury carpetingOversized corner lotExpansive entertaining spaceUpdated lighting and fixtures
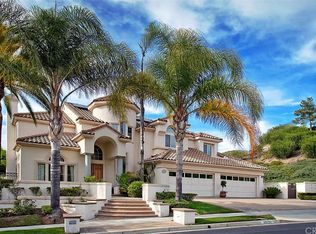
    Located in the prestigious gated community of Estates at San Juan Capistrano, this beautifully upgraded home offers an exceptional blend of space, privacy, and lifestyle. With only 63 homes in the neighborhood and properties rarely available, this is a unique opportunity in a highly desirable setting. Positioned on an oversized corner lot surrounded by rolling hills, hiking and equestrian trails, the home provides a peaceful environment just minutes from Downtown San Juan Capistrano, dining, shopping, and sought-after private schools. Offering outstanding value for its size, gated setting, and extensive upgrades, this home features a highly functional floorplan with a main level bedroom and ensuite bath, plus an oversized downstairs bonus room with custom cabinetry and views of the backyard and pool. Upstairs, the generously sized secondary bedrooms capture greenery or mountain views, while the spacious primary suite includes a private retreat/sitting area, ideal for a home office or lounge. The living room impresses with soaring ceilings and abundant natural light, creating a grand first impression, while the spacious family room with fireplace is enhanced by a built-in home theater system. The oversized kitchen is ideal for entertaining and daily living, featuring a large center island, Sub-Zero refrigerator, Thermador and Bosch appliances, walk-in pantry, and views of the backyard and pool. The resort-style backyard is designed for Southern California living with a sparkling pool with swim jet, built-in BBQ, expansive entertaining space, and mature fruit trees including avocado, fig, and citrus. Sonos speakers in the dining room, living room, family room, and backyard create a seamless indoor-outdoor experience. Additional highlights include custom cabinetry with high-end Renner Italian finishes, new luxury carpeting, updated lighting and fixtures, owned solar providing little to no electricity costs, newer roof underlayment completed for a quality solar installation, new water heater, three-car garage, and large driveway. Residents enjoy a low tax rate and a prime location near Downtown San Juan Capistrano, Dana Point Harbor, beaches, golf, and top-rated schools. A rare opportunity to own a spacious, upgraded home in one of South Orange County’s most sought-after gated communities with exceptional long-term value.

    Zillow last checked:

    Listing updated:

    Listed by:

    Candice Blair DRE #01395953 949-466-0620,

    Coldwell Banker Realty,

    Listing Team: The Candice Blair Group

    Bought with:

    Mitchel Bohi, DRE #02043345

    Compass

    Source: CRMLS,MLS#: OC26091902MLS LogoOriginating MLS: California Regional MLS

    Facts & features

    Interior

    Bedrooms & bathrooms
    • Bedrooms: 5
    • Bathrooms: 5
    • Full bathrooms: 4
    • 1/2 bathrooms: 1
    • Main level bathrooms: 2
    • Main level bedrooms: 1
    Rooms
    • Room types: Bathroom, Bonus Room, Bedroom, Den, Family Room, Kitchen, Laundry, Living Room, Primary Bedroom, Other, Pantry, Dining Room
    Bedroom
    • Features: Bedroom on Main Level
    Bathroom
    • Features: Jack and Jill Bath
    Bathroom
    • Features: Bathtub, Dual Sinks, Soaking Tub, Separate Shower
    Family room
    • Features: Separate Family Room
    Kitchen
    • Features: Granite Counters, Kitchen Island, Kitchen/Family Room Combo, Walk-In Pantry
    Other
    • Features: Walk-In Closet(s)
    Pantry
    • Features: Walk-In Pantry
    Heating
    • Forced Air
    Cooling
    • Central Air
    Appliances
    • Included: Dishwasher, Electric Cooktop, Disposal, Microwave, Refrigerator, Vented Exhaust Fan
    • Laundry: Laundry Room
    Features
    • Wet Bar, Breakfast Area, Ceiling Fan(s), Cathedral Ceiling(s), Separate/Formal Dining Room, High Ceilings, Open Floorplan, Pantry, Recessed Lighting, Two Story Ceilings, Bedroom on Main Level, Instant Hot Water, Jack and Jill Bath, Primary Suite, Walk-In Pantry, Walk-In Closet(s)
    • Flooring: Carpet, Wood
    • Doors: Double Door Entry
    • Windows: Screens
    • Has fireplace: Yes
    • Fireplace features: Family Room, Primary Bedroom
    • Common walls with other units/homes: No Common Walls
    Interior area
    • Total interior livable area: 3,910 sqft

    Property

    Parking
    • Total spaces: 3
    • Parking features: Door-Multi, Direct Access, Driveway, Garage, Garage Door Opener
    • Attached garage spaces: 3
    Accessibility
    • Accessibility features: Safe Emergency Egress from Home, None
    Features
    • Levels: Two
    • Stories: 2
    • Entry location: 1
    • Patio & porch: Concrete
    • Exterior features: Barbecue, Rain Gutters
    • Has private pool: Yes
    • Pool features: Filtered, Heated, In Ground, Private, Salt Water
    • Spa features: None
    • Fencing: Stucco Wall
    • Has view: Yes
    • View description: Hills
    Lot
    • Size: 0.34 Acres
    • Features: Corner Lot, Front Yard, Street Level
    Details
    • Parcel number: 66422105
    • Special conditions: Standard
    • Horse amenities: Riding Trail

    Construction

    Type & style
    • Home type: SingleFamily
    • Architectural style: Traditional
    • Property subtype: Single Family Residence
    Materials
    • Roof: Tile
    Condition
    • Termite Clearance
    • New construction: No
    • Year built: 1997

    Utilities & green energy

    • Electric: Standard
    • Sewer: Public Sewer
    • Water: Public
    • Utilities for property: Cable Available, Electricity Available, Phone Available, Sewer Connected, Water Available

    Community & HOA

    Community
    • Features: Biking, Curbs, Foothills, Gutter(s), Hiking, Horse Trails, Park, Storm Drain(s), Street Lights, Suburban, Sidewalks, Gated
    • Security: Gated Community
    • Subdivision: Capistrano Estates (Ce)
    HOA
    • Has HOA: Yes
    • Amenities included: Controlled Access, Horse Trail(s), Trail(s)
    • HOA fee: $360 monthly
    • HOA name: Estates @ SJC
    • HOA phone: 949-481-0555
    Location
    • Region: San Juan Capistrano

    Financial & listing details

    • Price per square foot: $748/sqft
    • Tax assessed value: $1,812,779
    • Date on market: 5/12/2026
    • Cumulative days on market: 4 days
    • Listing terms: Conventional
    • Road surface type: Paved

    Price history

    DateEventPrice
    6/15/2026Sold$2,925,000+4.7%$748/sqft
    Source: CRMLS #OC26091902 Report a problem
    5/28/2026Pending sale$2,795,000$715/sqft
    Source: CRMLS #OC26091902 Report a problem
    5/18/2026Contingent$2,795,000$715/sqft
    Source: CRMLS #OC26091902 Report a problem
    5/12/2026Listed for sale$2,795,000+124.1%$715/sqft
    Source: CRMLS #OC26091902 Report a problem
    4/6/2004Sold$1,247,000+39.3%$319/sqft
    Source: Public Record Report a problem
    6/22/2000Sold$895,000+66.7%$229/sqft
    Source: Public Record Report a problem
    10/24/1997Sold$537,000$137/sqft
    Source: Public Record Report a problem

    Public tax history

    YearProperty taxesTax assessment
    2026-- $1,812,779 +2%
    2025$18,470 +1.4%$1,777,235 +2%
    2024$18,212 +2.4%$1,742,388 +2%
    2023$17,783 +3.4%$1,708,224 +2%
    2022$17,191 +1.9%$1,674,730 +2%
    2021$16,873 +0.9%$1,641,893 +1%
    2020$16,723 $1,625,058 +2%
    2019$16,723 +1.9%$1,593,195 +2%
    2018$16,413 +2.8%$1,561,956 +2%
    2017$15,969 $1,531,330 +2%
    2016$15,969 +1.9%$1,501,304 +1.5%
    2015$15,674 +5.7%$1,478,754 +4.3%
    2014$14,831 $1,418,313 +21%
    2013-- $1,172,160
    2012-- $1,172,160 -4%
    2011-- $1,221,000
    2010-- $1,221,000 -7%
    2009-- $1,313,000 -1%
    2008-- $1,326,510
    2007-- $1,326,510 +2%
    2006-- $1,300,500 +2%
    2005-- $1,275,000 +31.8%
    2004-- $967,513 +1.9%
    2003-- $949,781 +2%
    2002-- $931,158 +2%
    2001$9,614 +55.8%$912,900 +55.2%
    2000$6,170 $588,280
    Find assessor info on the county website

    Neighborhood: 92675

    Nearby schools

    GreatSchools rating
    Schools provided by the listing agent
    • Elementary: Ambuehl
    • Middle: Marco Forester
    • High: San Juan Hills

    Source: CRMLS. This data may not be complete. We recommend contacting the local school district to confirm school assignments for this home.

    Get a cash offer in 3 minutes
    Find out how much your home could sell for in as little as 3 minutes with a no-obligation cash offer.
    Estimated market value
    $2,922,700
    Get a cash offer in 3 minutes
    Find out how much your home could sell for in as little as 3 minutes with a no-obligation cash offer.
    Estimated market value
    $2,922,700