Move-in ready and located in the highly desirable Mirada Townhomes with access to a stunning lagoon, this beautifully upgraded two-story home offers over 1,600 square feet of thoughtfully designed living space. With three spacious bedrooms, two-and-a-half bathrooms, and a one-car garage, it seamlessly combines comfort, style, and function. The open-concept main floor features elegant ceramic tile throughout and a bright, airy great room enhanced with extra LED lighting, perfect for everyday living and entertaining. The modern kitchen is equipped with quartz countertops, cordless blinds, and a full suite of stainless steel appliances—including an ENERGY STAR® side-by-side refrigerator. A convenient half bath on the main level adds extra functionality for guests. Upstairs, soft carpeting enhances all bedrooms and a versatile loft space, while the dedicated laundry area includes a washer and dryer for added ease. The luxurious owner’s suite offers a spa-inspired bathroom with a ceramic tile wall and glass-enclosed shower. Step outside to relax or host on the rear covered patio. Additional highlights include architectural shingles, a full builder warranty, and smart home features such as a Ring Video Doorbell, Smart Thermostat, and Keyless Entry Smart Door Lock. With resort-style lagoon access and low-maintenance living, this Mirada townhome is the perfect place to call home.
Sold for $264,900
$264,900
32122 EASTERN REDBUD BRANCH, SAN ANTONIO, FL 33576
3beds
1,694sqft
Townhouse
Built in 2024
2,070 Square Feet Lot
$260,300 Zestimate®
$156/sqft
$2,055 Estimated rent
Home value
$260,300
$237,000 - $286,000
$2,055/mo
Zestimate® history
Owner options
List your home for rent
$2,055/mo
Rent Zestimate®
Find your next renter with Zillow Rental Manager. Plus, with online applications, you can quickly screen prospective tenants – for free.
$2,055/mo
Rent Zestimate®
Refinance and save
$2,035/mo
Est. payment
Refinancing to a lower rate could help reduce your monthly payments and save thousands over the life of the loan.
$2,035/mo
Est. payment
Explore your selling options
Work with a Zillow partner agent
Leverage their expertise and Zillow's premium Showcase listings to get your home seen by more buyers.
Get startedList with your own agent
Get your home in front of millions of buyers by listing it on Zillow.
Learn how to do itSell it yourself
Take full control of how buyers see your home on Zillow by listing For Sale by Owner (FSBO).
List your homeWhat's special
Versatile loft spaceQuartz countertopsSoft carpetingElegant ceramic tileArchitectural shinglesDedicated laundry areaRear covered patio
Zillow last checked:
Listing updated:
Listed by:
Taryn Mashburn 813-536-5263,
NEW HOME STAR FLORIDA LLC 407-803-4083
Bought with:
Non-Member Agent
STELLAR NON-MEMBER OFFICE
Source: Stellar MLS,MLS#: O6308315 Originating MLS: Orlando Regional
Originating MLS: Orlando Regional
Facts & features
Interior
Bedrooms & bathrooms
- Bedrooms: 3
- Bathrooms: 3
- Full bathrooms: 2
- 1/2 bathrooms: 1
Rooms
- Room types: Loft
Primary bedroom
- Features: Dual Sinks, En Suite Bathroom, Shower No Tub, Stone Counters, Walk-In Closet(s)
- Level: Second
- Area: 185.26 Square Feet
- Dimensions: 11.8x15.7
Bedroom 2
- Features: Walk-In Closet(s)
- Level: Second
- Area: 129.01 Square Feet
- Dimensions: 9.7x13.3
Bedroom 3
- Features: Built-in Closet
- Level: Second
- Area: 98.88 Square Feet
- Dimensions: 9.6x10.3
Balcony porch lanai
- Level: First
- Area: 126.08 Square Feet
- Dimensions: 19.7x6.4
Great room
- Level: First
- Area: 288.6 Square Feet
- Dimensions: 19.5x14.8
Kitchen
- Features: Breakfast Bar, Kitchen Island, Stone Counters, Pantry
- Level: First
Laundry
- Features: Linen Closet
- Level: Second
Loft
- Level: Second
- Area: 107.38 Square Feet
- Dimensions: 11.8x9.1
Heating
- Central, Electric
Cooling
- Central Air
Appliances
- Included: Dishwasher, Disposal, Dryer, Electric Water Heater, Microwave, Range, Refrigerator, Washer
- Laundry: Laundry Room
Features
- Eating Space In Kitchen, Open Floorplan, PrimaryBedroom Upstairs, Smart Home, Thermostat, Walk-In Closet(s)
- Flooring: Carpet, Ceramic Tile
- Windows: Blinds, Insulated Windows, Low Emissivity Windows
- Has fireplace: No
Interior area
- Total structure area: 2,080
- Total interior livable area: 1,694 sqft
Property
Parking
- Total spaces: 1
- Parking features: Garage Door Opener
- Attached garage spaces: 1
Features
- Levels: Two
- Stories: 2
- Patio & porch: Covered, Patio
- Exterior features: Irrigation System, Sidewalk
Lot
- Size: 2,070 Square Feet
- Features: Landscaped, Sidewalk
Details
- Parcel number: 2025140140000001620
- Zoning: MPUD
- Special conditions: None
Construction
Type & style
- Home type: Townhouse
- Architectural style: Other
- Property subtype: Townhouse
Materials
- Block, HardiPlank Type, Stucco, Wood Frame
- Foundation: Slab
- Roof: Shingle
Condition
- Completed
- New construction: Yes
- Year built: 2024
Details
- Builder model: St. Sebastian
- Builder name: Maronda Homes
Utilities & green energy
- Sewer: Public Sewer
- Water: Public
- Utilities for property: Cable Available
Community & HOA
Community
- Features: Irrigation-Reclaimed Water, Sidewalks
- Security: Smoke Detector(s)
- Pet fee: $0 monthly
- Subdivision: MIRADA TOWNHOMES
HOA
- Has HOA: Yes
- Services included: Cable TV, Internet, Maintenance Structure, Maintenance Grounds, Other
- HOA fee: $211 monthly
- HOA name: CO Maronda Homes
Location
- Region: San Antonio
Financial & listing details
- Price per square foot: $156/sqft
- Tax assessed value: $39,880
- Annual tax amount: $614
- Date on market: 5/12/2025
- Cumulative days on market: 95 days
- Listing terms: Cash,Conventional,FHA,VA Loan
- Ownership: Fee Simple
- Total actual rent: 0
- Road surface type: Paved
Price history
| Date | Event | Price |
|---|---|---|
| 12/30/2025 | Sold | $264,900$156/sqft |
Source:  Stellar MLS #O6308315 Report a problem Stellar MLS #O6308315 Report a problem | ||
| 9/11/2025 | Sold | $264,900-8.6%$156/sqft |
Source: Public Record Report a problem | ||
| 8/18/2025 | Pending sale | $289,900$171/sqft |
Source: Stellar MLS #O6308315 Report a problem | ||
| 8/2/2025 | Price change | $289,900-1%$171/sqft |
Source:  Maronda Homes Report a problem Maronda Homes Report a problem | ||
| 5/3/2025 | Price change | $292,900-1.3%$173/sqft |
Source: Maronda Homes Report a problem | ||
| 4/3/2025 | Price change | $296,900+1%$175/sqft |
Source: Maronda Homes Report a problem | ||
| 12/10/2024 | Price change | $293,900+2.4%$173/sqft |
Source: Maronda Homes Report a problem | ||
| 12/4/2024 | Price change | $286,900+2.5%$169/sqft |
Source: Maronda Homes Report a problem | ||
| 9/28/2024 | Price change | $279,900-2.1%$165/sqft |
Source: Maronda Homes Report a problem | ||
| 9/17/2024 | Listed for sale | $285,900$169/sqft |
Source: Maronda Homes Report a problem | ||
Public tax history
| Year | Property taxes | Tax assessment |
|---|---|---|
| 2025 | $2,170 +253.3% | $39,880 +10% |
| 2024 | $614 -16% | $36,260 -16.3% |
| 2023 | $731 +974.8% | $43,340 +899.3% |
| 2022 | $68 | $4,337 |
Find assessor info on the county website
Neighborhood: 33576
Nearby homes
- $289,9003 bd3 ba1.6k sqft32128 Eastern Redbud Br, San Antonio, FL 33576Sold

- $294,9003 bd3 ba1.6k sqft32116 Eastern Redbud Br, San Antonio, FL 33576Sold
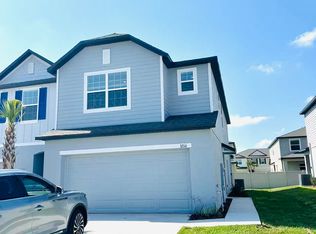
- $279,9003 bd3 ba1.6k sqft32130 Eastern Redbud Br, San Antonio, FL 33576Sold
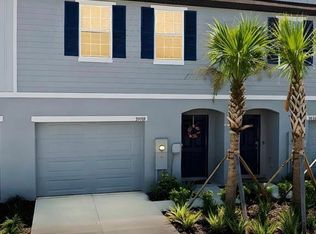
- $276,9003 bd3 ba1.6k sqft32132 Eastern Redbud Br, San Antonio, FL 33576Sold

- $317,9003 bd3 ba1.6k sqft32110 Eastern Redbud Br, San Antonio, FL 33576Sold
- $303,1003 bd3 ba1.6k sqft32113 Pond Apple Bnd, San Antonio, FL 33576Sold
- $293,2003 bd3 ba1.6k sqft32106 Eastern Redbud Br, San Antonio, FL 33576Sold
- $294,8503 bd3 ba1.6k sqft32138 Eastern Redbud Br, San Antonio, FL 33576Sold
Nearby schools
GreatSchools rating
- 3/10San Antonio Elementary SchoolGrades: PK-5Distance: 2.7 mi
- 3/10Pasco Middle SchoolGrades: 6-8Distance: 6.3 mi
- 3/10Pasco High SchoolGrades: PK,9-12Distance: 5.8 mi
Schools provided by the listing agent
- Elementary: San Antonio-PO
- Middle: Pasco Middle-PO
- High: Pasco High-PO
Source: Stellar MLS. This data may not be complete. We recommend contacting the local school district to confirm school assignments for this home.
Get a cash offer in 3 minutes
Find out how much your home could sell for in as little as 3 minutes with a no-obligation cash offer.
Estimated market value
$260,300
Get a cash offer in 3 minutes
Find out how much your home could sell for in as little as 3 minutes with a no-obligation cash offer.
Estimated market value
$260,300
- Florida
- Pasco County
- San Antonio
- 33576
- 32122 EASTERN REDBUD BRANCH
Nearby cities
Nearby zip codes
Other San Antonio Topics
