Skip main navigation
Sold
  • Price Unknown

    32122 Lemon Mint, Bulverde, TX 78163

    4beds
    1,975sqft
    Single Family Residence
    Built in 2017
    5,662.8 Square Feet Lot
    $336,600 Zestimate®
    $--/sqft
    $2,244 Estimated rent

    Home value

    $336,600

    $310,000 - $364,000

    $2,244/mo

    Zestimate® history
    Loading
    Loading...

    Owner options

    List your home for rent

    $2,244/mo

    Rent Zestimate®

    Find your next renter with Zillow Rental Manager. Plus, with online applications, you can quickly screen prospective tenants – for free.

    Learn more

    $2,244/mo

    Rent Zestimate®

    Refinance and save

    $350/mo

    Est. payment

    Refinancing to a lower rate could help reduce your monthly payments and save thousands over the life of the loan.

    See today's rates

    $350/mo

    Est. payment

    Explore your selling options

    Work with a Zillow partner agent

    Leverage their expertise and Zillow's premium Showcase listings to get your home seen by more buyers.

    Get started

    List with your own agent

    Get your home in front of millions of buyers by listing it on Zillow.

    Learn how to do it

    Sell it yourself

    Take full control of how buyers see your home on Zillow by listing For Sale by Owner (FSBO).

    List your home

    What's special

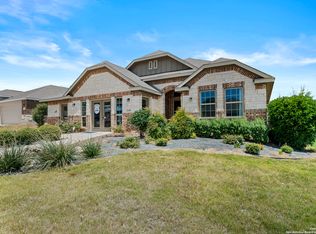
    Spacious foyerNatural lightCovered patioLuxurious brown cabinetryOversized walk-in closetGourmet kitchenCharming flower bed
    Welcome to 32122 Lemon Mint, a beautifully designed one-story home nestled in the desirable Hidden Trails community of Bulverde, TX. This charming property features a striking stone and brick exterior that opens into a spacious foyer with elegant double doors leading to a dedicated front office-perfect for remote work or creative space. Inside, you'll find an open-concept layout with an expansive living area filled with natural light. The gourmet kitchen includes a large island with bar seating, luxurious brown cabinetry, an upgraded backsplash, ideal for both entertaining and everyday living. The primary suite offers a private retreat, complete with a bathroom featuring a garden tub, walk-in shower, and an oversized walk-in closet. Two additional bedrooms and a second full bath provide comfortable accommodations for guests or personal use. Step outside to a cozy, fully fenced backyard with a covered patio, mature oak tree, and a charming flower bed-an ideal setting for relaxing or unwinding outdoors. Residents of Hidden Trails enjoy access to top-tier community amenities including a pool, park, and playground. Don't miss your opportunity to own this home in one of Bulverde's most sought-after neighborhoods!

    Zillow last checked:

    Listing updated:

    Listed by:

    Christopher Marti TREC #628996 (210) 660-1098,

    Marti Realty Group

    Source: LERA MLS,MLS#: 1874684MLS Logo

    Facts & features

    Interior

    Bedrooms & bathrooms
    • Bedrooms: 4
    • Bathrooms: 3
    • Full bathrooms: 3
    Primary bedroom
    • Features: Walk-In Closet(s), Full Bath
    • Area: 224
    • Dimensions: 14 x 16
    Bedroom 2
    • Area: 144
    • Dimensions: 12 x 12
    Bedroom 3
    • Area: 144
    • Dimensions: 12 x 12
    Bedroom 4
    • Area: 144
    • Dimensions: 12 x 12
    Primary bathroom
    • Features: Shower Only
    • Area: 48
    • Dimensions: 6 x 8
    Kitchen
    • Area: 100
    • Dimensions: 10 x 10
    Living room
    • Area: 270
    • Dimensions: 15 x 18
    Heating
    • Central, Electric, Natural Gas
    Cooling
    • Central Air
    Appliances
    • Included: Range, Dishwasher
    • Laundry: Washer Hookup, Dryer Connection
    Features
    • One Living Area, Breakfast Bar, Utility Room Inside, Open Floorplan, Walk-In Closet(s), Master Downstairs
    • Flooring: Carpet, Vinyl
    • Has basement: No
    • Has fireplace: No
    • Fireplace features: Not Applicable
    Interior area
    • Total structure area: 1,975
    • Total interior livable area: 1,975 sqft

    Property

    Parking
    • Total spaces: 2
    • Parking features: Two Car Garage
    • Garage spaces: 2
    Features
    • Levels: One
    • Stories: 1
    • Pool features: None, Community
    • Fencing: Privacy
    Lot
    • Size: 5,662 sqft
    Details
    • Parcel number: 080801008700

    Construction

    Type & style
    • Home type: SingleFamily
    • Property subtype: Single Family Residence
    Materials
    • Fiber Cement
    • Foundation: Slab
    • Roof: Composition
    Condition
    • New Construction
    • New construction: Yes
    • Year built: 2017
    Details
    • Builder name: Lennar

    Utilities & green energy

    • Sewer: Sewer System
    • Water: Water System
    • Utilities for property: Cable Available

    Community & neighborhood

    Community
    • Community features: Playground
    Location
    • Region: Bulverde
    • Subdivision: Hidden Trails

    HOA & financial

    HOA
    • Has HOA: Yes
    • HOA fee: $350 quarterly
    • Association name: COMMUNITY ASSOCIATION MANAGEMENT

    Other

    Other facts
    • Listing terms: Conventional,FHA,VA Loan,Cash

    Price history

    DateEventPrice
    7/18/2025Sold--
    Source: LERA MLS #1874684 Report a problem
    6/30/2025Pending sale$348,900$177/sqft
    Source: LERA MLS #1874684 Report a problem
    6/18/2025Contingent$348,900$177/sqft
    Source: LERA MLS #1874684 Report a problem
    6/11/2025Listed for sale$348,900$177/sqft
    Source: LERA MLS #1874684 Report a problem

    Public tax history

    YearProperty taxesTax assessment
    2025-- $330,000 +33.2%
    2024$5,873 -0.4%$247,700 +0.1%
    2023$5,895 -41%$247,530 -36.3%
    2022$9,995 +29.5%$388,480 +34.7%
    2021$7,717 +0.3%$288,418
    2020$7,690 -0.7%$288,418 +2%
    2019$7,745 -4.4%$282,880 -2.8%
    2018$8,097 $290,960

    Find assessor info on the county website

    Neighborhood: 78163

    Nearby schools

    GreatSchools rating
    Schools provided by the listing agent
    • Elementary: Bill Brown
    • Middle: Smithson Valley
    • High: Smithson Valley
    • District: Comal

    Source: LERA MLS. This data may not be complete. We recommend contacting the local school district to confirm school assignments for this home.

    Get a cash offer in 3 minutes
    Find out how much your home could sell for in as little as 3 minutes with a no-obligation cash offer.
    Estimated market value
    $336,600
    Get a cash offer in 3 minutes
    Find out how much your home could sell for in as little as 3 minutes with a no-obligation cash offer.
    Estimated market value
    $336,600