Welcome to this beautifully maintained 4-bedroom, 3-bath, 2-car garage home located in the highly desirable Union Park community of Wesley Chapel. Step inside through a new designer front door with glass detailing enhancing the home’s curb-appeal to find high ceilings, elegant tile flooring throughout the main living areas and plush carpeting in each bedroom. The gourmet kitchen is a true highlight, complete with granite countertops, updated backsplash, stainless steel appliances, and elegant cabinetry with crown molding. A large kitchen island with bar seating seamlessly flows into the living and dining spaces, making gatherings a breeze. The Living room opens to the covered screened in lanai, leading to a fenced backyard—ideal for outdoor relaxation. The primary suite features a tray-ceiling, customized walk-in closet, a large walk-in shower and dual sinks vanity for convenience. The conveniently located laundry room comes equipped with a washer and dryer and is easily accessible from both the primary suite and kitchen. Three additional bedrooms provide ample space for a home office, guest room, or hobby space. Additional features include ceiling fans installed in every bedroom as well as the living room, 2” designer blinds complemented by builder-grade crown molding featured throughout the home. The exterior features custom landscaping with edging, new rain gutters, and a new irrigation system. Enjoy the benefits of a water softener with reverse osmosis and a water heater for added efficiency. Union Park offers resort-style amenities: clubhouse, two pools, splash pad, fitness center, picnic pavilion, playground, dog park and nature trails. The location is incredibly convenient, just minutes from top-rated schools, Pasco-Hernando State College, AdventHealth and BayCare Hospitals, Wiregrass Mall, Tampa Premium Outlets, and endless dining options. Commuting is easy with quick access to major highways, Tampa International Airport, Downtown Tampa, and Florida’s stunning Gulf Coast beaches. This home truly offers it all—style, comfort, and an unbeatable location. Schedule your private showing today!
Sold for $442,000
$442,000
32123 Goddard Dr, Wesley Chapel, FL 33543
4beds
2,061sqft
Single Family Residence
Built in 2018
6,160 Square Feet Lot
$440,100 Zestimate®
$214/sqft
$2,781 Estimated rent
Home value
$440,100
$405,000 - $480,000
$2,781/mo
Zestimate® history
Owner options
List your home for rent
$2,781/mo
Rent Zestimate®
Find your next renter with Zillow Rental Manager. Plus, with online applications, you can quickly screen prospective tenants – for free.
$2,781/mo
Rent Zestimate®
Refinance and save
$3,144/mo
Est. payment
Refinancing to a lower rate could help reduce your monthly payments and save thousands over the life of the loan.
$3,144/mo
Est. payment
Explore your selling options
Work with a Zillow partner agent
Leverage their expertise and Zillow's premium Showcase listings to get your home seen by more buyers.
Get startedList with your own agent
Get your home in front of millions of buyers by listing it on Zillow.
Learn how to do itSell it yourself
Take full control of how buyers see your home on Zillow by listing For Sale by Owner (FSBO).
List your homeWhat's special
Granite countertopsUpdated backsplashHigh ceilingsNew rain guttersNew irrigation systemGourmet kitchenCovered screened in lanai
Zillow last checked:
Listing updated:
Listed by:
Anjali Sethi 813-679-1078,
REAL BROKER, LLC 855-450-0442
Bought with:
Anjali Sethi, 3540087
REAL BROKER, LLC
Source: Stellar MLS,MLS#: TB8467606 Originating MLS: Orlando Regional
Originating MLS: Orlando Regional
Facts & features
Interior
Bedrooms & bathrooms
- Bedrooms: 4
- Bathrooms: 3
- Full bathrooms: 3
Primary bedroom
- Features: Walk-In Closet(s)
- Level: First
- Area: 208 Square Feet
- Dimensions: 16x13
Bedroom 2
- Features: Storage Closet
- Level: First
- Area: 132 Square Feet
- Dimensions: 11x12
Bedroom 4
- Features: Storage Closet
- Level: First
- Area: 121 Square Feet
- Dimensions: 11x11
Bathroom 3
- Level: First
- Area: 132 Square Feet
- Dimensions: 11x12
Kitchen
- Level: First
Living room
- Level: First
- Area: 224 Square Feet
- Dimensions: 16x14
Heating
- Central
Cooling
- Central Air
Appliances
- Included: Cooktop, Dishwasher, Disposal, Dryer, Electric Water Heater, Kitchen Reverse Osmosis System, Microwave, Range, Refrigerator, Washer, Water Softener
- Laundry: Laundry Room
Features
- Ceiling Fan(s), Crown Molding, Eating Space In Kitchen, Open Floorplan, Primary Bedroom Main Floor, Tray Ceiling(s), Walk-In Closet(s)
- Flooring: Carpet, Ceramic Tile
- Windows: Window Treatments
- Has fireplace: No
Interior area
- Total structure area: 2,670
- Total interior livable area: 2,061 sqft
Property
Parking
- Total spaces: 2
- Parking features: Garage - Attached
- Attached garage spaces: 2
Features
- Levels: One
- Stories: 1
- Exterior features: Irrigation System, Rain Gutters, Sidewalk
Lot
- Size: 6,160 Square Feet
Details
- Parcel number: 3526200090000001400
- Zoning: MPUD
- Special conditions: None
Construction
Type & style
- Home type: SingleFamily
- Property subtype: Single Family Residence
Materials
- Block, Stucco
- Foundation: Slab
- Roof: Shingle
Condition
- New construction: No
- Year built: 2018
Details
- Builder model: North carolina
Utilities & green energy
- Sewer: Public Sewer
- Water: Public
- Utilities for property: Cable Available, Electricity Connected, Sewer Connected, Street Lights, Water Connected
Community & HOA
Community
- Features: Clubhouse, Community Mailbox, Deed Restrictions, Dog Park, Playground, Pool, Sidewalks
- Pet fee: $0 monthly
- Subdivision: UNION PARK PH 5C & 5D
HOA
- Has HOA: Yes
- Services included: Cable TV, Internet, Maintenance Grounds
- HOA fee: $89 monthly
- HOA name: Kai
- HOA phone: 813-565-4663
Location
- Region: Wesley Chapel
Financial & listing details
- Price per square foot: $214/sqft
- Tax assessed value: $391,413
- Annual tax amount: $6,731
- Date on market: 1/29/2026
- Cumulative days on market: 10 days
- Listing terms: Cash,Conventional,FHA,VA Loan
- Ownership: Fee Simple
- Total actual rent: 0
- Electric utility on property: Yes
- Road surface type: Paved
Price history
| Date | Event | Price |
|---|---|---|
| 3/31/2026 | Sold | $442,000-1.6%$214/sqft |
Source:  Stellar MLS #TB8467606 Report a problem Stellar MLS #TB8467606 Report a problem | ||
| 2/9/2026 | Pending sale | $449,000$218/sqft |
Source: Stellar MLS #TB8467606 Report a problem | ||
| 1/29/2026 | Listed for sale | $449,000+52.9%$218/sqft |
Source: Stellar MLS #TB8467606 Report a problem | ||
| 7/6/2018 | Sold | $293,700$143/sqft |
Source: Public Record Report a problem | ||
Public tax history
| Year | Property taxes | Tax assessment |
|---|---|---|
| 2024 | $6,732 +2.2% | $257,440 |
| 2023 | $6,587 +9.3% | $257,440 +3% |
| 2022 | $6,026 +3.6% | $249,950 +6.1% |
| 2021 | $5,818 +2.1% | $235,610 +1.4% |
| 2020 | $5,697 -2.7% | $232,363 -4.5% |
| 2019 | $5,855 | $243,304 +503% |
| 2018 | $5,855 +98.4% | $40,348 +2083.3% |
| 2017 | $2,952 | $1,848 |
Find assessor info on the county website
Neighborhood: 33543
Nearby homes
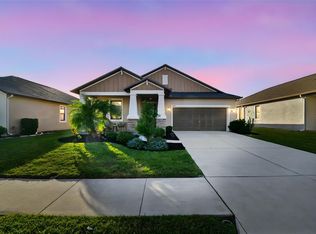
- $370,0003 bd2 ba1.7k sqft32135 Goddard Dr, Wesley Chapel, FL 33543Sold
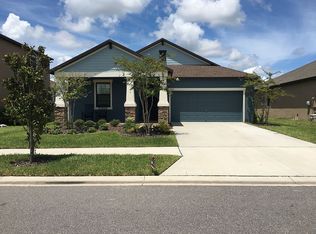
- $405,1004 bd3 ba2k sqft32115 Goddard Dr, Zephyrhills, FL 33543Off Market
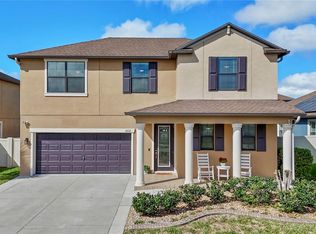
- $402,9004 bd2 ba2.3k sqft1340 Fort Cobb Ter, Wesley Chapel, FL 33543Off Market
- $450,0004 bd3 ba2.5k sqft32101 Goddard Dr, Wesley Chapel, FL 33543Sold
- $402,300-- bd2 ba2k sqft32147 Goddard Dr, Wesley Chapel, FL 33543Off Market
- $421,500-- bd3 ba2.4k sqft1348 Fort Cobb Ter, Wesley Chapel, FL 33543Off Market
- $404,200-- bd2 ba2.3k sqft1332 Fort Cobb Ter, Zephyrhills, FL 33543Off Market
- $356,7003 bd2 ba1.8k sqft1356 Fort Cobb Ter, Wesley Chapel, FL 33543Off Market
Nearby schools
GreatSchools rating
- 6/10Double Branch Elementary SchoolGrades: PK-5Distance: 2.4 mi
- 9/10Dr. John Long Middle SchoolGrades: 6-8Distance: 2.3 mi
- 6/10Wiregrass Ranch High SchoolGrades: 9-12Distance: 2.9 mi
Schools provided by the listing agent
- Elementary: Double Branch Elementary
- Middle: John Long Middle-PO
- High: Wiregrass Ranch High-PO
Source: Stellar MLS. This data may not be complete. We recommend contacting the local school district to confirm school assignments for this home.
Get a cash offer in 3 minutes
Find out how much your home could sell for in as little as 3 minutes with a no-obligation cash offer.
Estimated market value
$440,100
Get a cash offer in 3 minutes
Find out how much your home could sell for in as little as 3 minutes with a no-obligation cash offer.
Estimated market value
$440,100
- Florida
- Pasco County
- Wesley Chapel
- 33543
- 32123 Goddard Dr
Nearby cities
Nearby neighborhoods
Nearby zip codes
Other Wesley Chapel Topics
