Skip main navigation
Sold for $215,000
  • $215,000

    32123 S Autumn Ct, Laurel, DE 19956

    3beds
    1,400sqft
    Single Family Residence
    Built in 2004
    9,971 Square Feet Lot
    $264,300 Zestimate®
    $154/sqft
    $2,005 Estimated rent

    Home value

    $264,300

    $248,000 - $283,000

    $2,005/mo

    Zestimate® history
    Loading
    Loading...

    Owner options

    List your home for rent

    $2,005/mo

    Rent Zestimate®

    Find your next renter with Zillow Rental Manager. Plus, with online applications, you can quickly screen prospective tenants – for free.

    Learn more

    $2,005/mo

    Rent Zestimate®

    Refinance and save

    $1,168/mo

    Est. payment

    Refinancing to a lower rate could help reduce your monthly payments and save thousands over the life of the loan.

    See today's rates

    $1,168/mo

    Est. payment

    Explore your selling options

    Work with a Zillow partner agent

    Leverage their expertise and Zillow's premium Showcase listings to get your home seen by more buyers.

    Get started

    List with your own agent

    Get your home in front of millions of buyers by listing it on Zillow.

    Learn how to do it

    Sell it yourself

    Take full control of how buyers see your home on Zillow by listing For Sale by Owner (FSBO).

    List your home

    What's special

    Brand new roofThoughtful designWood - burning fireplaceMaster suiteSpacious master bedroomWorkshop areaAbundant storage space
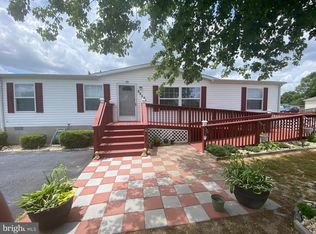
    Welcome to this charming ranch-style home nestled in a quite neighborhood! Step inside and be greeted by the warmth of a wood-burning fireplace nestled in the inviting living room, where cozy evenings and memorable gatherings await. This lovely residence boasts a spacious master bedroom featuring a luxurious soaking tub and a convenient walk-in closet, providing the perfect retreat after a long day. With ample space and thoughtful design, this master suite is sure to become your sanctuary. Enjoy peace of mind with a brand new roof that offers both durability and protection against the elements, ensuring years of worry-free living. The property features an extra-large 10’x20’ shed, providing abundant storage space for tools, equipment, or even a workshop area to unleash your creativity. Privacy is paramount with a newly installed 6-foot vinyl fence enclosing the backyard, creating a tranquil oasis where you can relax, entertain, and enjoy outdoor gatherings with friends and family. Don't miss the opportunity to make this wonderful home yours! Contact us today to schedule a viewing and experience the comfort and charm firsthand.

    Zillow last checked:

    Listing updated:

    Listed by:

    Anthony MacDonald 302-535-3840,

    Iron Valley Real Estate at The Beach

    Bought with:

    Alexis Laursen, RS0025797

    Compass

    Source: Bright MLS,MLS#: DESU2055856MLS Logo

    Facts & features

    Interior

    Bedrooms & bathrooms
    • Bedrooms: 3
    • Bathrooms: 2
    • Full bathrooms: 2
    • Main level bathrooms: 2
    • Main level bedrooms: 3
    Basement
    • Area: 0
    Heating
    • Forced Air, Propane
    Cooling
    • Central Air, Electric
    Appliances
    • Included: Microwave, Oven/Range - Gas, Refrigerator, Water Heater, Electric Water Heater
    Features
    • Breakfast Area, Dining Area, Entry Level Bedroom, Family Room Off Kitchen, Open Floorplan, Primary Bath(s)
    • Flooring: Carpet, Vinyl
    • Doors: Insulated
    • Windows: Insulated Windows
    • Has basement: No
    • Number of fireplaces: 1
    Interior area
    • Total structure area: 1,400
    • Total interior livable area: 1,400 sqft
    • Finished area above ground: 1,400
    • Finished area below ground: 0

    Property

    Parking
    • Parking features: Driveway, Off Street
    • Has uncovered spaces: Yes
    Accessibility
    • Accessibility features: Other
    Features
    • Levels: One
    • Stories: 1
    • Pool features: None
    Lot
    • Size: 9,971 sqft
    • Dimensions: 75.00 x 133.00
    • Features: Cleared
    Details
    • Additional structures: Above Grade, Below Grade, Outbuilding
    • Parcel number: 33202.00166.00
    • Zoning: E
    • Special conditions: Standard

    Construction

    Type & style
    • Home type: SingleFamily
    • Property subtype: Single Family Residence
    Materials
    • Vinyl Siding
    • Foundation: Block, Crawl Space
    • Roof: Shingle,Asphalt
    Condition
    • New construction: No
    • Year built: 2004

    Utilities & green energy

    • Electric: Other
    • Sewer: Community Septic Tank
    • Water: Private/Community Water

    Community & neighborhood

    Location
    • Region: Laurel
    • Subdivision: Sandy Ridge

    HOA & financial

    HOA
    • Has HOA: Yes
    • HOA fee: $200 annually

    Other

    Other facts
    • Listing agreement: Exclusive Right To Sell
    • Listing terms: Cash,Conventional,FHA,VA Loan
    • Ownership: Fee Simple

    Price history

    DateEventPrice
    3/20/2024Sold$215,000$154/sqft
    Source: Bright MLS #DESU2055856 Report a problem
    2/19/2024Pending sale$215,000$154/sqft
    Source: Bright MLS #DESU2055856 Report a problem
    2/13/2024Listed for sale$215,000+65.5%$154/sqft
    Source: Bright MLS #DESU2055856 Report a problem
    9/5/2018Sold$129,900-1.5%$93/sqft
    Source: Public Record Report a problem
    8/31/2018Listed for sale$131,900$94/sqft
    Source: RE/MAX COAST AND COUNTRY #1002032156 Report a problem
    8/23/2018Pending sale$131,900$94/sqft
    Source: RE/MAX COAST AND COUNTRY #1002032156 Report a problem
    8/22/2018Price change$131,900+1.5%$94/sqft
    Source: RE/MAX COAST & COUNTRY #1002032156 Report a problem
    7/20/2018Pending sale$129,900$93/sqft
    Source: RE/MAX COAST AND COUNTRY #1002032156 Report a problem
    7/13/2018Listed for sale$129,900+18.1%$93/sqft
    Source: RE/MAX COAST & COUNTRY #1002032156 Report a problem
    3/27/2017Sold$110,000-8.3%$79/sqft
    Source: Public Record Report a problem
    2/8/2017Listed for sale$119,900-4%$86/sqft
    Source: COLDWELL BANKER RESORT REALTY - S #717216 Report a problem
    1/1/2017Listing removed$124,900$89/sqft
    Source: ALLIANCE REALTY & ASSOCIATES #706220 Report a problem
    11/2/2016Price change$124,900-3.8%$89/sqft
    Source: ALLIANCE REALTY & ASSOCIATES #706220 Report a problem
    6/29/2016Listed for sale$129,900$93/sqft
    Source: ALLIANCE REALTY & ASSOCIATES #706220 Report a problem

    Public tax history

    YearProperty taxesTax assessment
    2025$504 -27.9%$73,600 +435.3%
    2024$698 -15.2%$13,750
    2023$823 +15%$13,750
    2022$716 +0.8%$13,750
    2021$710 -2.4%$13,750
    2020$727 $13,750 +2.2%
    2019$727 +3.1%$13,450 -2.2%
    2018$705 -13.9%$13,750 +2.2%
    2017$819 +7.1%$13,450 +1.5%
    2016$765 +15.9%$13,250
    2015$660 +12.8%$13,250
    2014$585 +2.8%$13,250
    2013$569 -0.1%$13,250
    2012$569 +34.2%$13,250
    2011$424 $13,250
    2010$424 0%$13,250
    2009$424 $13,250
    2008-- --
    2007-- --
    2006-- --
    2005-- --
    2004-- --
    2003-- --
    2002-- --
    2001-- --

    Find assessor info on the county website

    Neighborhood: 19956

    Nearby schools

    GreatSchools rating
    Schools provided by the listing agent
    • Elementary: N. Laurel
    • Middle: Laurel
    • High: Laurel
    • District: Laurel

    Source: Bright MLS. This data may not be complete. We recommend contacting the local school district to confirm school assignments for this home.

    Get pre-qualified for a loan
    At Zillow Home Loans, we can pre-qualify you in as little as 5 minutes with no impact to your credit score.

    An equal housing lender. NMLS #10287.

    Sell for more on Zillow
    Get a Zillow Showcase℠ listing at no additional cost and you could sell for .
    $264,300
    2% more
    +$5,286
    With Zillow Showcase(estimated)
    $269,586