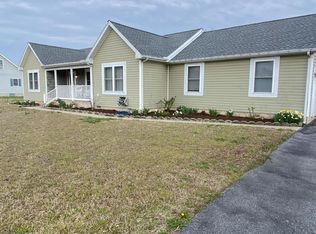
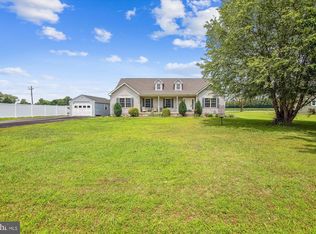
This exceptional residential property has it all. Enjoy one-level living just seven miles from the beach with none of those expensive HOA fees. The interior features an open floor plan that seamlessly integrates the kitchen and dining areas, ideal for both entertaining and everyday living with a spacious deck on a huge partially fenced back yard. A major renovation this year brings you new quartz countertops throughout the 1,723 square foot home home, new lvp wood plank flooring, new roof, lighting and a new water treatment system. The home is freshly painted top to bottom and includes a luxurious primary bath with a soaking tub and seperate walk in shower plus dual sinks. A second full bath is situated near the three bedrooms. Additional highlights include ceiling fans for enhanced comfort, an attic for extra storage, and an entry-level bedroom that offers convenience and accessibility. This detached ranch-style home sits at the end of a cul-de-sac and is equipped with a laundry area and features a roomy two-car attached garage, along with ample driveway and on-street parking. The excellent condition of the home ensures a move-in ready experience. Situated in the desirable Harmony Heights community residents benefit from proximity to area beaches, well-regarded schools, local parks, and essential public services. This turn-key property is ready for you to call home. Some listing photos may be edited with AI and/or virtually staged.
Sold for $417,500
$417,500
32124 Judiths Ln, Frankford, DE 19945
3beds
1,732sqft
Single Family Residence
Built in 2001
0.53 Acres Lot
$417,400 Zestimate®
$241/sqft
$2,383 Estimated rent
Home value
$417,400
$397,000 - $438,000
$2,383/mo
Zestimate® history
Owner options
List your home for rent
$2,383/mo
Rent Zestimate®
Find your next renter with Zillow Rental Manager. Plus, with online applications, you can quickly screen prospective tenants – for free.
$2,383/mo
Rent Zestimate®
Refinance and save
$2,391/mo
Est. payment
Refinancing to a lower rate could help reduce your monthly payments and save thousands over the life of the loan.
$2,391/mo
Est. payment
Explore your selling options
Work with a Zillow partner agent
Leverage their expertise and Zillow's premium Showcase listings to get your home seen by more buyers.
Get startedList with your own agent
Get your home in front of millions of buyers by listing it on Zillow.
Learn how to do itSell it yourself
Take full control of how buyers see your home on Zillow by listing For Sale by Owner (FSBO).
List your homeWhat's special
One-level livingEnd of a cul-de-sacAttic for extra storageLaundry areaRoomy two-car attached garageSpacious deck
Zillow last checked:
Listing updated:
Listed by:
John Terrell 410-726-2421,
ERA Martin Associates,
Co-Listing Agent: Lisa M. Spicer 410-251-8015,
ERA Martin Associates
Bought with:
Shawn Glassmeyer, RS0036718
Redfin Corporation
Source: Bright MLS,MLS#: DESU2105476
Facts & features
Interior
Bedrooms & bathrooms
- Bedrooms: 3
- Bathrooms: 2
- Full bathrooms: 2
- Main level bathrooms: 2
- Main level bedrooms: 3
Heating
- Forced Air, Heat Pump, Electric
Cooling
- Central Air, Heat Pump, Electric
Appliances
- Included: Water Treat System, Electric Water Heater
- Laundry: Has Laundry
Features
- Attic, Soaking Tub, Bathroom - Stall Shower, Bathroom - Tub Shower, Ceiling Fan(s), Combination Kitchen/Dining, Entry Level Bedroom, Open Floorplan, Primary Bath(s), Upgraded Countertops, Dry Wall
- Flooring: Carpet, Luxury Vinyl
- Has basement: No
- Has fireplace: No
Interior area
- Total structure area: 1,732
- Total interior livable area: 1,732 sqft
- Finished area above ground: 1,732
Property
Parking
- Total spaces: 4
- Parking features: Garage Faces Front, Asphalt, Attached, Driveway, On Street
- Attached garage spaces: 2
- Uncovered spaces: 2
Accessibility
- Accessibility features: Accessible Doors
Features
- Levels: One
- Stories: 1
- Pool features: None
- Fencing: Partial,Privacy,Vinyl
Lot
- Size: 0.53 Acres
Details
- Additional structures: Above Grade
- Parcel number: 13410.00261.00
- Zoning: AR-1
- Special conditions: Standard
Construction
Type & style
- Home type: SingleFamily
- Architectural style: Ranch/Rambler
- Property subtype: Single Family Residence
Materials
- Stick Built, Vinyl Siding
- Foundation: Block
- Roof: Architectural Shingle
Condition
- Excellent
- New construction: No
- Year built: 2001
- Major remodel year: 2026
Utilities & green energy
- Electric: 200+ Amp Service
- Sewer: On Site Septic
- Water: Well
Community & HOA
Community
- Subdivision: Harmony Heights
HOA
- Has HOA: No
Location
- Region: Frankford
Financial & listing details
- Price per square foot: $241/sqft
- Tax assessed value: $372,600
- Annual tax amount: $796
- Date on market: 3/6/2026
- Listing agreement: Exclusive Right To Sell
- Listing terms: Cash,Conventional,FHA,USDA Loan,VA Loan
- Ownership: Fee Simple
Price history
| Date | Event | Price |
|---|---|---|
| 5/19/2026 | Sold | $417,500+0.6%$241/sqft |
Source:  Bright MLS #DESU2105476 Report a problem Bright MLS #DESU2105476 Report a problem | ||
| 4/22/2026 | Pending sale | $415,000$240/sqft |
Source: Bright MLS #DESU2105476 Report a problem | ||
| 4/15/2026 | Price change | $415,000-2.3%$240/sqft |
Source: Bright MLS #DESU2105476 Report a problem | ||
| 3/6/2026 | Listed for sale | $424,900+102.3%$245/sqft |
Source: Bright MLS #DESU2105476 Report a problem | ||
| 12/19/2025 | Sold | $210,000$121/sqft |
Source: Public Record Report a problem | ||
Public tax history
| Year | Property taxes | Tax assessment |
|---|---|---|
| 2025 | $808 -14.3% | $186,300 +728% |
| 2024 | $942 +0.1% | $22,500 |
| 2023 | $941 +1.6% | $22,500 |
| 2022 | $926 +3% | $22,500 |
| 2021 | $899 +4.7% | $22,500 |
| 2020 | $858 | $22,500 |
| 2019 | $858 +0.4% | $22,500 |
| 2018 | $855 +0.4% | $22,500 |
| 2017 | $851 +12.6% | $22,500 |
| 2016 | $756 -3% | $22,500 |
| 2015 | $779 +1.5% | $22,500 |
| 2014 | $767 -1.1% | $22,500 |
| 2013 | $776 +2.9% | $22,500 |
| 2012 | $754 +2.1% | $22,500 |
| 2011 | $738 | $22,500 |
| 2010 | $738 +0.4% | $22,500 |
| 2009 | $735 | $22,500 |
| 2008 | -- | -- |
| 2007 | -- | -- |
| 2006 | -- | -- |
| 2005 | -- | -- |
| 2004 | -- | -- |
| 2003 | -- | -- |
| 2002 | -- | -- |
| 2001 | -- | -- |
Find assessor info on the county website
Neighborhood: 19945
Nearby homes
- $370,0003 bd2 ba1.4k sqft32119 Judiths Ln, Frankford, DE 19945Sold
- $375,0003 bd2 ba1.6k sqft32105 Judiths Ln, Frankford, DE 19945Sold
- $388,8003 bd-- ba1.9k sqft32126 Judiths Ln, Frankford, DE 19945Off Market
- $454,6003 bd-- ba2.1k sqft31729 Duane Dr, Frankford, DE 19945Off Market
- $405,0003 bd2 ba-- sqft15 Duane Dr, Frankford, DE 19945Off Market
- $462,8004 bd-- ba2.7k sqft32102 Judiths Ln, Frankford, DE 19945Off Market
- $450,7004 bd2 ba2.7k sqft31733 Duane Dr, Frankford, DE 19945Off Market
- $364,4003 bd2 ba1.3k sqft32093 Judiths Ln, Frankford, DE 19945Off Market
Nearby schools
GreatSchools rating
- 8/10Lord Baltimore Elementary SchoolGrades: K-5Distance: 4.9 mi
- 7/10Selbyville Middle SchoolGrades: 6-8Distance: 6.3 mi
- 6/10Indian River High SchoolGrades: 9-12Distance: 2.3 mi
Schools provided by the listing agent
- Elementary: John M. Clayton
- Middle: Selbyville
- High: Indian Riv
- District: Indian River
Source: Bright MLS. This data may not be complete. We recommend contacting the local school district to confirm school assignments for this home.


Get pre-qualified for a loan
At Zillow Home Loans, we can pre-qualify you in as little as 5 minutes with no impact to your credit score.An equal housing lender. NMLS #10287.
Sell for more on Zillow
Get a Zillow Showcase℠ listing at no additional cost and you could sell for .
$417,400
2% more
+$8,348
With Zillow Showcase(estimated)
$425,748
- Delaware
- Sussex County
- Frankford
- 19945
- 32124 Judiths Ln
Nearby cities
Nearby zip codes
Other Frankford Topics
