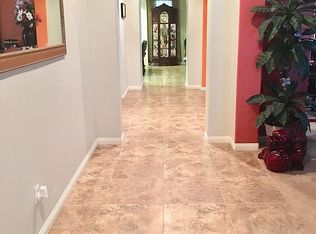
Beautifully maintained residenceBbq areasBathed in natural lightExpansive primary suiteSpacious family roomVersatile floor planLight and bright interior
Welcome to a home that perfectly blends comfort, flexibility, and the sought-after lifestyle of Temecula’s Wolf Creek community. Bathed in natural light, this beautifully maintained residence offers a light and bright interior with a versatile floor plan designed to meet your evolving needs. The main level features a desirable bedroom and full bath, ideal for guests or multi-generational living, alongside both a spacious family room and a formal living room, creating the perfect balance of everyday comfort and elegant entertaining. Upstairs, the expansive primary suite serves as a true retreat, complete with a private seating area for relaxing mornings or quiet evenings. Currently configured as a four-bedroom home, the flexible layout offers the potential for a fifth bedroom with a simple conversion. Additionally, one of the three garage spaces could be transformed into additional living space, a home office, or a gym - tailored to your lifestyle. Enjoy the added benefit of paid-off solar, providing energy efficiency and long-term savings. Step outside and discover one of the home’s most exceptional features - just moments away is the 44-acre Patricia H. Birdsall Sports Park, offering endless opportunities for recreation, play, and outdoor enjoyment. You’re also conveniently located near Pechanga Resort Casino, renowned golf courses, and the charm of Old Town Temecula, with its shops, dining, and year-round events. Wine country is just a short drive away, making weekend escapes effortless. Commuters will appreciate easy access to the I-15 freeway, and the home is ideally situated in close proximity to highly rated schools, including the highly sought-after Great Oak High School. As a resident of Wolf Creek, you’ll enjoy access to private amenities including a resort-style pool and spa, fitness center, BBQ areas, community center, and playground. This is more than a home - it’s a lifestyle defined by comfort, convenience, and the very best of Temecula living.
106 days
|
626
|
35
|
Zillow last checked:
Listing updated:
Listed by:
Richelle JettDRE #01447519619-200-5545,
Douglas Elliman of California
Source: CRMLS,MLS#: NDP2602940Originating MLS: California Regional MLS (North San Diego County & Pacific Southwest AORs)
Loading...
Facts & features
Interior
Bedrooms & bathrooms
Bedrooms: 5
Bathrooms: 3
Full bathrooms: 3
Main level bathrooms: 1
Main level bedrooms: 1
Rooms
Room types: Bonus Room, Bedroom, Den, Entry/Foyer, Family Room, Kitchen, Laundry, Living Room, Primary Bathroom, Primary Bedroom, Other, Retreat
Bedroom
Features: Bedroom on Main Level
Family room
Features: Separate Family Room
Other
Features: Walk-In Closet(s)
Cooling
Central Air
Appliances
Laundry: Inside, See Remarks
Features
Bedroom on Main Level, Primary Suite, Walk-In Closet(s)
Flooring: Vinyl
Has fireplace: Yes
Fireplace features: Family Room
Common walls with other units/homes: No Common Walls
Explore the cost of this home by adjusting the details. Changes won't be saved.
Principal & interest
$1,547
Mortgage insurance
$0
Property taxes
$170
Home insurance
$105
HOA fees
$0
Utilities
Not included
All calculations are estimates and provided by Zillow, Inc. for informational purposes only. Actual amounts may vary.
HOA fees may include property taxes on listings classified as Co-Ops. Contact the listing agent and/or owner for fee details.
Mortgage interest rates are dependent on a number of factors, including credit score, down payment, and repayment length. Interest rate data provided by Zillow Group Marketplace, Inc. as of 1/1/1970 from various mortgage lenders with which we have lead or other similar arrangements; the Estimated Payment is an average of those rates.
See how much you could borrow to make a competitive offer.