Welcome to the lifestyle you've been dreaming of in the gated section of Johnson Ranch! This beautifully maintained one-story home offers an open, spacious layout filled with natural light and designed for both comfortable everyday living and entertaining. The versatile flex room can easily serve as a dining room, game room, office, or pool table area. The kitchen is truly the heart of the home featuring a large center island, gas cooking, stainless steel appliances, and abundant workspace for the chef in the family. All three bedrooms offer generously sized walk-in closets, while the oversized two-car garage provides additional storage space. Recent upgrades include BRAND NEW HVAC installed April 2026, fresh interior paint, tankless water heater, and water softener. Step outside to your private backyard retreat complete with a sparkling pool with lounging area, heated spa with cascading water feature, low-maintenance turf grass, stubbed gas line for a future fire pit, and no backyard neighbors as the property backs to a peaceful wooded greenbelt. Johnson Ranch amenities include an Olympic-sized pool and playground, all conveniently located near shopping, dining, and major commuter routes.
Sold
Price Unknown
32126 MIRASOL BND, Bulverde, TX 78163
3beds
2,106sqft
Single Family Residence
Built in 2017
8,581 Square Feet Lot
$519,700 Zestimate®
$--/sqft
$2,969 Estimated rent
Home value
$519,700
$494,000 - $546,000
$2,969/mo
Zestimate® history
Owner options
List your home for rent
$2,969/mo
Rent Zestimate®
Find your next renter with Zillow Rental Manager. Plus, with online applications, you can quickly screen prospective tenants – for free.
$2,969/mo
Rent Zestimate®
Refinance and save
$300/mo
Est. payment
Refinancing to a lower rate could help reduce your monthly payments and save thousands over the life of the loan.
$300/mo
Est. payment
Explore your selling options
Work with a Zillow partner agent
Leverage their expertise and Zillow's premium Showcase listings to get your home seen by more buyers.
Get startedList with your own agent
Get your home in front of millions of buyers by listing it on Zillow.
Learn how to do itSell it yourself
Take full control of how buyers see your home on Zillow by listing For Sale by Owner (FSBO).
List your homeWhat's special
Zillow last checked:
Listing updated:
Listed by:
JoDee Gilmore TREC #591373 (210) 887-5885,
eXp Realty
Source: LERA MLS,MLS#: 1967009
Facts & features
Interior
Bedrooms & bathrooms
- Bedrooms: 3
- Bathrooms: 2
- Full bathrooms: 2
Primary bedroom
- Features: Split, Walk-In Closet(s), Ceiling Fan(s), Full Bath
- Area: 272
- Dimensions: 17 x 16
Bedroom 2
- Area: 121
- Dimensions: 11 x 11
Bedroom 3
- Area: 110
- Dimensions: 11 x 10
Primary bathroom
- Features: Tub/Shower Separate, Separate Vanity, Double Vanity, Soaking Tub
- Area: 156
- Dimensions: 13 x 12
Dining room
- Area: 192
- Dimensions: 16 x 12
Kitchen
- Area: 182
- Dimensions: 14 x 13
Living room
- Area: 255
- Dimensions: 17 x 15
Heating
- Central, Electric
Cooling
- Ceiling Fan(s), Central Air, Zoned
Appliances
- Included: Self Cleaning Oven, Microwave, Range, Gas Cooktop, Disposal, Dishwasher, Water Softener Owned, Electric Water Heater, Tankless Water Heater
- Laundry: Washer Hookup, Dryer Connection
Features
- One Living Area, Separate Dining Room, Eat-in Kitchen, Kitchen Island, Pantry, Master Downstairs, Ceiling Fan(s), Solid Counter Tops, Programmable Thermostat
- Flooring: Carpet, Ceramic Tile
- Windows: Double Pane Windows, Window Coverings
- Has basement: No
- Attic: 12"+ Attic Insulation
- Has fireplace: No
- Fireplace features: Not Applicable
Interior area
- Total interior livable area: 2,106 sqft
Property
Parking
- Total spaces: 2
- Parking features: Two Car Garage, Attached, Oversized
- Attached garage spaces: 2
Features
- Levels: One
- Stories: 1
- Patio & porch: Covered
- Exterior features: Partial Sprinkler System, Rain Gutters
- Has private pool: Yes
- Pool features: In Ground, Pool/Spa Combo, Heated, Fenced, Community
- Fencing: Privacy
Lot
- Size: 8,581 Square Feet
- Features: Greenbelt, Level, Curbs, Street Gutters, Sidewalks, Fire Hydrant w/in 500'
Details
- Parcel number: 250305054000
Construction
Type & style
- Home type: SingleFamily
- Architectural style: Traditional
- Property subtype: Single Family Residence
Materials
- 4 Sides Masonry, Stone, Stucco, Siding
- Foundation: Slab
- Roof: Composition
Condition
- Pre-Owned
- New construction: No
- Year built: 2017
Details
- Builder name: Lennar
Utilities & green energy
- Electric: CPS
- Gas: CPS
- Sewer: GBRA
- Water: GBRA, Water System
Green energy
- Energy efficient items: Variable Speed HVAC
Community & HOA
Community
- Features: Playground, Sports Court, Cluster Mail Box, School Bus
- Security: Smoke Detector(s), Controlled Access
- Subdivision: Johnson Ranch
HOA
- Has HOA: Yes
- HOA fee: $300 quarterly
- HOA name: CCMC
Location
- Region: Bulverde
Financial & listing details
- Tax assessed value: $444,646
- Annual tax amount: $10,680
- Date on market: 5/15/2026
- Cumulative days on market: 26 days
- Listing terms: Conventional,FHA,VA Loan,Cash
- Road surface type: Paved
Price history
| Date | Event | Price |
|---|---|---|
| 6/30/2026 | Sold | -- |
Source:  LERA MLS #1967009 Report a problem LERA MLS #1967009 Report a problem | ||
| 6/10/2026 | Pending sale | $530,000$252/sqft |
Source: LERA MLS #1967009 Report a problem | ||
| 6/2/2026 | Contingent | $530,000$252/sqft |
Source: LERA MLS #1967009 Report a problem | ||
| 5/15/2026 | Listed for sale | $530,000$252/sqft |
Source: LERA MLS #1967009 Report a problem | ||
| 9/19/2018 | Sold | -- |
Source: LERA MLS #1328676 Report a problem | ||
| 5/31/2017 | Sold | -- |
Source: LERA MLS #1223801 Report a problem | ||
Public tax history
| Year | Property taxes | Tax assessment |
|---|---|---|
| 2025 | -- | $444,646 -4.3% |
| 2024 | $8,536 +36.3% | $464,412 +27.2% |
| 2023 | $6,263 -6.7% | $365,247 +10% |
| 2022 | $6,712 -0.3% | $332,043 +10% |
| 2021 | $6,729 -0.2% | $301,857 |
| 2020 | $6,742 -23.9% | $301,857 -6.7% |
| 2019 | $8,861 +7.2% | $323,650 +8.9% |
| 2018 | $8,269 | $297,120 +45.6% |
| 2017 | -- | $204,080 |
Find assessor info on the county website
Neighborhood: 78163
Nearby homes
- $544,400-- bd2 ba3k sqft32130 Mirasol Bnd, Bulverde, TX 78163Off Market
- $--5 bd4 ba2.9k sqft32122 Mirasol Bnd, Bulverde, TX 78163Sold
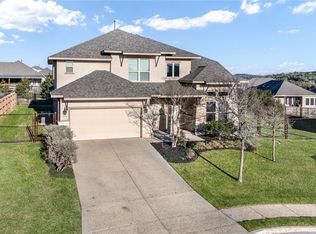
- $--3 bd2 ba2.3k sqft32134 Mirasol Bnd, Bulverde, TX 78163Sold

- $410,1003 bd2 ba1.9k sqft32111 Mirasol Bnd, Bulverde, TX 78163Off Market

- $484,300-- bd-- ba2.1k sqft32114 Mirasol Bnd, Bulverde, TX 78163Off Market
- $426,0004 bd4 ba2.4k sqft32133 Morels Ave, Bulverde, TX 78163Off Market
- $435,3004 bd3 ba2.3k sqft32129 Morels Ave, Bulverde, TX 78163Off Market
- $459,8004 bd3 ba2.3k sqft32138 Mirasol Bnd, Bulverde, TX 78163Off Market
Nearby schools
GreatSchools rating
- 8/10Johnson Ranch Elementary SchoolGrades: PK-5Distance: 1.6 mi
- 9/10Smithson Valley Middle SchoolGrades: 6-8Distance: 5.3 mi
- 8/10Smithson Valley High SchoolGrades: 9-12Distance: 4.1 mi
Schools provided by the listing agent
- Elementary: Johnson Ranch
- Middle: Spring Branch
- High: Smithson Valley
- District: Comal
Source: LERA MLS. This data may not be complete. We recommend contacting the local school district to confirm school assignments for this home.
Get a cash offer in 3 minutes
Find out how much your home could sell for in as little as 3 minutes with a no-obligation cash offer.
Estimated market value
$519,700
Get a cash offer in 3 minutes
Find out how much your home could sell for in as little as 3 minutes with a no-obligation cash offer.
Estimated market value
$519,700
- Texas
- Comal County
- Bulverde
- 78163
- 32126 MIRASOL BND
Nearby cities
Nearby zip codes
Other Bulverde Topics
