Coastal Calm Meets Modern Luxury: Your Hidden Acres Retreat. What more can you get for under $380K Nestled in the quiet community of Clarksville—just 6 miles west of the sand and surf of Bethany Beach—this exquisite, fully renovated Cape Cod offers the ultimate peaceful retreat with an unbeatable price tag. Boasting low taxes (under $800/year!) and 2,280 sq. ft. of pristine living space, this home seamlessly blends premium luxury with everyday coastal comfort. The Highlights include Brand new roof, updated interior lighting, new fans, new carpet upstairs, freshly hand painted home throughout plus the cabinetry and a freshly resealed paved driveway with parking for 3–4 vehicles. Kitchen remodeled with upgraded countertops, stainless steel appliances (including a double oven and built-in microwave), a breakfast bar, and an elegant dining area with modern lighting. Main-Level living features an entry-level primary bedroom with ensuite and large walk-in closet for maximum convenience. Primary suite sanctuary allows you to unwind in your private oasis, complete with a lavish bathroom featuring a soaking tub, walk-in shower, double vanity and built in linen closet space. Primary bedroom is alongside an open-concept living and dining layout anchored by beautiful wood floors. Upstairs has endless potential so be prepared to be amazed by the expansive great room, which has been fully remastered with wall-to-wall carpet, 4 built-in dormers and recessed lighting. Equipped with a separate heat source and rough-in plumbing (water access) for an additional bathroom or wet bar, this immense upstairs space offers endless possibilities—perfect for an epic game room, a private guest suite, or the ultimate work-from-home setup. Sellers are adding an additional mini-split to the great room for all year-round activities and comfort. The mudroom off the kitchen has a separate entrance with side-by-side washer and dryer included. The exterior is designed for slow mornings and lively evenings. Sip your morning coffee or host an al fresco dinner on the massive, charming deck, then take a short, easy drive straight to Delaware’s finest beaches. Experience the perfect blend of modern luxury, timeless charm, and coastal convenience. Call today to schedule your private tour!
Sold for $370,000
Zestimate®
$370,000
32129 Hidden Acre Dr, Frankford, DE 19945
3beds
2,280sqft
Single Family Residence
Built in 2005
9,583 Square Feet Lot
$370,000 Zestimate®
$162/sqft
$2,159 Estimated rent
Home value
$370,000
$352,000 - $389,000
$2,159/mo
Zestimate® history
Owner options
List your home for rent
$2,159/mo
Rent Zestimate®
Find your next renter with Zillow Rental Manager. Plus, with online applications, you can quickly screen prospective tenants – for free.
$2,159/mo
Rent Zestimate®
Refinance and save
$1,666/mo
Est. payment
Refinancing to a lower rate could help reduce your monthly payments and save thousands over the life of the loan.
$1,666/mo
Est. payment
Explore your selling options
Work with a Zillow partner agent
Leverage their expertise and Zillow's premium Showcase listings to get your home seen by more buyers.
Get startedList with your own agent
Get your home in front of millions of buyers by listing it on Zillow.
Learn how to do itSell it yourself
Take full control of how buyers see your home on Zillow by listing For Sale by Owner (FSBO).
List your homeWhat's special
New roofModern lightingInviting open floor planRecessed lightingPrimary suiteStainless steel appliancesElegant wood floors
Zillow last checked:
Listing updated:
Listed by:
Jon Edler 302-743-8995,
Empower Real Estate, LLC,
Co-Listing Agent: Georgette Franshawn Vassell 347-664-4217,
Empower Real Estate, LLC
Bought with:
Dawn Peterson, RS-004205
Keller Williams Realty Delmarva
Source: Bright MLS,MLS#: DESU2109832
Facts & features
Interior
Bedrooms & bathrooms
- Bedrooms: 3
- Bathrooms: 2
- Full bathrooms: 2
- Main level bathrooms: 2
- Main level bedrooms: 3
Rooms
- Room types: Bedroom 2, Bedroom 3, Bedroom 1, Great Room, Office, Bathroom 1, Bathroom 2
Bedroom 1
- Level: Main
Bedroom 2
- Level: Main
Bedroom 3
- Level: Main
Bathroom 1
- Level: Main
Bathroom 2
- Level: Main
Great room
- Features: Ceiling Fan(s), Flooring - Carpet, Recessed Lighting
- Level: Upper
Office
- Level: Upper
Heating
- Heat Pump, Electric
Cooling
- Zoned, Ceiling Fan(s), Central Air, Heat Pump, Other, Electric
Appliances
- Included: Microwave, Dishwasher, Dryer, Double Oven, Oven/Range - Electric, Refrigerator, Stainless Steel Appliance(s), Washer, Water Heater, Electric Water Heater
- Laundry: Has Laundry
Features
- Soaking Tub, Bathroom - Tub Shower, Bathroom - Stall Shower, Bathroom - Walk-In Shower, Ceiling Fan(s), Combination Kitchen/Dining, Combination Dining/Living, Entry Level Bedroom, Open Floorplan, Eat-in Kitchen, Pantry, Primary Bath(s), Recessed Lighting, Store/Office, Upgraded Countertops, Walk-In Closet(s), Dry Wall
- Flooring: Carpet, Hardwood, Vinyl, Wood
- Doors: Insulated, Sliding Glass
- Windows: Insulated Windows
- Has basement: No
- Has fireplace: No
Interior area
- Total structure area: 2,280
- Total interior livable area: 2,280 sqft
- Finished area above ground: 2,280
- Finished area below ground: 0
Property
Parking
- Total spaces: 3
- Parking features: Driveway, Off Street
- Uncovered spaces: 3
Accessibility
- Accessibility features: 2+ Access Exits
Features
- Levels: Two
- Stories: 2
- Patio & porch: Deck, Roof
- Exterior features: Lighting, Sidewalks
- Pool features: None
Lot
- Size: 9,583 Square Feet
Details
- Additional structures: Above Grade, Below Grade, Outbuilding
- Parcel number: 13411.00590.00
- Zoning: MR
- Zoning description: GENERAL RESIDENTIAL
- Special conditions: Standard
- Other equipment: Negotiable
Construction
Type & style
- Home type: SingleFamily
- Architectural style: Cape Cod
- Property subtype: Single Family Residence
Materials
- Vinyl Siding
- Foundation: Block, Crawl Space
- Roof: Architectural Shingle
Condition
- Excellent
- New construction: No
- Year built: 2005
- Major remodel year: 2026
Utilities & green energy
- Sewer: Low Pressure Pipe (LPP)
- Water: Well
Community & HOA
Community
- Security: Security System
- Subdivision: Hidden Acres
HOA
- Has HOA: No
Location
- Region: Frankford
Financial & listing details
- Price per square foot: $162/sqft
- Tax assessed value: $361,400
- Annual tax amount: $772
- Date on market: 4/17/2026
- Listing agreement: Exclusive Right To Sell
- Listing terms: Cash,Conventional,FHA,USDA Loan,VA Loan
- Inclusions: All Appliances
- Ownership: Fee Simple
Price history
| Date | Event | Price |
|---|---|---|
| 8/14/2026 | Sold | $370,000-1.3%$162/sqft |
Source:  Bright MLS #DESU2109832 Report a problem Bright MLS #DESU2109832 Report a problem | ||
| 7/12/2026 | Contingent | $374,900$164/sqft |
Source: Bright MLS #DESU2109832 Report a problem | ||
| 6/26/2026 | Listed for sale | $374,900-6%$164/sqft |
Source: Bright MLS #DESU2109832 Report a problem | ||
| 6/16/2026 | Listing removed | $398,999$175/sqft |
Source: Bright MLS #DESU2109832 Report a problem | ||
| 6/4/2026 | Price change | $398,999-0.3%$175/sqft |
Source: Bright MLS #DESU2109832 Report a problem | ||
| 5/18/2026 | Price change | $399,999-2.4%$175/sqft |
Source: Bright MLS #DESU2109832 Report a problem | ||
| 4/29/2026 | Price change | $409,999-3.5%$180/sqft |
Source: Bright MLS #DESU2109832 Report a problem | ||
| 4/17/2026 | Listed for sale | $424,900+70%$186/sqft |
Source: Bright MLS #DESU2109832 Report a problem | ||
| 7/18/2016 | Sold | $250,000$110/sqft |
Source: Public Record Report a problem | ||
Public tax history
| Year | Property taxes | Tax assessment |
|---|---|---|
| 2025 | $799 -10.1% | $180,700 +766.7% |
| 2024 | $889 +0.1% | $20,850 |
| 2023 | $888 +1.6% | $20,850 |
| 2022 | $874 +3% | $20,850 |
| 2021 | $849 +4.6% | $20,850 |
| 2020 | $811 | $20,850 |
| 2019 | $811 +0.4% | $20,850 |
| 2018 | $808 -1.3% | $20,850 |
| 2017 | $818 +14.4% | $20,850 |
| 2016 | $715 -2.9% | $20,850 |
| 2015 | $737 +1.5% | $20,850 |
| 2014 | $726 -1.1% | $20,850 |
| 2013 | $734 +4% | $20,850 |
| 2012 | $706 -1.6% | $20,850 |
| 2011 | $717 | $20,850 |
| 2010 | $717 +0.4% | $20,850 |
| 2009 | $714 | $20,850 |
| 2008 | -- | -- |
| 2007 | -- | -- |
| 2006 | -- | -- |
| 2005 | -- | -- |
| 2004 | -- | -- |
| 2003 | -- | -- |
| 2002 | -- | -- |
| 2001 | -- | -- |
Find assessor info on the county website
Neighborhood: 19945
Nearby homes
- $221,1122 bd2 ba1.1k sqft32123 Hidden Acre Dr, Frankford, DE 19945Foreclosure

- $346,4003 bd2 ba1.3k sqft32139 Hidden Acre Dr, Frankford, DE 19945Off Market
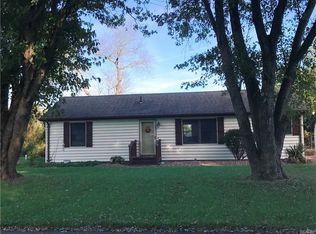
- $308,4004 bd2 ba1.3k sqft32338 Hidden Acre Dr, Frankford, DE 19945Off Market
- $335,0003 bd2 ba1.1k sqft32113 Hidden Acre Dr, Frankford, DE 19945Sold
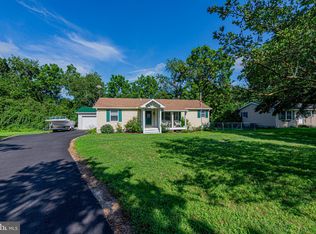
- $262,2002 bd-- ba960 sqft32116 Hidden Acre Dr, Frankford, DE 19945Off Market
- $340,0003 bd2 ba1.2k sqft32149 Hidden Acre Dr, Frankford, DE 19945Off Market
- $325,2003 bd2 ba1.1k sqft32335 Hidden Acre Dr, Frankford, DE 19945Off Market
- $364,2003 bd-- ba1.7k sqft32334 Hidden Acre Dr, Frankford, DE 19945Off Market
Nearby schools
GreatSchools rating
- 8/10Lord Baltimore Elementary SchoolGrades: K-5Distance: 2.7 mi
- 7/10Selbyville Middle SchoolGrades: 6-8Distance: 6.6 mi
- 6/10Indian River High SchoolGrades: 9-12Distance: 4.3 mi
Schools provided by the listing agent
- District: Indian River
Source: Bright MLS. This data may not be complete. We recommend contacting the local school district to confirm school assignments for this home.


Get pre-qualified for a loan
At Zillow Home Loans, we can pre-qualify you in as little as 5 minutes with no impact to your credit score.An equal housing lender. NMLS #10287.
Sell for more on Zillow
Get a Zillow Showcase℠ listing at no additional cost and you could sell for .
$370,000
2% more
+$7,400
With Zillow Showcase(estimated)
$377,400
- Delaware
- Sussex County
- Frankford
- 19945
- 32129 Hidden Acre Dr
Nearby cities
Nearby zip codes
Other Frankford Topics
