Skip main navigation
Sold
  • Price Unknown

    3213 14th St NW, Minot, ND 58703

    3beds
    2baths
    1,397sqft
    Single Family Residence
    Built in 2021
    7,187.4 Square Feet Lot
    $324,000 Zestimate®
    $--/sqft
    $2,065 Estimated rent

    Home value

    $324,000

    $308,000 - $340,000

    $2,065/mo

    Zestimate® history
    Loading
    Loading...

    Owner options

    List your home for rent

    $2,065/mo

    Rent Zestimate®

    Find your next renter with Zillow Rental Manager. Plus, with online applications, you can quickly screen prospective tenants – for free.

    Learn more

    $2,065/mo

    Rent Zestimate®

    Refinance and save

    Refinancing to a lower rate could help reduce your monthly payments and save thousands over the life of the loan.

    See today's rates

    Explore your selling options

    Work with a Zillow partner agent

    Leverage their expertise and Zillow's premium Showcase listings to get your home seen by more buyers.

    Get started

    List with your own agent

    Get your home in front of millions of buyers by listing it on Zillow.

    Learn how to do it

    Sell it yourself

    Take full control of how buyers see your home on Zillow by listing For Sale by Owner (FSBO).

    List your home

    What's special

    Cozy gas fireplaceHeated garageFenced backyardSingle-level home
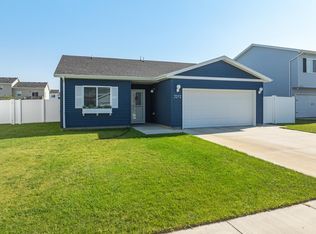
    Welcome to this 2021-built, single-level home on the northwest side of town—an ideal blend of comfort and low-maintenance living. This 3-bedroom, 2-bathroom layout is practical, easy to navigate, and perfect for anyone looking for a starter home or a simpler lifestyle. The open-concept kitchen, dining, and living area flows naturally, with a dining sliding door leading out to the patio—perfect for enjoying a quiet morning coffee or hosting friends. The living room features a cozy gas fireplace, making those North Dakota winters a little more inviting. The primary suite includes a walk-in closet and private ensuite, while the other two bedrooms are a good size, offering flexibility for family, guests, or a home office. Step outside to a fenced backyard with a sprinkler system installed last year, newly planted grass, and added trees—low-maintenance landscaping that’s ready to enjoy. The heated garage adds year-round convenience. Location is a strong selling point—just a few minutes to the airport, the Air Force base, and local amenities, making commuting or running errands simple. This home is easy to maintain, functional, and ready for someone to move in and enjoy. It’s a smart choice for a first-time buyer or anyone looking for uncomplicated living without compromising on comfort.

    Zillow last checked:

    Listing updated:

    Listed by:

    Mae Geller 701-720-2268,

    Century 21 Morrison Realty

    Source: Minot MLS,MLS#: 260488MLS Logo

    Facts & features

    Interior

    Bedrooms & bathrooms
    • Bedrooms: 3
    • Bathrooms: 2
    • Main level bathrooms: 2
    • Main level bedrooms: 3
    Primary bedroom
    • Description: Walk-in Closet / En Suite
    • Level: Main
    Bedroom 1
    • Description: Large
    • Level: Main
    Bedroom 2
    • Description: Currently As An Office
    • Level: Main
    Dining room
    • Description: Sliding Doors To Patio
    • Level: Main
    Kitchen
    • Description: Opens To Dining & Living
    • Level: Main
    Living room
    • Description: Gas Fireplace
    • Level: Main
    Heating
    • Forced Air, Natural Gas
    Cooling
    • Central Air
    Appliances
    • Included: Microwave, Dishwasher, Disposal, Refrigerator, Range/Oven
    • Laundry: Main Level
    Features
    • Flooring: Carpet, Other
    • Basement: Crawl Space
    • Number of fireplaces: 1
    • Fireplace features: Gas, Main, Living Room
    Interior area
    • Total structure area: 1,397
    • Total interior livable area: 1,397 sqft
    • Finished area above ground: 1,397

    Property

    Parking
    • Total spaces: 2
    • Parking features: Attached, Garage: Heated, Insulated, Sheet Rock, Opener, Oversize Door, Lights, Driveway: Concrete
    • Attached garage spaces: 2
    • Has uncovered spaces: Yes
    Features
    • Levels: One
    • Stories: 1
    • Patio & porch: Patio
    • Exterior features: Sprinkler
    • Fencing: Fenced
    Lot
    • Size: 7,187 sqft
    Details
    • Parcel number: MI02F460000060
    • Zoning: R4

    Construction

    Type & style
    • Home type: SingleFamily
    • Property subtype: Single Family Residence
    Materials
    • Foundation: Concrete Perimeter, Other
    • Roof: Asphalt
    Condition
    • New construction: No
    • Year built: 2021

    Utilities & green energy

    • Sewer: City
    • Water: City

    Community & neighborhood

    Location
    • Region: Minot

    Price history

    DateEventPrice
    5/15/2026Sold--
    Source: Minot MLS #260488 Report a problem
    4/3/2026Contingent$325,000$233/sqft
    Source: Minot MLS #260488 Report a problem
    3/31/2026Listed for sale$325,000+4.8%$233/sqft
    Source: Minot MLS #260488 Report a problem
    10/18/2024Sold--
    Source: Minot MLS #241488 Report a problem
    9/19/2024Contingent$310,000$222/sqft
    Source: Minot MLS #241488 Report a problem
    9/6/2024Price change$310,000-3.1%$222/sqft
    Source: Minot MLS #241488 Report a problem
    8/26/2024Listed for sale$320,000$229/sqft
    Source: Minot MLS #241488 Report a problem
    1/25/2022Sold--
    Source: Minot MLS #496001_211691 Report a problem

    Public tax history

    YearProperty taxesTax assessment
    2025-- $264,000 +10%
    2024$3,528 -15%$240,000 +3%
    2023$4,151 $233,000 +5.9%
    2022-- $220,000 +1000%
    2021$860 +104.3%$20,000
    2019$421 -3%--
    2018$434 -30.6%$4,000 -60%
    2017$625 +12.2%$10,000
    2016$557 $10,000
    2015-- $10,000
    2014-- $10,000

    Find assessor info on the county website

    Neighborhood: 58703

    Nearby schools

    GreatSchools rating
    Schools provided by the listing agent
    • District: Minot North

    Source: Minot MLS. This data may not be complete. We recommend contacting the local school district to confirm school assignments for this home.