Skip main navigation
Sold for $1,250,000
  • $1,250,000

    3213 46th St, Astoria, NY 11103

    1beds
    1baths
    1,628sqft
    MultiFamily
    Built in 1920
    -- sqft lot
    $1,329,700 Zestimate®
    $768/sqft
    $2,804 Estimated rent

    Home value

    $1,329,700

    $1.10M - $1.60M

    $2,804/mo

    Zestimate® history
    Loading
    Loading...

    Owner options

    List your home for rent

    $2,804/mo

    Rent Zestimate®

    Find your next renter with Zillow Rental Manager. Plus, with online applications, you can quickly screen prospective tenants – for free.

    Learn more

    $2,804/mo

    Rent Zestimate®

    Refinance and save

    $7,523/mo

    Est. payment

    Refinancing to a lower rate could help reduce your monthly payments and save thousands over the life of the loan.

    See today's rates

    $7,523/mo

    Est. payment

    Explore your selling options

    Work with a Zillow partner agent

    Leverage their expertise and Zillow's premium Showcase listings to get your home seen by more buyers.

    Get started

    List with your own agent

    Get your home in front of millions of buyers by listing it on Zillow.

    Learn how to do it

    Sell it yourself

    Take full control of how buyers see your home on Zillow by listing For Sale by Owner (FSBO).

    List your home

    What's special

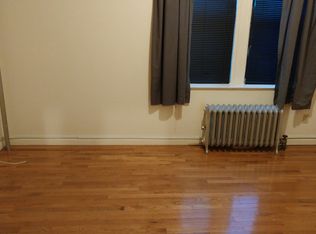
    Unbelievable deal for a 1 bedroom in prime prime location- the R/M train is on the same block only 2 seconds away! 1-st floor in beautiful residential, clean and renovated building Cozy king size 1-bedroom with great closet space Great light exposure Beautiful living room Gorgeous hardwood floors throughout the apartment Completely renovated kitchen Beautiful modern bathroom Heat and hot water included Sorry no pets Available immediately!! This is such a great low price for an apartment in such a great location and in this condition- you rarely find 1- bedrooms this close to transportation and close to everything for this price Don't miss out- call or text now to view before it's gone- 646--673--0503 No Pets Allowed (RLNE2652436)

    Facts & features

    Interior

    Bedrooms & bathrooms
    • Bedrooms: 1
    • Bathrooms: 1
    Appliances
    • Included: Range / Oven, Refrigerator
    Interior area
    • Total interior livable area: 1,628 sqft

    Property

    Lot
    • Size: 2,500 Square Feet
    Details
    • Parcel number: 007220034

    Construction

    Type & style
    • Home type: MultiFamily
    Condition
    • Year built: 1920

    Community & HOA

    Location
    • Region: Astoria

    Financial & listing details

    • Price per square foot: $768/sqft
    • Tax assessed value: $1,352,000

    Price history

    DateEventPrice
    7/28/2025Sold$1,250,000-10.7%$768/sqft
    Source: Public Record Report a problem
    1/22/2025Listing removed$1,399,000$859/sqft
    Source: BNYMLS #488078 Report a problem
    12/18/2024Listed for sale$1,399,000$859/sqft
    Source: BNYMLS #488078 Report a problem
    11/11/2016Listing removed$1,750-7.9%$1/sqft
    Source: NYC REALTY Report a problem
    3/2/2011Listing removed$1,900$1/sqft
    Source: Ruby Ford #2365880 Report a problem
    2/14/2011Listed for rent$1,900$1/sqft
    Source: Ruby Ford #2365880 Report a problem

    Public tax history

    YearProperty taxesTax assessment
    2025-- $81,120 +19.9%
    2024-- $67,680 -0.7%
    2023-- $68,160 -4.8%
    2022-- $71,580 -0.8%
    2021-- $72,180 -3.8%
    2020$6,365 +6.1%$75,060 +6.5%
    2019$5,998 +1.3%$70,500 +149.1%
    2018$5,921 +8.1%$28,305 +5.3%
    2017$5,478 +2%$26,872
    2016$5,372 $26,872 +2.5%
    2015$5,372 +89.3%$26,224 +5.8%
    2014$2,838 $24,782 +5.1%
    2013-- $23,588 +5.3%
    2012-- $22,394
    2011-- $22,394 +2.5%
    2010-- $21,854 +5.8%
    2009-- $20,652 +5.1%
    2008-- $19,657
    Find assessor info on the county website

    Neighborhood: Astoria

    Nearby schools

    GreatSchools rating
    Schools provided by the listing agent
    • District: Community District 11

    Source: The MLS. This data may not be complete. We recommend contacting the local school district to confirm school assignments for this home.