Discover the perfect blend of elegance and functionality in this exceptional 6-bedroom, 4.5-bath home located in one of Apex's most sought-after communities. Designed with luxury and lifestyle in mind, this home boasts dual primary suites. The main-level primary suite offers convenience and comfort, complete with a private laundry area within the large walk in closet featuring a stackable washer and dryer. The second primary suite on the third floor is a retreat of its own, ideal for multi-generational living or long-term guests, and includes a custom kitchenette with a ZLINE microwave drawer and KitchenAid refrigerator/freezer drawers. The main level showcases beautiful hardwood floors throughout, a dedicated home office, and open-concept living spaces designed for everyday living and entertaining. Movie nights reach new heights in your certified Dolby Atmos theater room, delivering a true cinematic experience. The heart of this home extends outdoors with an unbeatable backyard oasis. Relax or entertain on the screened-in porch with a cozy fireplace, or enjoy the flagstone patio and dine al fresco. Take a dip in the heated saltwater pool with integrated cascading spa, and watch the game or your favorite show on the Dolby Vision Smart TV—safely housed in a weatherproof enclosure. Every detail has been thoughtfully curated for comfort, style, and modern living. This is a one-of-a-kind home that truly has it all!
Sold for $940,000
$940,000
3213 Alphawood Dr, Apex, NC 27539
6beds
3,860sqft
Single Family Residence, Residential
Built in 2005
0.33 Acres Lot
$937,300 Zestimate®
$244/sqft
$3,585 Estimated rent
Home value
$937,300
$890,000 - $984,000
$3,585/mo
Zestimate® history
Owner options
List your home for rent
$3,585/mo
Rent Zestimate®
Find your next renter with Zillow Rental Manager. Plus, with online applications, you can quickly screen prospective tenants – for free.
$3,585/mo
Rent Zestimate®
Refinance and save
$5,731/mo
Est. payment
Refinancing to a lower rate could help reduce your monthly payments and save thousands over the life of the loan.
$5,731/mo
Est. payment
Explore your selling options
Work with a Zillow partner agent
Leverage their expertise and Zillow's premium Showcase listings to get your home seen by more buyers.
Get startedList with your own agent
Get your home in front of millions of buyers by listing it on Zillow.
Learn how to do itSell it yourself
Take full control of how buyers see your home on Zillow by listing For Sale by Owner (FSBO).
List your homeWhat's special
Cozy fireplaceFlagstone patioDedicated home officeHardwood floorsDual primary suitesCustom kitchenettePrivate laundry area
Zillow last checked:
Listing updated:
Listed by:
Lisa Rooney 919-280-1500,
Coldwell Banker HPW
Bought with:
Molly O'Reardon, 301406
Berkshire Hathaway HomeService
Source: Doorify MLS,MLS#: 10122479
Facts & features
Interior
Bedrooms & bathrooms
- Bedrooms: 6
- Bathrooms: 5
- Full bathrooms: 4
- 1/2 bathrooms: 1
Heating
- Forced Air, Heat Pump, Natural Gas
Cooling
- Ceiling Fan(s), Central Air
Appliances
- Laundry: Laundry Room, Main Level, Multiple Locations, Upper Level
Features
- Apartment/Suite, Bathtub/Shower Combination, Beamed Ceilings, Breakfast Bar, Pantry, Ceiling Fan(s), Crown Molding, Double Vanity, Eat-in Kitchen, Entrance Foyer, Granite Counters, Master Downstairs, Room Over Garage, Second Primary Bedroom, Smooth Ceilings, Sound System, Walk-In Closet(s), Walk-In Shower, Water Closet, Wired for Sound
- Flooring: Carpet, Hardwood, Tile
- Basement: Crawl Space
Interior area
- Total structure area: 3,860
- Total interior livable area: 3,860 sqft
- Finished area above ground: 3,860
- Finished area below ground: 0
Property
Parking
- Total spaces: 2
- Parking features: Garage, Garage Door Opener, Garage Faces Front
- Attached garage spaces: 2
Features
- Levels: Three Or More
- Stories: 3
- Patio & porch: Patio, Screened
- Exterior features: Fenced Yard, Private Yard
- Pool features: Fenced, Heated, In Ground, Salt Water, Waterfall
- Spa features: Above Ground
- Fencing: Back Yard
- Has view: Yes
- View description: Pool
Lot
- Size: 0.33 Acres
- Features: Back Yard, Front Yard, Landscaped, Many Trees, Private, Secluded
Details
- Parcel number: 0679490538
- Special conditions: Standard
Construction
Type & style
- Home type: SingleFamily
- Architectural style: Traditional
- Property subtype: Single Family Residence, Residential
Materials
- Brick, Fiber Cement
- Roof: Shingle
Condition
- New construction: No
- Year built: 2005
Utilities & green energy
- Sewer: Public Sewer
- Water: Public
Community & HOA
Community
- Subdivision: The Park at Langston
HOA
- Has HOA: Yes
- Services included: Maintenance Grounds
- HOA fee: $131 annually
Location
- Region: Apex
Financial & listing details
- Price per square foot: $244/sqft
- Tax assessed value: $821,104
- Annual tax amount: $7,057
- Date on market: 9/18/2025
Price history
| Date | Event | Price |
|---|---|---|
| 10/31/2025 | Sold | $940,000-1.1%$244/sqft |
Source:  Doorify MLS #10122479 Report a problem Doorify MLS #10122479 Report a problem | ||
| 10/1/2025 | Pending sale | $950,000$246/sqft |
Source: Doorify MLS #10122479 Report a problem | ||
| 9/18/2025 | Listed for sale | $950,000+69.7%$246/sqft |
Source: Doorify MLS #10122479 Report a problem | ||
| 3/18/2020 | Listing removed | $559,900$145/sqft |
Source: Fonville Morisey/Preston Sales Office #2297058 Report a problem | ||
| 3/18/2020 | Listed for sale | $559,900$145/sqft |
Source: Fonville Morisey/Preston Sales Office #2297058 Report a problem | ||
| 3/18/2020 | Pending sale | $559,900$145/sqft |
Source: Fonville Morisey/Preston Sales Office #2297058 Report a problem | ||
| 3/18/2020 | Listed for sale | $559,900+1.8%$145/sqft |
Source: Fonville Morisey/Preston Sales Office #2297058 Report a problem | ||
| 3/17/2020 | Sold | $550,000-1.8%$142/sqft |
Source: Doorify MLS #2297058 Report a problem | ||
| 1/25/2020 | Pending sale | $559,900$145/sqft |
Source: Fonville Morisey/Preston Sales Office #2297058 Report a problem | ||
| 1/17/2020 | Listed for sale | $559,900+11.1%$145/sqft |
Source: Fonville Morisey/Preston Sales Office #2297058 Report a problem | ||
| 7/3/2006 | Sold | $504,000$131/sqft |
Source: Public Record Report a problem | ||
Public tax history
| Year | Property taxes | Tax assessment |
|---|---|---|
| 2025 | $7,058 +2.2% | $821,104 |
| 2024 | $6,905 +46.1% | $821,104 +74.9% |
| 2023 | $4,725 +6.9% | $469,588 +2.9% |
| 2022 | $4,422 +2.1% | $456,388 |
| 2021 | $4,333 -0.5% | $456,388 |
| 2020 | $4,356 -8.7% | $456,388 +2.8% |
| 2019 | $4,771 | $443,751 |
| 2018 | $4,771 +10.9% | $443,751 |
| 2017 | $4,302 +1.5% | $443,751 |
| 2016 | $4,238 -15.2% | $443,751 -12.2% |
| 2015 | $4,995 +6.1% | $505,339 |
| 2014 | $4,710 | $505,339 |
| 2013 | -- | $505,339 |
| 2012 | -- | $505,339 +2.1% |
| 2011 | -- | $494,789 |
| 2010 | -- | $494,789 |
| 2009 | -- | $494,789 |
| 2008 | -- | -- |
| 2007 | -- | -- |
| 2006 | -- | -- |
Find assessor info on the county website
Neighborhood: 27539
Nearby homes
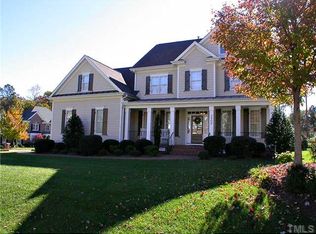
- $851,0004 bd3 ba3.8k sqft3502 Pony Soldier Dr, Apex, NC 27539Off Market
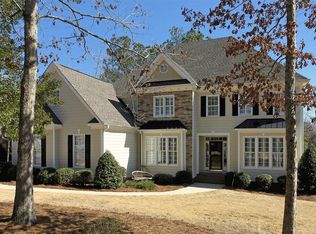
- $884,4004 bd4 ba3.9k sqft3225 Alphawood Dr, Apex, NC 27539Off Market
- $852,600-- bd3 ba3.4k sqft3229 Alphawood Dr, Apex, NC 27539Off Market
- $877,9005 bd5 ba4.2k sqft3216 Alphawood Dr, Apex, NC 27539Off Market

- $906,1004 bd4 ba4.4k sqft3508 Pony Soldier Dr, Apex, NC 27539Off Market
- $832,5005 bd4 ba3.3k sqft3208 Alphawood Dr, Apex, NC 27539Off Market
- $820,0005 bd4 ba3.7k sqft3503 Pony Soldier Dr, Apex, NC 27539Sold
- $789,2004 bd4 ba3.1k sqft3233 Alphawood Dr, Apex, NC 27539Off Market
Nearby schools
GreatSchools rating
- 9/10Middle Creek ElementaryGrades: PK-5Distance: 0.5 mi
- 8/10West Lake MiddleGrades: 6-8Distance: 1 mi
- 7/10Middle Creek HighGrades: 9-12Distance: 0.7 mi
Schools provided by the listing agent
- Elementary: Wake - Middle Creek
- Middle: Wake - West Lake
- High: Wake - Middle Creek
Source: Doorify MLS. This data may not be complete. We recommend contacting the local school district to confirm school assignments for this home.
Get a cash offer in 3 minutes
Find out how much your home could sell for in as little as 3 minutes with a no-obligation cash offer.
Estimated market value
$937,300
Get a cash offer in 3 minutes
Find out how much your home could sell for in as little as 3 minutes with a no-obligation cash offer.
Estimated market value
$937,300
- North Carolina
- Wake County
- Apex
- 27539
- 3213 Alphawood Dr
Nearby cities
Nearby zip codes
Other Apex Topics
