Welcome home to this move in ready popular Biscayne model in the wonderful community of Trillium! 2 bedrooms, plus a den/office, 2 baths and a 2-car garage, bright and cheery open concept with split bedroom floor plan. Accordion shutters make it easy to keep the house safe. 2024 ROOF, HW tank and disposal, 2023 refrigerator, 2020 washer and dryer, 2019 HVAC, extended patio, epoxy garage floor. Low HOA, short walk to the beautiful community pool, clubhouse & gym. Lawn care included. Convenient to shopping, restaurants, golfing and minutes to the river, ocean and highway. Rmsizesapprx&subtoerr
Sold for $330,000
$330,000
3213 Ashford Sq, Vero Beach, FL 32966
2beds
1,654sqft
Single Family Residence
Built in 2005
9,147 Square Feet Lot
$330,500 Zestimate®
$200/sqft
$1,931 Estimated rent
Home value
$330,500
$314,000 - $347,000
$1,931/mo
Zestimate® history
Owner options
List your home for rent
$1,931/mo
Rent Zestimate®
Find your next renter with Zillow Rental Manager. Plus, with online applications, you can quickly screen prospective tenants – for free.
$1,931/mo
Rent Zestimate®
Refinance and save
$2,181/mo
Est. payment
Refinancing to a lower rate could help reduce your monthly payments and save thousands over the life of the loan.
$2,181/mo
Est. payment
Explore your selling options
Work with a Zillow partner agent
Leverage their expertise and Zillow's premium Showcase listings to get your home seen by more buyers.
Get startedList with your own agent
Get your home in front of millions of buyers by listing it on Zillow.
Learn how to do itSell it yourself
Take full control of how buyers see your home on Zillow by listing For Sale by Owner (FSBO).
List your homeWhat's special
Zillow last checked:
Listing updated:
Listed by:
Scott A Mazmanian 772-321-4139,
Dale Sorensen Real Estate Inc.
Bought with:
Perla Moreno Penaloza, 3272901
List It Right Realty Inc
Source: Realtor Association of Indian River County,MLS#: 279872 Originating MLS: Indian River
Originating MLS: Indian RiverFacts & features
Interior
Bedrooms & bathrooms
- Bedrooms: 2
- Bathrooms: 2
- Full bathrooms: 2
Bedroom
- Dimensions: 14x13
Bedroom
- Dimensions: 12x11
Den
- Dimensions: 12x12
Dining room
- Dimensions: 12x9
Foyer
- Dimensions: 9x5
Kitchen
- Dimensions: 14x13
Laundry
- Dimensions: 8x5
Living room
- Dimensions: 15x12
Patio
- Dimensions: 18x12
Porch
- Dimensions: 12x5
Heating
- Central
Cooling
- Central Air
Appliances
- Included: Dryer, Dishwasher, Electric Water Heater, Disposal, Microwave, Range, Refrigerator, Washer
- Laundry: Laundry Room
Features
- Attic, Bathtub, Garden Tub/Roman Tub, High Ceilings, Pantry, Pull Down Attic Stairs, Split Bedrooms, Walk-In Closet(s)
- Flooring: Carpet, Tile
- Doors: Sliding Doors
- Windows: Blinds, Single Hung
- Attic: Pull Down Stairs
- Has fireplace: No
Interior area
- Total interior livable area: 1,654 sqft
Property
Parking
- Total spaces: 2
- Parking features: Garage, Paver Block
- Garage spaces: 2
Features
- Levels: One
- Stories: 1
- Patio & porch: Covered, Patio, Porch
- Exterior features: Sprinkler/Irrigation, Porch, Patio
- Pool features: Electric Heat, Heated, Pool, Community
- Fencing: Wall
- Has view: Yes
- View description: Garden
- Waterfront features: None
Lot
- Size: 9,147 Square Feet
- Dimensions: 51 x 125
- Features: Few Trees, < 1/4 Acre
Details
- Parcel number: 32393100003000000005.0
- Zoning: ,
- Zoning description: Residential
- Other equipment: Satellite Dish
Construction
Type & style
- Home type: SingleFamily
- Architectural style: One Story
- Property subtype: Single Family Residence
Materials
- Block, Concrete, Stucco
- Roof: Shingle
Condition
- New construction: No
- Year built: 2005
Utilities & green energy
- Sewer: County Sewer
- Water: Public
Community & HOA
Community
- Features: Clubhouse, Fitness, Sidewalks, Pool
- Security: Gated Community, Smoke Detector(s)
- Subdivision: Brookfield at Trillium
HOA
- Has HOA: Yes
- Services included: Common Areas, Maintenance Grounds, Recreation Facilities, Reserve Fund, Security
- HOA fee: $222 monthly
- HOA name: Elliott Merrill
Location
- Region: Vero Beach
Financial & listing details
- Price per square foot: $200/sqft
- Tax assessed value: $255,284
- Annual tax amount: $4,127
- Date on market: 7/12/2024
- Listing terms: Cash,FHA,New Loan,VA Loan
- Ownership: Single Family/Other
- Road surface type: Paved
Price history
| Date | Event | Price |
|---|---|---|
| 10/16/2024 | Sold | $330,000-4.3%$200/sqft |
Source:  Realtor Association of Indian River County #279872 Report a problem Realtor Association of Indian River County #279872 Report a problem | ||
| 10/8/2024 | Pending sale | $344,900$209/sqft |
Source: Realtor Association of Indian River County #279872 Report a problem | ||
| 9/27/2024 | Contingent | $344,900$209/sqft |
Source: Realtor Association of Indian River County #279872 Report a problem | ||
| 9/5/2024 | Price change | $344,900-1.4%$209/sqft |
Source: Realtor Association of Indian River County #279872 Report a problem | ||
| 7/20/2024 | Listed for sale | $349,900+47%$212/sqft |
Source: Realtor Association of Indian River County #279872 Report a problem | ||
| 12/29/2020 | Sold | $238,000-4.4%$144/sqft |
Source: Realtor Association of Indian River County #236991 Report a problem | ||
| 10/31/2020 | Listed for sale | $249,000+39.1%$151/sqft |
Source: McCurdy and Company Realty #RX-10667721 Report a problem | ||
| 4/28/2017 | Sold | $179,000+1.3%$108/sqft |
Source: Public Record Report a problem | ||
| 10/20/2005 | Sold | $176,700$107/sqft |
Source: Public Record Report a problem | ||
Public tax history
| Year | Property taxes | Tax assessment |
|---|---|---|
| 2025 | $4,815 +11.2% | $313,667 |
| 2024 | $4,329 +4.9% | $313,667 -2.9% |
| 2023 | $4,127 +11.4% | $323,043 +15.7% |
| 2022 | $3,706 +15% | $279,129 +32.3% |
| 2021 | $3,222 +4.9% | $210,978 +6.4% |
| 2020 | $3,073 | $198,355 -0.9% |
| 2019 | $3,073 -3.3% | $200,234 +10.6% |
| 2018 | $3,178 +6.1% | $181,112 -0.9% |
| 2017 | $2,996 | $182,752 +5.3% |
| 2016 | $2,996 +5.2% | $173,610 +12.2% |
| 2015 | $2,847 +6.1% | $154,680 +9.5% |
| 2014 | $2,683 | $141,210 -0.1% |
| 2013 | -- | $141,390 +6.6% |
| 2012 | $2,227 -0.8% | $132,680 -0.9% |
| 2011 | $2,244 -0.2% | $133,830 |
| 2010 | $2,248 -11.9% | $133,830 -16% |
| 2009 | $2,553 -13.6% | $159,390 -18.2% |
| 2008 | $2,955 -0.4% | $194,780 +3.4% |
| 2007 | $2,968 | $188,360 +13.4% |
| 2006 | -- | $166,090 |
| 2005 | -- | -- |
Find assessor info on the county website
Neighborhood: 32966
Nearby homes
- $336,6002 bd2 ba1.6k sqft3211 Ashford Sq, Vero Beach, FL 32966Off Market

- $358,2002 bd2 ba2.1k sqft3215 Ashford Sq, Vero Beach, FL 32966Off Market

- $309,1002 bd2 ba1.6k sqft3209 Ashford Sq, Vero Beach, FL 32966Off Market
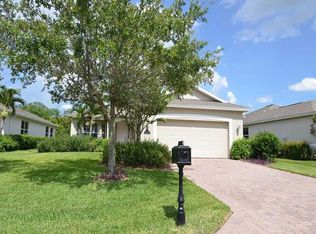
- $342,0003 bd2 ba1.9k sqft3217 Ashford Sq, Vero Beach, FL 32966Sold
- $525,0003 bd2 ba2k sqft3204 Ashford Sq, Vero Beach, FL 32966Sold
- $370,0003 bd2 ba2k sqft3207 Ashford Sq, Vero Beach, FL 32966Off Market
- $330,2002 bd2 ba1.7k sqft3210 Ashford Sq, Vero Beach, FL 32966Off Market
- $312,9002 bd2 ba1.6k sqft3219 Ashford Sq, Vero Beach, FL 32966Off Market
Nearby schools
GreatSchools rating
- 6/10Dodgertown Elementary SchoolGrades: PK-5Distance: 2.7 mi
- 7/10Storm Grove Middle SchoolGrades: 6-8Distance: 3.4 mi
- 5/10Vero Beach High SchoolGrades: 9-12Distance: 4 mi
Get a cash offer in 3 minutes
Find out how much your home could sell for in as little as 3 minutes with a no-obligation cash offer.
Estimated market value
$330,500
Get a cash offer in 3 minutes
Find out how much your home could sell for in as little as 3 minutes with a no-obligation cash offer.
Estimated market value
$330,500
- Florida
- Indian River County
- Vero Beach
- 32966
- 3213 Ashford Sq
Nearby cities
Nearby neighborhoods
Nearby zip codes
Other Vero Beach Topics
