Skip main navigation
Off market
  • $459,900

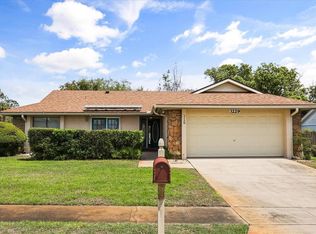
    3213 Autumnwood Trl, Apopka, FL 32703

    4beds
    1,849sqft
    Single Family Residence
    Built in 1980
    0.42 Acres Lot
    $459,900 Zestimate®
    $249/sqft
    $2,921 Estimated rent

    Home value

    $459,900

    $437,000 - $483,000

    $2,921/mo

    Zestimate® history
    Loading
    Loading...

    Owner options

    List your home for rent

    $2,921/mo

    Rent Zestimate®

    Find your next renter with Zillow Rental Manager. Plus, with online applications, you can quickly screen prospective tenants – for free.

    Learn more

    $2,921/mo

    Rent Zestimate®

    Refinance and save

    $3,103/mo

    Est. payment

    Refinancing to a lower rate could help reduce your monthly payments and save thousands over the life of the loan.

    See today's rates

    $3,103/mo

    Est. payment

    Explore your selling options

    Work with a Zillow partner agent

    Leverage their expertise and Zillow's premium Showcase listings to get your home seen by more buyers.

    Get started

    List with your own agent

    Get your home in front of millions of buyers by listing it on Zillow.

    Learn how to do it

    Sell it yourself

    Take full control of how buyers see your home on Zillow by listing For Sale by Owner (FSBO).

    List your home

    What's special

    WELCOME TO FOXWOOD! SOUGHT-AFTER SEMINOLE COUNTY SCHOOLS ON EXPANSIVE ALMOST 1/2-ACRE LOT. Enter this 4 BEDROOM home with CONVENIENT SPLIT FLOOR PLAN. Walk into your formal living and dining room with laminate flooring, ceiling fan and wood-burning fireplace to gather around. GALLEY KITCHEN with access from your foyer hall and dining room area. Dining room equipped with glass sliders that access your BONUS ROOM. MASTER SUITE located off the dining room and features ceramic tile flooring, ceiling fan, private sliders to the screened patio with fireplace and PRIVATE EN-SUITE bathroom with UPGRADED/FRESH NEW TILE IN STAND UP SHOWER STALL. Beautiful GALLEY KITCHEN opens up and overlooks to your EXPANSIVE FAMILY ROOM with laminate flooring and another set of sliders to access your SPACIOUS ENCLOSED BONUS ROOM! All three bedrooms are located off the family room and have carpet flooring and each room has a ceiling fan. GUEST BATHROOM provides DUAL SINK VANITY. EXPANSIVE BONUS ROOM WITH FRENCH DOORS TO SPARKLING SCREENED PATIO DECK. Extra large screened porch with FULLY FENCED IN BACKYARD. Plenty of yard space for everyone and entertaining! ROOF AGE IS 2008! CLOSE PROXIMITY to entertainment, shopping and dining!! CALL TODAY FOR YOUR PRIVATE SHOWING!

    This property is off market, which means it's not currently listed for sale or rent on Zillow. This may be different from what's available on other websites or public sources.

    Originating MLS: Orlando Regional

    Facts & features

    Interior

    Bedrooms & bathrooms
    • Bedrooms: 4
    • Bathrooms: 2
    • Full bathrooms: 2
    Heating
    • Forced air, Electric
    Cooling
    • Central
    Appliances
    • Included: Dishwasher, Microwave, Range / Oven, Refrigerator
    Features
    • Ceiling Fans(s), Split Bedroom, Kitchen/Family Room Combo, Living Room/Dining Room Combo
    • Flooring: Tile, Carpet, Laminate
    • Windows: Blinds
    • Has fireplace: Yes
    • Fireplace features: Living Room, Wood Burning
    Interior area
    • Total interior livable area: 1,849 sqft

    Property

    Parking
    • Total spaces: 2
    • Parking features: Garage - Attached
    Features
    • Levels: One
    • Patio & porch: Screened, Rear Porch
    • Exterior features: Cement / Concrete
    • Pool features: In Ground, Screen Enclosure
    Lot
    • Size: 0.42 Acres
    • Features: Oversized Lot, Sidewalk, Street Paved
    • Residential vegetation: Trees/Landscaped
    Details
    • Parcel number: 07212950400000100
    • Zoning: PUD

    Construction

    Type & style
    • Home type: SingleFamily
    • Property subtype: Single Family Residence
    Materials
    • masonry
    • Foundation: Footing
    • Roof: Composition
    Condition
    • Year built: 1980

    Utilities & green energy

    • Sewer: Public Sewer
    • Water: Public
    • Utilities for property: Electricity Connected, Phone Available, Sewer Connected, Cable Available, Water Available

    Community & HOA

    Community
    • Subdivision: FOXWOOD PH 2
    HOA
    • Has HOA: Yes
    • HOA fee: $19 monthly
    Location
    • Region: Apopka

    Financial & listing details

    • Price per square foot: $249/sqft
    • Tax assessed value: $386,057
    • Annual tax amount: $3,679
    • Listing terms: Cash, Conventional
    • Ownership: Fee Simple

    Price history

    DateEventPrice
    2/21/2020Sold$278,400+3.1%$151/sqft
    Source: Stellar MLS #O5837312 Report a problem
    1/20/2020Pending sale$270,000$146/sqft
    Source: EXP REALTY LLC #O5837312 Report a problem
    1/16/2020Listed for sale$270,000+50%$146/sqft
    Source: EXP REALTY LLC #O5837312 Report a problem
    12/12/2011Sold$180,000$97/sqft
    Source: Public Record Report a problem
    9/13/2011Sold$180,000-4%$97/sqft
    Source: Stellar MLS #O5052807 Report a problem
    7/24/2011Price change$187,500-2.3%$101/sqft
    Source: Sand Dollar Realty Group, Inc. #O5052807 Report a problem
    7/9/2011Listed for sale$192,000$104/sqft
    Source: Sand Dollar Realty Group, Inc. #O5052807 Report a problem

    Public tax history

    YearProperty taxesTax assessment
    2025$3,679 +19.3%$281,476 +2.9%
    2024$3,085 +2.7%$273,543 +3%
    2023$3,003 +2.7%$265,576 +3%
    2022$2,923 -8.6%$257,841 +3%
    2021$3,197 -10.4%$250,331 +6%
    2020$3,569 +107.4%$236,200 +67.6%
    2019$1,721 $140,934 +1.9%
    2018$1,721 +1.8%$138,306 +2.1%
    2017$1,690 +1%$135,461 +1.4%
    2016$1,674 -1.9%$133,604 +1.4%
    2015$1,706 $131,753 +0.8%
    2014$1,706 -17.2%$130,707 +1.5%
    2013$2,061 +4.1%$128,775 0%
    2012$1,980 -1.6%$128,810 -0.5%
    2011$2,011 -14.8%$129,430 -13.9%
    2010$2,359 -21.9%$150,256 -22.3%
    2009$3,023 +143.3%$193,465 +61.3%
    2008$1,242 -8%$119,972 +3%
    2007$1,351 -5.4%$116,478 +2.5%
    2006$1,428 +2.2%$113,637 +3%
    2005$1,398 +0.7%$110,327 +3%
    2004$1,388 +1%$107,114 +1.9%
    2003$1,374 +1.5%$105,117 +2.4%
    2002$1,353 +4.7%$102,653 +4.6%
    2000$1,292 $98,093
    Find assessor info on the county website

    Neighborhood: 32703

    Nearby schools

    GreatSchools rating
    Schools provided by the listing agent
    • Elementary: Wekiva Elementary
    • Middle: Teague Middle
    • High: Lake Brantley High

    Source: The MLS. This data may not be complete. We recommend contacting the local school district to confirm school assignments for this home.

    Get a cash offer in 3 minutes
    Find out how much your home could sell for in as little as 3 minutes with a no-obligation cash offer.
    Estimated market value
    $459,900
    Get a cash offer in 3 minutes
    Find out how much your home could sell for in as little as 3 minutes with a no-obligation cash offer.
    Estimated market value
    $459,900