Skip main navigation
Closed
  • $440,150

    3213 Barbara Ln, Burnsville, MN 55337

    4beds
    3,488sqft
    Residential
    Built in 1968
    0.32 Acres Lot
    $447,400 Zestimate®
    $126/sqft
    $3,479 Estimated rent

    Home value

    $447,400

    $416,000 - $483,000

    $3,479/mo

    Zestimate® history
    Loading
    Loading...

    Owner options

    List your home for rent

    $3,479/mo

    Rent Zestimate®

    Find your next renter with Zillow Rental Manager. Plus, with online applications, you can quickly screen prospective tenants – for free.

    Learn more

    $3,479/mo

    Rent Zestimate®

    Refinance and save

    $2,724/mo

    Est. payment

    Refinancing to a lower rate could help reduce your monthly payments and save thousands over the life of the loan.

    See today's rates

    $2,724/mo

    Est. payment

    Explore your selling options

    Work with a Zillow partner agent

    Leverage their expertise and Zillow's premium Showcase listings to get your home seen by more buyers.

    Get started

    List with your own agent

    Get your home in front of millions of buyers by listing it on Zillow.

    Learn how to do it

    Sell it yourself

    Take full control of how buyers see your home on Zillow by listing For Sale by Owner (FSBO).

    List your home

    What's special

    Double-tiered islandWood-burning fireplaceCharming brick surroundFresh new flooringFormal dining roomSparkling granite countertopsSleek stainless steel appliances
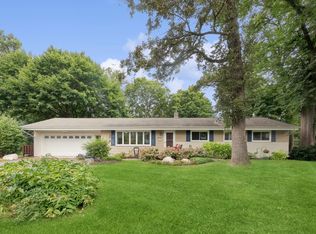
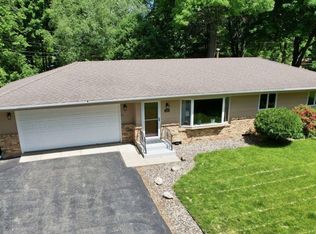
    Welcome to 3213 Barbara Lane, where charm, comfort, and modern updates come together in perfect harmony! This beautifully maintained 4-bedroom, 3-bath Burnsville gem is packed with personality and ready to impress. Let’s start in the gourmet kitchen—a chef’s paradise! With rich cherry cabinets, sleek stainless steel appliances, sparkling granite countertops, and a fabulous double-tiered island, this space has it all. Whether you’re whipping up a feast or sipping your morning coffee, this kitchen is as functional as it is stunning. Plus, with fresh new flooring throughout the home, every corner feels bright and inviting. The main level is designed for both fun and function. Host dinner parties in the formal dining room, unwind in the spacious living room, or cozy up in the family room by the wood-burning fireplace with its charming brick surround. The four-season porch is perfect for all-year-round relaxation, complete with a ventless heater to keep things toasty. And when it’s time to take the party outside, step onto the expansive 21x16 deck—ideal for BBQs, game nights, or simply soaking up the sun. Three generously sized bedrooms are conveniently located on the main level, including the primary suite with a private bath—a true retreat! The lower level is where the fun really happens! A massive family room awaits, complete with a built-in wet bar and a gas fireplace framed by a stunning stone surround. Movie nights, game days, or casual hangouts—this space can do it all. You’ll also find a versatile exercise/flex room, a fourth bedroom, and a full bath. Located in a fantastic neighborhood just minutes from 35W, Highway 42, and Highway 13, and close to top-notch schools, this home is the total package. Don’t wait—schedule your showing today and get ready to fall in love with 3213 Barbara Lane!

    Zillow last checked:

    Listing updated:

    Listed by:

    Tam Le 612-414-9434,

    eXp Realty

    Bought with:

    Izzat P Minhas

    Bridge Realty, LLC

    Source: NorthstarMLS as distributed by MLS GRID,MLS#: 6639137MLS Logo

    Facts & features

    Interior

    Bedrooms & bathrooms
    • Bedrooms: 4
    • Bathrooms: 3
    • Full bathrooms: 2
    • 3/4 bathrooms: 1
    Bedroom
    • Level: Main
    • Area: 168 Square Feet
    • Dimensions: 14x12
    Bedroom 2
    • Level: Main
    • Area: 132 Square Feet
    • Dimensions: 12x11
    Bedroom 3
    • Level: Main
    • Area: 132 Square Feet
    • Dimensions: 12x11
    Bedroom 4
    • Level: Lower
    • Area: 270 Square Feet
    • Dimensions: 15x18
    Other
    • Level: Lower
    • Area: 324 Square Feet
    • Dimensions: 18x18
    Deck
    • Level: Main
    • Area: 336 Square Feet
    • Dimensions: 21x16
    Dining room
    • Level: Main
    • Area: 144 Square Feet
    • Dimensions: 12x12
    Exercise room
    • Level: Lower
    • Area: 195 Square Feet
    • Dimensions: 15x13
    Family room
    • Level: Main
    • Area: 247 Square Feet
    • Dimensions: 19x13
    Family room
    • Level: Lower
    • Area: 216 Square Feet
    • Dimensions: 18x12
    Other
    • Level: Main
    • Area: 221 Square Feet
    • Dimensions: 17x13
    Kitchen
    • Level: Main
    • Area: 204 Square Feet
    • Dimensions: 17x12
    Laundry
    • Level: Lower
    • Area: 182 Square Feet
    • Dimensions: 14x13
    Living room
    • Level: Main
    • Area: 266 Square Feet
    • Dimensions: 19x14
    Heating
    • Forced Air
    Cooling
    • Central Air
    Appliances
    • Included: Dishwasher, Double Oven, Dryer, Microwave, Range, Refrigerator, Stainless Steel Appliance(s)
    • Laundry: In Basement
    Features
    • Basement: Block,Egress Window(s),Finished,Full
    • Number of fireplaces: 2
    • Fireplace features: Amusement Room, Brick, Family Room, Gas, Stone, Wood Burning
    Interior area
    • Total structure area: 3,488
    • Total interior livable area: 3,488 sqft
    • Finished area above ground: 1,744
    • Finished area below ground: 1,540

    Property

    Parking
    • Total spaces: 2
    • Parking features: Attached, Concrete, Garage Door Opener
    • Attached garage spaces: 2
    • Has uncovered spaces: Yes
    Accessibility
    • Accessibility features: None
    Features
    • Levels: One
    • Stories: 1
    • Patio & porch: Deck
    • Pool features: None
    Lot
    • Size: 0.32 Acres
    • Dimensions: 112 x 124
    • Features: Near Public Transit, Irregular Lot, Tree Coverage - Medium
    Details
    • Foundation area: 1744
    • Parcel number: 028360102040
    • Zoning description: Residential-Single Family

    Construction

    Type & style
    • Home type: SingleFamily
    • Property subtype: Residential
    Materials
    • Roof: Asphalt
    Condition
    • New construction: No
    • Year built: 1968

    Utilities & green energy

    • Gas: Natural Gas
    • Sewer: City Sewer/Connected
    • Water: City Water/Connected

    Community & HOA

    Community
    • Subdivision: West View Hills 2nd Add
    HOA
    • Has HOA: No
    Location
    • Region: Burnsville

    Financial & listing details

    • Price per square foot: $126/sqft
    • Tax assessed value: $457,000
    • Annual tax amount: $4,812
    • Date on market: 1/8/2025
    • Cumulative days on market: 12 days

    Price history

    DateEventPrice
    3/18/2025Sold$440,150-2.2%$126/sqft
    Source: NorthstarMLS as distributed by MLS GRID #6639137 Report a problem
    1/20/2025Pending sale$450,000$129/sqft
    Source: NorthstarMLS as distributed by MLS GRID #6639137 Report a problem
    1/8/2025Listed for sale$450,000+21.7%$129/sqft
    Source: NorthstarMLS as distributed by MLS GRID #6639137 Report a problem
    11/23/2020Sold$369,900-5.1%$106/sqft
    Source: NorthstarMLS as distributed by MLS GRID #5659699 Report a problem
    10/20/2020Pending sale$389,900$112/sqft
    Source: RE/MAX Results #5659699 Report a problem
    9/22/2020Listed for sale$389,900+20%$112/sqft
    Source: RE/MAX Results #5659699 Report a problem
    4/18/2016Sold$325,000-1.5%$93/sqft
    Source: NorthstarMLS as distributed by MLS GRID #4671593 Report a problem
    4/18/2016Listed for sale$329,900$95/sqft
    Source: RE/MAX Results #4671593 Report a problem
    2/14/2016Pending sale$329,900$95/sqft
    Source: RE/MAX Results #4671593 Report a problem
    11/12/2015Listed for sale$329,900+20%$95/sqft
    Source: RE/MAX Results #4661212 Report a problem
    2/6/2008Sold$275,000+46.9%$79/sqft
    Source: Public Record Report a problem
    5/2/2000Sold$187,200$54/sqft
    Source: Public Record Report a problem

    Public tax history

    YearProperty taxesTax assessment
    2024$4,898 +1.8%$457,000 0%
    2023$4,812 -2.1%$457,200 -0.6%
    2022$4,916 +19.3%$459,800 +20.2%
    2021$4,120 +2.1%$382,600 +8.1%
    2020$4,036 +0.2%$353,852 +2.3%
    2019$4,028 $346,000 +4.3%
    2018$4,028 -0.5%$331,600 +6.3%
    2017$4,049 +3.7%$311,900 +9.4%
    2016$3,905 +8.3%$285,200 +5.8%
    2015$3,605 -2.7%$269,595 +8.7%
    2014$3,706 +13.3%$248,122 +8.5%
    2013$3,271 +1.8%$228,611
    2012$3,213 +0%--
    2011$3,213 +0%--
    2010$3,211 -3.5%--
    2009$3,328 -4.6%--
    2008$3,490 +11.7%--
    2007$3,123 +10.8%--
    2006$2,819 +16.4%--
    2004$2,422 +2.2%--
    2003$2,371 +15.3%--
    2002$2,057 -17%--
    2001$2,476 --
    Find assessor info on the county website

    Neighborhood: 55337

    Nearby schools

    GreatSchools rating
    Get a cash offer in 3 minutes
    Find out how much your home could sell for in as little as 3 minutes with a no-obligation cash offer.
    Estimated market value
    $447,400
    Get a cash offer in 3 minutes
    Find out how much your home could sell for in as little as 3 minutes with a no-obligation cash offer.
    Estimated market value
    $447,400