Welcome to 3213 Bates Road in Madison! This inviting single-floor home offers comfortable living, thoughtful updates, and a peaceful setting surrounded by the beauty of nature.
Step inside to discover a warm and welcoming interior featuring real hardwood floors and quality finishes throughout. The kitchen and both bathrooms showcase beautiful granite countertops, adding a timeless touch of style and functionality to the home.
One of the standout features of this property is the scenic and peaceful yard, offering a relaxing outdoor retreat. The back deck provides the perfect space for entertaining, enjoying morning coffee, or simply taking in the surrounding views and changing seasons.
The fireplace adds both charm and versatility, offering the option of a cozy wood-burning fire or the convenience of gas. Whether you're looking to create a relaxing atmosphere or gather with guests, this space adapts to your lifestyle.
Additional features include a large storage shed providing plenty of room for tools, hobbies, lawn equipment, or outdoor storage needs. Recent updates include Owens Corning Asphalt roof in 2025, Genie garage door opener in 2025, HWT in 2022, Windows and French door in 2017, gutters and siding in 2025, dishwasher 2025, and newer appliances
With single-floor living, beautiful hardwood floors, updated finishes, and a tranquil outdoor setting, 3213 Bates Road offers the opportunity to enjoy comfort, convenience, and the peaceful charm of Madison living.
Active
Price cut: $10K (7/23)
$379,900
3213 Bates Rd, Madison, OH 44057
3beds
1,520sqft
:
Get pre-qualified$2,697/mo
Single Family Residence
Built in 1998
1.69 Acres Lot
$-- Zestimate®
$250/sqft
$-- HOA
What's special
Inviting single-floor homeTranquil outdoor settingSingle-floor livingBeautiful granite countertopsQuality finishes throughoutNewer appliancesScenic and peaceful yard
- 38 days |
- 791 |
- 32 |
Zillow last checked:
Listing updated:
Listed by:
Denise L Smith 440-227-3252 denise.asacoxhomes@gmail.com,
Glasshouse Realty Group, LLC,
Ryan Bass 440-520-8133,
Glasshouse Realty Group, LLC
Source: MLS Now,MLS#: 5222841 Originating MLS: Lake Geauga Area Association of REALTORS
Originating MLS: Lake Geauga Area Association of REALTORSFacts & features
Interior
Bedrooms & bathrooms
- Bedrooms: 3
- Bathrooms: 2
- Full bathrooms: 2
- Main level bathrooms: 2
- Main level bedrooms: 3
Heating
- Fireplace(s), Hot Water, Steam
Cooling
- Central Air
Appliances
- Included: Dishwasher, Microwave, Range, Refrigerator
- Laundry: Main Level
Features
- Basement: None
- Number of fireplaces: 1
- Fireplace features: Living Room, Gas, Wood Burning
Interior area
- Total structure area: 1,520
- Total interior livable area: 1,520 sqft
- Finished area above ground: 1,520
Video & virtual tour
Property
Parking
- Total spaces: 2
- Parking features: Attached, Driveway, Garage, Gravel
- Attached garage spaces: 2
Features
- Levels: One
- Stories: 1
- Patio & porch: Deck
- Pool features: None
- Has view: Yes
- View description: Neighborhood, Trees/Woods
Lot
- Size: 1.69 Acres
- Features: Many Trees
Details
- Additional structures: Shed(s)
- Parcel number: 01A0690000380
Construction
Type & style
- Home type: SingleFamily
- Architectural style: Ranch
- Property subtype: Single Family Residence
Materials
- Stone Veneer, Vinyl Siding
- Foundation: Slab
- Roof: Asphalt,Fiberglass
Condition
- Year built: 1998
Utilities & green energy
- Sewer: Septic Tank
- Water: Well
Community & HOA
Community
- Features: None
- Subdivision: Paine
HOA
- Has HOA: No
Location
- Region: Madison
Financial & listing details
- Price per square foot: $250/sqft
- Tax assessed value: $231,000
- Annual tax amount: $3,463
- Date on market: 6/27/2026
- Cumulative days on market: 35 days
- Listing terms: Cash,Conventional,FHA,VA Loan
Estimated market value
Not available
Estimated sales range
Not available
Not available
Price history
| Date | Event | Price |
|---|---|---|
| 7/23/2026 | Price change | $379,900-2.6%$250/sqft |
Source:  MLS Now #5222841 Report a problem MLS Now #5222841 Report a problem | ||
| 7/13/2026 | Listed for sale | $389,900$257/sqft |
Source: MLS Now #5222841 Report a problem | ||
| 7/9/2026 | Pending sale | $389,900$257/sqft |
Source: MLS Now #5222841 Report a problem | ||
| 6/27/2026 | Listed for sale | $389,900+170.5%$257/sqft |
Source: MLS Now #5222841 Report a problem | ||
| 1/22/1999 | Sold | $144,150$95/sqft |
Source: MLS Now #912384 Report a problem | ||
Public tax history
| Year | Property taxes | Tax assessment |
|---|---|---|
| 2025 | $2,960 -34.3% | $80,850 -19.6% |
| 2024 | $4,503 +26% | $100,580 +48.7% |
| 2023 | $3,573 -1.1% | $67,650 |
| 2022 | $3,614 -0.2% | $67,650 |
| 2021 | $3,620 +9.9% | $67,650 +20.8% |
| 2020 | $3,293 -0.1% | $56,000 |
| 2019 | $3,296 -4.6% | $56,000 +11% |
| 2018 | $3,455 | $50,460 |
| 2017 | $3,455 +10.4% | $50,460 |
| 2016 | $3,130 +3.6% | $50,460 |
| 2015 | $3,021 -2.2% | $50,460 |
| 2014 | $3,090 -0.2% | $50,460 |
| 2013 | $3,096 +0.9% | $50,460 |
| 2012 | $3,070 +7.2% | $50,460 -5.3% |
| 2011 | $2,865 +2.2% | $53,300 |
| 2010 | $2,804 +3.7% | $53,300 +0% |
| 2009 | $2,703 -2.2% | $53,298 -9% |
| 2008 | $2,765 +0.8% | $58,569 |
| 2007 | $2,742 -52.6% | $58,569 |
| 2006 | $5,782 +21.3% | $58,569 +22% |
| 2005 | $4,767 -0.1% | $47,992 |
| 2004 | $4,769 -0.2% | $47,992 |
| 2003 | $4,779 +14.3% | $47,992 +13.9% |
| 2002 | $4,180 -0.1% | $42,137 |
| 2001 | $4,182 -0.6% | $42,137 |
| 2000 | $4,206 +587.1% | $42,137 +595.1% |
| 1999 | $612 | $6,062 |
Find assessor info on the county website
Monthly payment
Est. payment
Payment breakdown
Explore the cost of this home by adjusting the details. Changes won't be saved.Climate risks
Neighborhood: 44057
Nearby schools
GreatSchools rating
- 7/10Red Bird Elementary SchoolGrades: K-5Distance: 1.3 mi
- 5/10Madison Middle SchoolGrades: 6-8Distance: 2.2 mi
- 4/10Madison High SchoolGrades: 9-12Distance: 2 mi
Schools provided by the listing agent
- District: Madison LSD Lake- 4303
Source: MLS Now. This data may not be complete. We recommend contacting the local school district to confirm school assignments for this home.
- $399,7004 bd2 ba2.5k sqft3201 Bates Rd, Madison, OH 44057Off Market
- $359,4005 bd2 ba1.9k sqft3225 Bates Rd, Madison, OH 44057Off Market
- $371,6004 bd2 ba2k sqft3237 Bates Rd, Madison, OH 44057Off Market
- $319,5003 bd2 ba1.5k sqft3197 Bates Rd, Madison, OH 44057Off Market
- $312,6003 bd2 ba1.6k sqft3196 Bates Rd, Madison, OH 44057Off Market
- $276,2003 bd2 ba1.5k sqft3192 Bates Rd, Madison, OH 44057Off Market
- $315,1003 bd1 ba1.6k sqft3200 Bates Rd, Madison, OH 44057Off Market
- $280,8003 bd2 ba1.6k sqft3188 Bates Rd, Madison, OH 44057Off Market
A local agent can set up tours, give advice and negotiate with sellers.
Similar homes
- $349,9003 bd3 ba1.8k sqft964 Dock Rd, Madison, OH 44057For Sale
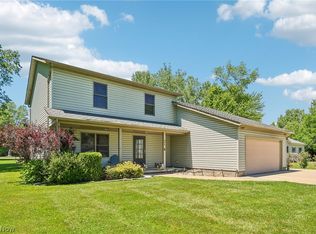 MLS ID #5221311, Debra A Pizzo, Glasshouse Realty Group, LLC. MLS Now
 - $350,0003 bd3 ba1.7k sqft1073 Ashview Dr, Madison, OH 44057For Sale
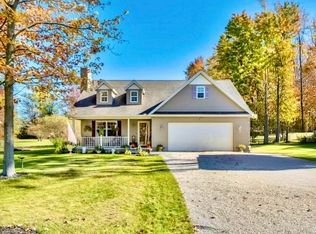 MLS ID #5166584, Anne M Krauss, Platinum Real Estate. MLS Now
 - $394,9004 bd3 ba2.2k sqft115 Deerfield Dr, Madison, OH 44057For Sale
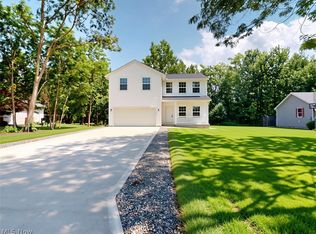 MLS ID #5225845, Melissa S Harford, McDowell Homes Real Estate Services. MLS Now
 - $399,9773 bd2 ba1.7k sqft6535 N Ridge Rd W, Geneva, OH 44041New Construction
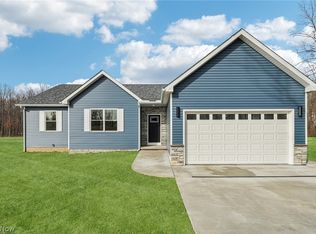 MLS ID #5232450, Susan M Chamberlain-Garbutt, Glasshouse Realty Group, LLC. MLS Now
 - $340,0005 bd3 ba2k sqft6061 Chapel Rd, Madison, OH 44057For SaleMLS ID #5222647, Erin K Giannetto, McDowell Homes Real Estate Services. MLS Now
- $289,9003 bd2 ba2k sqft1963 Whitewood Dr, Madison, OH 44057For SaleMLS ID #5222969, Sue A Smith, HomeSmart Real Estate Momentum LLC. MLS Now
- $242,9993 bd2 ba1.2k sqft628 Park Oval, Madison, OH 44057For SaleMLS ID #5222278, Emily Hagerdon, Assured Real Estate. MLS Now
- $270,0004 bd2 ba1.5k sqft1385 Ormond Ave, Madison, OH 44057For SaleMLS ID #5224407, Samantha D Wallauz, Century 21 Homestar. MLS Now
- $267,5004 bd2 ba1.4k sqft7386 Lake Rd, Madison, OH 44057For SaleMLS ID #5203565, Sara N Phillips, HomeSmart Real Estate Momentum LLC. MLS Now
- $223,9904 bd1 ba1.3k sqft107 Hyder Dr, Madison, OH 44057For SaleMLS ID #5229675, Stacey Jewell, McDowell Homes Real Estate Services. MLS Now
- $279,9004 bd2 ba1.6k sqft1127 Maple Ave, Madison, OH 44057For SaleMLS ID #5226831, Teresa L Gray, Berkshire Hathaway HomeServices Professional Realty. MLS Now
- $229,9002 bd1 ba1.2k sqft6663 Ross Rd, Madison, OH 44057For SaleMLS ID #5231592, Asa A Cox, Glasshouse Realty Group, LLC. MLS Now
- $344,9003 bd2 ba1.6k sqft1318 Daly Rd, Ashtabula, OH 44004For SaleMLS ID #5230652, Shanee' Travis, The Agency Cleveland Northcoast. MLS Now
- $374,9773 bd1 ba1.6k sqft3855-3871 N Broadway, Geneva, OH 44041For SaleMLS ID #5204264, Asa A Cox, Glasshouse Realty Group, LLC. MLS Now
- $299,9005 bd2 ba1.8k sqft4802 N Bend Rd, Ashtabula, OH 44004For SaleMLS ID #5233361, Sal M Jackson, Berkshire Hathaway HomeServices Professional Realty. MLS Now
- $400,0004 bd3 ba2k sqft4139 Austin Rd, Geneva, OH 44041For SaleMLS ID #5214821, Kay Zabivnik, McDowell Homes Real Estate Services. MLS Now
- $204,9003 bd2 ba1.4k sqft6240 Montrose Dr, Madison, OH 44057For SaleMLS ID #5229475, Laura Underwood, Platinum Real Estate. MLS Now
- $225,0003 bd2 ba1.4k sqft702 Jonquil Ln, Madison, OH 44057For SaleMLS ID #5224491, Kate M Kelly, Keller Williams Greater Cleveland Northeast. MLS Now
- $419,9993 bd2 ba2k sqft6940 Lake Rd W, Ashtabula, OH 44004For SaleMLS ID #5228269, Michael Kaim, Real of Ohio. MLS Now
- $399,9003 bd2 ba1.7k sqft9905 Knollwood Rdg, Mentor, OH 44060For SaleMLS ID #5230422, Michael Kaim, Real of Ohio. MLS Now
