NEW CONSTRUCTION – SINGLE-LEVEL LUXURY LIVING | No Steps! Modern comfort meets timeless craftsmanship in this stunning new home. Designed for effortless living, this 1,904 sq. ft. single-level residence offers 3 bedrooms + dedicated office/bonus room. 3-car fully insulated garage with epoxy floors , the Third bay has stainless steel utility sink, RV parking with hookups. Step inside this a light-filled great room featuring 10-foot coffered ceilings and elegant chamfered sheetrock corners that create an open, luxurious feel. Show-stopping chef’s kitchen with soft-close cabinetry, premium quartz countertops, and a gorgeous 5’ x 8’ center island complete with accent lighting and glass cabinetry above. A full suite of Bosch stainless steel appliances — refrigerator, dishwasher, microwave, and gas range — makes entertaining effortless, while the walk-in pantry with charming barn door to keep things organized. Enjoy gatherings in the spacious 14’ x 14’ dining room, or step outside to the covered back patio overlooking the landscaped yard with a sprinkler system and vinyl fencing. Your private retreat awaits in the primary suite, featuring dual vanities and a luxury spa-inspired 5’ x 5’ tiled shower with bench, digital touchscreen controls, three shower heads including a rainfall shower — the ultimate way to start or end your day.
Sold
Price Unknown
3213 Blackhawk Ct, Lewiston, ID 83501
3beds
2baths
1,904sqft
Single Family Residence
Built in 2026
9,583 Square Feet Lot
$681,000 Zestimate®
$--/sqft
$2,314 Estimated rent
Home value
$681,000
Estimated sales range
Not available
$2,314/mo
Zestimate® history
Owner options
List your home for rent
$2,314/mo
Rent Zestimate®
Find your next renter with Zillow Rental Manager. Plus, with online applications, you can quickly screen prospective tenants – for free.
$2,314/mo
Rent Zestimate®
Refinance and save
Refinancing to a lower rate could help reduce your monthly payments and save thousands over the life of the loan.
Explore your selling options
Work with a Zillow partner agent
Leverage their expertise and Zillow's premium Showcase listings to get your home seen by more buyers.
Get startedList with your own agent
Get your home in front of millions of buyers by listing it on Zillow.
Learn how to do itSell it yourself
Take full control of how buyers see your home on Zillow by listing For Sale by Owner (FSBO).
List your homeWhat's special
Premium quartz countertopsSingle-level residenceElegant chamfered sheetrock cornersRv parking with hookupsLight-filled great roomCovered back patioVinyl fencing
Zillow last checked:
Listing updated:
Listed by:
Anna Hines Main:208-841-3088,
Real Broker LLC
Bought with:
Teresa Kamerrer
Assist 2 Sell Discovery Real Estate
Source: IMLS,MLS#: 98978000
Facts & features
Interior
Bedrooms & bathrooms
- Bedrooms: 3
- Bathrooms: 2
- Main level bathrooms: 2
- Main level bedrooms: 3
Primary bedroom
- Level: Main
Bedroom 2
- Level: Main
Bedroom 3
- Level: Main
Dining room
- Level: Main
Kitchen
- Level: Main
Living room
- Level: Main
Office
- Level: Main
Heating
- Forced Air, Natural Gas
Cooling
- Central Air
Appliances
- Included: Gas Water Heater, Dishwasher, Disposal, Microwave, Refrigerator, Gas Oven, Gas Range
Features
- Bath-Master, Bed-Master Main Level, Den/Office, Great Room, Double Vanity, Walk-In Closet(s), Walk In Shower, Pantry, Kitchen Island, Quartz Counters, Number of Baths Main Level: 2
- Flooring: Tile, Carpet
- Has basement: No
- Has fireplace: No
Interior area
- Total structure area: 1,904
- Total interior livable area: 1,904 sqft
- Finished area above ground: 1,904
- Finished area below ground: 0
Property
Parking
- Total spaces: 3
- Parking features: Attached, Other, RV Access/Parking, Driveway
- Attached garage spaces: 3
- Has uncovered spaces: Yes
- Details: Garage: 24x2412x28, Garage Door: 18x8 10x8
Accessibility
- Accessibility features: Roll In Shower
Features
- Levels: One
- Patio & porch: Covered Patio/Deck
- Fencing: Full,Vinyl
Lot
- Size: 9,583 Square Feet
- Dimensions: 99.98 x 80
- Features: Standard Lot 6000-9999 SF, Cul-De-Sac, Auto Sprinkler System, Drip Sprinkler System, Full Sprinkler System
Details
- Parcel number: RPL023500110050A
- Zoning: R2A
Construction
Type & style
- Home type: SingleFamily
- Property subtype: Single Family Residence
Materials
- Concrete, Frame, HardiPlank Type
- Foundation: Crawl Space
- Roof: Composition
Condition
- New Construction
- New construction: Yes
- Year built: 2026
Details
- Builder name: AM Builders LLC
Utilities & green energy
- Water: Public
- Utilities for property: Sewer Connected
Community & HOA
Location
- Region: Lewiston
Financial & listing details
- Tax assessed value: $76,250
- Annual tax amount: $1,077
- Date on market: 3/13/2026
- Listing terms: Cash,Conventional,FHA,VA Loan
- Ownership: Fee Simple
- Road surface type: Paved
Price history
Price history is unavailable.
Public tax history
| Year | Property taxes | Tax assessment |
|---|---|---|
| 2025 | $1,086 | $76,250 +5.2% |
| 2024 | -- | $72,500 |
Find assessor info on the county website
Neighborhood: 83501
Nearby homes
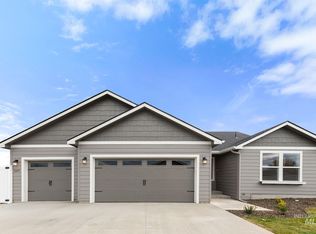
- $--3 bd2 ba1.4k sqft3215 Blackhawk Ct, Lewiston, ID 83501Sold
- $116,4003.8 acres820 Preston Ave, Lewiston, ID 83501Off Market
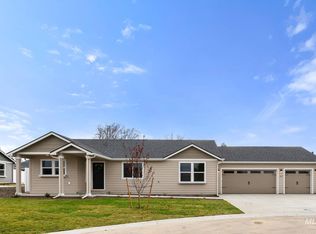
- $--3 bd2 ba1.3k sqft3217 Blackhawk Ct, Lewiston, ID 83501Sold
- $76,250-- bd-- ba-- sqft3209 Blackhawk Ct, Lewiston, ID 83501Off Market
- $--3 bd1 ba2.1k sqft817 Park Ave, Lewiston, ID 83501Sold
- $164,8325 bd2 ba1.9k sqft3216 8th St E, Lewiston, ID 83501Off Market
- $76,250-- bd-- ba-- sqft3214 Blackhawk Ct, Lewiston, ID 83501Off Market
- $--3 bd2 ba1.7k sqft3214 Blackhawk Ct, Lewiston, ID 83501Sold
Nearby schools
GreatSchools rating
- 6/10Mc Ghee Elementary SchoolGrades: K-5Distance: 0.5 mi
- 7/10Jenifer Junior High SchoolGrades: 6-8Distance: 1.7 mi
- 5/10Lewiston Senior High SchoolGrades: 9-12Distance: 0.5 mi
Schools provided by the listing agent
- Elementary: McGhee
- Middle: Sacajawea
- High: Lewiston
- District: Lewiston Independent School District #1
Source: IMLS. This data may not be complete. We recommend contacting the local school district to confirm school assignments for this home.
Sell for more on Zillow
Get a Zillow Showcase℠ listing at no additional cost and you could sell for .
$681,000
2% more
+$13,620
With Zillow Showcase(estimated)
$694,620
Sell for more on Zillow
Get a Zillow Showcase℠ listing at no additional cost and you could sell for .
$681,000
2% more
+$13,620
With Zillow Showcase(estimated)
$694,620
- Idaho
- Nez Perce County
- Lewiston
- 83501
- 3213 Blackhawk Ct
