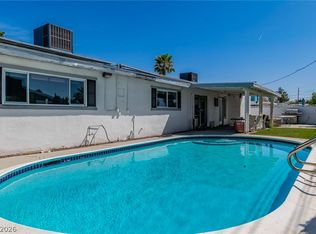
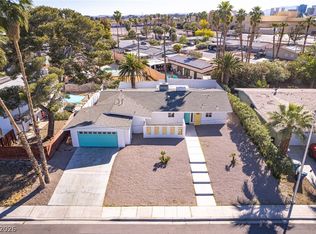
Experience classic Las Vegas living with modern updates in this centrally located single-story home. Situated on a spacious lot with mature landscaping. This property offers privacy, character, and convenience just minutes from the Las Vegas Strip, Convention Center, shopping, and dining. Inside features a bright, open layout with updated finishes, wood-style flooring, and recessed lighting. The living and dining areas flow seamlessly into a modern kitchen with ample cabinetry and workspace. Step outside to a private backyard retreat with a sparkling pool and covered patio—perfect for enjoying the Las Vegas climate.
Located near the historic Paradise Palms corridor, developed in 1960 by Irwin Molasky and Merv Adelson, this area is recognized as Las Vegas’ first master-planned community and known for its mid-century design and central location. A unique opportunity combining history, space, and location.
Active
Price cut: $50K (6/4)
$499,000
3213 Brazos St, Las Vegas, NV 89169
4beds
2,376sqft
Single Family Residence
Built in 1963
8,276 Square Feet Lot
$491,700 Zestimate®
$210/sqft
$-- HOA
What's special
Sparkling poolSpacious lotCovered patioMature landscapingPrivate backyard retreatRecessed lightingBright open layout
- 72 days |
- 672 |
- 56 |
Zillow last checked:
Listing updated:
Listed by:
Beverly Prock S.0078180 702-949-2409,
EXIT Realty Number One
Source: LVR,MLS#: 2778308 Originating MLS: Greater Las Vegas Association of Realtors Inc
Originating MLS: Greater Las Vegas Association of Realtors IncLoading...
Facts & features
Interior
Bedrooms & bathrooms
- Bedrooms: 4
- Bathrooms: 3
- Full bathrooms: 3
Primary bedroom
- Description: Ceiling Fan,Ceiling Light,Closet,Downstairs,Mirrored Door
- Dimensions: 18X18
Bedroom 2
- Description: Ceiling Fan,Ceiling Light,Closet,Downstairs
- Dimensions: 14X16
Bedroom 3
- Description: Ceiling Fan,Ceiling Light,Closet,Downstairs
- Dimensions: 14X12
Bedroom 4
- Description: Ceiling Fan,Ceiling Light,Closet,Downstairs,Mirrored Door,With Bath
- Dimensions: 18X18
Primary bathroom
- Description: Shower Only
Dining room
- Description: Dining Area,Family Room/Dining Combo
- Dimensions: 12X12
Family room
- Description: Ceiling Fan,Downstairs
- Dimensions: 18X16
Kitchen
- Description: Breakfast Bar/Counter,Breakfast Nook/Eating Area,Brick Flooring,Island,Lighting Recessed,Quartz Countertops,Stainless Steel Appliances
Heating
- Central, Gas
Cooling
- Central Air, Electric
Appliances
- Included: Dryer, Dishwasher, Electric Range, Disposal, Microwave, Refrigerator, Washer
- Laundry: Electric Dryer Hookup, Main Level, Laundry Room
Features
- Bedroom on Main Level, Primary Downstairs, Window Treatments
- Flooring: Ceramic Tile, Luxury Vinyl Plank, Tile
- Windows: Blinds, Drapes, Window Treatments
- Number of fireplaces: 1
- Fireplace features: Bedroom, Wood Burning
Interior area
- Total structure area: 2,376
- Total interior livable area: 2,376 sqft
Video & virtual tour
Property
Parking
- Parking features: Open, RV Potential, RV Access/Parking
- Has uncovered spaces: Yes
Features
- Stories: 1
- Patio & porch: Covered, Patio
- Exterior features: Circular Driveway, Patio, Private Yard, Shed, Sprinkler/Irrigation
- Has private pool: Yes
- Pool features: Heated, In Ground, Private
- Fencing: Block,Back Yard
Lot
- Size: 8,276 Square Feet
- Features: Drip Irrigation/Bubblers, Desert Landscaping, Landscaped, Trees, < 1/4 Acre
Details
- Additional structures: Shed(s)
- Parcel number: 16211811027
- Zoning description: Single Family
- Horse amenities: None
Construction
Type & style
- Home type: SingleFamily
- Architectural style: One Story
- Property subtype: Single Family Residence
Materials
- Roof: Composition,Shingle
Condition
- Resale
- Year built: 1963
Utilities & green energy
- Sewer: Public Sewer
- Water: Public
- Utilities for property: Above Ground Utilities
Green energy
- Energy efficient items: Solar Screens, Solar Panel(s)
Community & HOA
Community
- Security: Controlled Access
- Subdivision: Paradise Palms
HOA
- Has HOA: No
- Amenities included: None
Location
- Region: Las Vegas
Financial & listing details
- Price per square foot: $210/sqft
- Tax assessed value: $203,783
- Annual tax amount: $1,425
- Date on market: 5/2/2026
- Listing agreement: Exclusive Right To Sell
- Listing terms: Cash,Conventional,FHA,VA Loan
Estimated market value
$491,700
$467,000 - $516,000
$3,127/mo
Price history
| Date | Event | Price |
|---|---|---|
| 7/7/2026 | Listed for sale | $499,000$210/sqft |
Source:  LVR #2778308 Report a problem LVR #2778308 Report a problem | ||
| 6/23/2026 | Contingent | $499,000$210/sqft |
Source: LVR #2778308 Report a problem | ||
| 6/4/2026 | Price change | $499,000-9.1%$210/sqft |
Source: LVR #2778308 Report a problem | ||
| 5/2/2026 | Listed for sale | $549,000+171.1%$231/sqft |
Source: LVR #2778308 Report a problem | ||
| 2/27/2015 | Sold | $202,500-4.5%$85/sqft |
Source: LVR #1443224 Report a problem | ||
| 12/13/2014 | Pending sale | $212,000$89/sqft |
Source: Award Realty #1443224 Report a problem | ||
| 11/17/2014 | Price change | $212,000-2.5%$89/sqft |
Source: Award Realty #1443224 Report a problem | ||
| 10/25/2014 | Price change | $217,500-1.1%$92/sqft |
Source: Award Realty #1443224 Report a problem | ||
| 10/1/2014 | Price change | $219,900-2.2%$93/sqft |
Source: Award Realty #1443224 Report a problem | ||
| 9/2/2014 | Price change | $224,900-2.2%$95/sqft |
Source: Award Realty #1443224 Report a problem | ||
| 8/8/2014 | Price change | $229,900-2.1%$97/sqft |
Source: Award Realty #1443224 Report a problem | ||
| 6/4/2014 | Price change | $234,900-2.1%$99/sqft |
Source: Award Realty #1443224 Report a problem | ||
| 5/5/2014 | Listed for sale | $239,900+77.7%$101/sqft |
Source: Award Realty #1443224 Report a problem | ||
| 12/17/1998 | Sold | $135,000$57/sqft |
Source: Public Record Report a problem | ||
Public tax history
| Year | Property taxes | Tax assessment |
|---|---|---|
| 2026 | $1,428 +8% | $71,324 -0.7% |
| 2025 | $1,322 -14.1% | $71,849 +3.4% |
| 2024 | $1,539 +6.8% | $69,490 +11.7% |
| 2023 | $1,441 +8.6% | $62,225 +8.9% |
| 2022 | $1,327 +36.1% | $57,141 +9.7% |
| 2021 | $975 +3.1% | $52,089 +1.8% |
| 2020 | $946 +3% | $51,155 +12.8% |
| 2019 | $919 +5.7% | $45,368 |
| 2018 | $870 | $45,368 +3.6% |
| 2017 | $870 | $43,811 +14.4% |
| 2016 | $870 +0.3% | $38,309 +4.8% |
| 2015 | $867 +7.9% | $36,543 +9.2% |
| 2014 | $803 | $33,459 |
| 2013 | -- | $33,459 +24.1% |
| 2012 | -- | $26,969 -24.8% |
| 2011 | -- | $35,850 +1.5% |
| 2010 | -- | $35,325 -20.6% |
| 2009 | -- | $44,516 |
| 2008 | -- | $44,516 -31.3% |
| 2007 | -- | $64,775 +18.1% |
| 2006 | -- | $54,840 +24.6% |
| 2005 | -- | $44,009 +18.5% |
| 2004 | -- | $37,135 -2.4% |
| 2003 | -- | $38,066 -2.9% |
| 2002 | -- | $39,200 +6.6% |
| 2001 | -- | $36,790 |
Find assessor info on the county website
Monthly payment
Est. payment
Payment breakdown
Explore the cost of this home by adjusting the details. Changes won't be saved.Climate risks
Neighborhood: Winchester
Nearby schools
GreatSchools rating
- 5/10Robert E Lake Elementary SchoolGrades: PK-5Distance: 0.7 mi
- 4/10K O Knudson Junior High SchoolGrades: 6-8Distance: 1 mi
- 1/10Valley High SchoolGrades: 9-12Distance: 0.5 mi
Schools provided by the listing agent
- Elementary: Lake, Robert E.,Lake, Robert E.
- Middle: Knudson K. O.
- High: Valley
Source: LVR. This data may not be complete. We recommend contacting the local school district to confirm school assignments for this home.
- $479,0004 bd1 ba2.3k sqft3213 Brazos St #0, Las Vegas, NV 89169Off Market

- $339,7002 bd2 ba1.3k sqft3201 Brazos St, Las Vegas, NV 89169Off Market
- $377,5002 bd2 ba2.4k sqft3225 Brazos St, Las Vegas, NV 89169Off Market
- $435,9003 bd2 ba2k sqft3210 Camel Back Dr, Las Vegas, NV 89169Off Market
- $365,2002 bd2 ba1.7k sqft3222 Camel Back Dr, Las Vegas, NV 89169Off Market
- $340,2002 bd2 ba1.6k sqft3189 Brazos St, Las Vegas, NV 89169Off Market
- $454,6003 bd2 ba1.7k sqft3212 Brazos St, Las Vegas, NV 89169Off Market
- $533,9003 bd4 ba3.1k sqft3200 Brazos St, Las Vegas, NV 89169Off Market
A local agent can set up tours, give advice and negotiate with sellers.
Similar homes
- $525,0004 bd2 ba2k sqft1589 Silver Mesa Way, Las Vegas, NV 89169For Sale
 MLS ID #2791860, Laura V. Ramirez-Reyes, United Realty Group. LVR
 - $544,8884 bd3 ba2.8k sqft1679 Raindance Way, Las Vegas, NV 89169For Sale
 MLS ID #2771852, Paul M. Bowler, Simply Vegas. LVR
 - $525,0003 bd2 ba1.9k sqft1509 Ottawa Dr, Las Vegas, NV 89169For Sale
 MLS ID #2795627, Kyle C. Simmons, LPT Realty LLC. LVR
 - $559,9994 bd2 ba2.1k sqft1631 Ottawa Dr, Las Vegas, NV 89169For Sale
 MLS ID #2785283, Francesco Fusco, The Agency Las Vegas. LVR
 - $470,0004 bd2 ba1.6k sqft2535 Congress Ave, Las Vegas, NV 89121For SaleMLS ID #2794301, Juan Lopez, Realty of America LLC. LVR
- $530,0005 bd5 ba2.7k sqft3719 Cherokee Ave E, Las Vegas, NV 89121For SaleMLS ID #2793468, Christian H. Carrillo, Signature Real Estate Group. LVR
- $465,0003 bd3 ba2k sqft3649 Maria St, Las Vegas, NV 89121For SaleMLS ID #2786595, Myriam Zavala, Realty of America LLC. LVR
- $515,0004 bd3 ba2k sqft4412 Denia Cir, Las Vegas, NV 89108For SaleMLS ID #2795848, Christian Lux, United Realty Group. LVR
- $565,0004 bd3 ba2.1k sqft6562 Barbary Cir, Las Vegas, NV 89103For SaleMLS ID #2799060, Darren Pohl, Huntington & Ellis, A Real Est. LVR
- $519,8885 bd4 ba2.5k sqft3153 Elmrock Pl, Las Vegas, NV 89121For SaleMLS ID #2738223, Paul M. Bowler, Simply Vegas. LVR
- $424,9954 bd3 ba1.7k sqft1909 Griffith Ave, Las Vegas, NV 89104For SaleMLS ID #2794590, Kevin Goujon, Infinity Brokerage. LVR
- $549,9003 bd2 ba2k sqft909 Canosa Ave, Las Vegas, NV 89104For SaleMLS ID #2783834, Stephen G. Bland, Keller Williams VIP. LVR
- $564,9953 bd2 ba1.6k sqft3424 Calle De Corrida, Las Vegas, NV 89102For SaleMLS ID #2798996, Kevin Goujon, Infinity Brokerage. LVR
- $534,9004 bd2 ba1.6k sqft3131 White Rose Way, Henderson, NV 89014For SaleMLS ID #2798327, Jessica Hallenbeck, Signature Real Estate Group. LVR
- $720,0004 bd3 ba2.7k sqft1620 S 15th St, Las Vegas, NV 89104For SaleMLS ID #2796733, Adria K. Lawrence, Huntington & Ellis, A Real Est. LVR
- $565,0004 bd2 ba1.8k sqft3188 Moonflower Dr, Las Vegas, NV 89146For SaleMLS ID #2784179, Ryan Pardey, Huntington & Ellis, A Real Est. LVR
- $490,0006 bd4 ba2.1k sqft5109 Cannon Blvd, Las Vegas, NV 89108For SaleMLS ID #2790493, Loraine Martinez-Brown, Signature Real Estate Group. LVR
- $549,0004 bd2 ba1.7k sqft2704 W Oakey Blvd, Las Vegas, NV 89102For SaleMLS ID #2750810, Kimbly Bolden, Realty ONE Group, Inc. LVR
- $535,0004 bd3 ba2k sqft4770 Trevins Ave, Las Vegas, NV 89103For SaleMLS ID #2792439, George Kypreos, Signature Real Estate Group. LVR
- $579,0005 bd3 ba2k sqft2200 Santa Ynez Dr, Las Vegas, NV 89104For SaleMLS ID #2760842, Barbaro L. Carmona, Signature Real Estate Group. LVR
