Welcome home to this little slice of heaven on the north side of Denton. It has everything you will need. Pride of ownership shows throughout with the many updates and care taken to this property. Walking in you find a large, vaulted living area. There is a cozy, gas log fireplace for those cold, winter nights. It is open to the kitchen and dining area. The kitchen has been upgraded with granite, white painted cabinets, and stainless appliances. Some definite perks for you chefs are a gas range and instant hot water to the sink. Who doesn’t love a sink with a window that overlooks the backyard. The island is nice for food prep and allows barstools for friends to sit and chat. A split bedroom arrangement offers lots of privacy. The primary is at the back of the home and is light and welcoming. The primary bath has been updated with granite countertops, freshly painted cabinets and a large, walk in shower. The secondary bedrooms are at the opposite side of the home and have an updated bathroom between them. The backyard is made for relaxing. The deck is equipped with a Sonkuki 10 x 13 All Aluminum, Louvered Pergola with an adjustable roof. On the deck you will enjoy a 5 person Lifesmart Spa. Also, the deck is wired 220 for the spa and 110 for such things as a fan, sound system, phone charger, etc. Some more upgrades include luxury vinyl plank flooring throughout, solar screens, gutter guards, drip irrigation system around house, Blanco Silgranite kitchen sink, and a new roof. Location is great for shopping, restaurants, the Denton Square, both universities, and walking distance to elementary school and city park. Don’t miss out on this one. Make it yours today.
Sold
Price Unknown
3213 Brooke St, Denton, TX 76207
3beds
1,495sqft
Single Family Residence
Built in 1985
7,753 Square Feet Lot
$288,500 Zestimate®
$--/sqft
$2,031 Estimated rent
Home value
$288,500
$274,000 - $303,000
$2,031/mo
Zestimate® history
Owner options
List your home for rent
$2,031/mo
Rent Zestimate®
Find your next renter with Zillow Rental Manager. Plus, with online applications, you can quickly screen prospective tenants – for free.
$2,031/mo
Rent Zestimate®
Refinance and save
Refinancing to a lower rate could help reduce your monthly payments and save thousands over the life of the loan.
Explore your selling options
Work with a Zillow partner agent
Leverage their expertise and Zillow's premium Showcase listings to get your home seen by more buyers.
Get startedList with your own agent
Get your home in front of millions of buyers by listing it on Zillow.
Learn how to do itSell it yourself
Take full control of how buyers see your home on Zillow by listing For Sale by Owner (FSBO).
List your homeWhat's special
Cozy gas log fireplaceStainless appliancesSolar screensBlanco silgranite kitchen sinkGas rangeGutter guardsWhite painted cabinets
Zillow last checked:
Listing updated:
Listed by:
LISA MERCER 0474316 (940)206-6657,
Top 10 Realty 940-206-6657
Bought with:
James Ross IV, 0741794
United Country Altaterra Realt
Source: NTREIS,MLS#: 21340158
Facts & features
Interior
Bedrooms & bathrooms
- Bedrooms: 3
- Bathrooms: 2
- Full bathrooms: 2
Primary bedroom
- Features: Ceiling Fan(s), Dual Sinks, Garden Tub/Roman Tub, Separate Shower, Walk-In Closet(s)
- Level: First
- Dimensions: 15 x 10
Bedroom
- Features: Ceiling Fan(s)
- Level: First
- Dimensions: 11 x 9
Bedroom
- Features: Ceiling Fan(s)
- Level: First
- Dimensions: 11 x 9
Dining room
- Level: First
- Dimensions: 10 x 9
Kitchen
- Features: Built-in Features, Granite Counters, Kitchen Island
- Level: First
- Dimensions: 10 x 9
Laundry
- Features: Built-in Features
- Level: First
- Dimensions: 10 x 5
Living room
- Features: Ceiling Fan(s), Fireplace
- Level: First
- Dimensions: 20 x 14
Heating
- Central, Natural Gas
Cooling
- Central Air, Ceiling Fan(s), Electric
Appliances
- Included: Some Gas Appliances, Dishwasher, Disposal, Gas Range, Gas Water Heater, Plumbed For Gas, Vented Exhaust Fan
- Laundry: Washer Hookup, Dryer Hookup
Features
- Granite Counters, Kitchen Island, Vaulted Ceiling(s), Walk-In Closet(s)
- Flooring: Luxury Vinyl Plank
- Windows: Window Coverings
- Has basement: No
- Number of fireplaces: 1
- Fireplace features: Gas Log, Living Room, Masonry, Raised Hearth
Interior area
- Total interior livable area: 1,495 sqft
Property
Parking
- Total spaces: 2
- Parking features: Door-Single, Driveway, Garage Faces Front, Garage, Garage Door Opener, On Street
- Attached garage spaces: 2
Features
- Levels: One
- Stories: 1
- Patio & porch: Covered, Deck, Front Porch
- Pool features: None
- Fencing: Privacy,Wood
Lot
- Size: 7,753 Square Feet
- Features: Interior Lot, Landscaped, Few Trees
Details
- Parcel number: R104805
Construction
Type & style
- Home type: SingleFamily
- Architectural style: Traditional,Detached
- Property subtype: Single Family Residence
Materials
- Brick
- Foundation: Slab
- Roof: Composition,Shingle
Condition
- Resale
- Year built: 1985
Utilities & green energy
- Sewer: Public Sewer
- Water: Public
- Utilities for property: Cable Available, Natural Gas Available, Sewer Available, Separate Meters, Underground Utilities, Water Available
Community & HOA
Community
- Features: Curbs
- Security: Security System Owned, Security System, Smoke Detector(s)
- Subdivision: Snider Add Sec 2
HOA
- Has HOA: No
Location
- Region: Denton
Financial & listing details
- Tax assessed value: $212,512
- Annual tax amount: $4,225
- Date on market: 7/24/2026
- Cumulative days on market: 20 days
- Listing terms: Cash,Conventional,FHA,VA Loan
- Exclusions: All security equipment to include all cameras inside and out, and recording equipment
- Road surface type: Asphalt
Price history
| Date | Event | Price |
|---|---|---|
| 9/22/2026 | Sold | -- |
Source: NTREIS #21340158 Report a problem | ||
| 8/23/2026 | Pending sale | $295,000$197/sqft |
Source: NTREIS #21340158 Report a problem | ||
| 8/14/2026 | Contingent | $295,000$197/sqft |
Source: NTREIS #21340158 Report a problem | ||
| 7/24/2026 | Listed for sale | $295,000+110.9%$197/sqft |
Source: NTREIS #21340158 Report a problem | ||
| 1/14/2016 | Sold | -- |
Source: Agent Provided Report a problem | ||
| 12/16/2015 | Pending sale | $139,900$94/sqft |
Source: REAL T TEAM #13287085 Report a problem | ||
| 12/10/2015 | Listed for sale | $139,900+21.8%$94/sqft |
Source: REAL T TEAM #13287085 Report a problem | ||
| 10/30/2012 | Listing removed | $114,900$77/sqft |
Source: KELLER WILLIAMS REALTY #11829641 Report a problem | ||
| 8/30/2012 | Listed for sale | $114,900-0.1%$77/sqft |
Source: KELLER WILLIAMS REALTY #11829641 Report a problem | ||
| 8/8/2010 | Listing removed | $115,000$77/sqft |
Source: Exit Advantage Realty #11423383 Report a problem | ||
| 6/19/2010 | Listed for sale | $115,000$77/sqft |
Source: Exit Advantage Realty #11423383 Report a problem | ||
Public tax history
| Year | Property taxes | Tax assessment |
|---|---|---|
| 2025 | $794 -27.1% | $212,512 -7.3% |
| 2024 | $1,088 -0.2% | $229,354 +9.2% |
| 2023 | $1,091 -56.2% | $209,956 +10% |
| 2022 | $2,488 | $190,869 +10% |
| 2021 | $2,488 | $173,517 +4.3% |
| 2020 | $2,488 | $166,404 +2.7% |
| 2019 | $2,488 +1.3% | $162,000 +11.7% |
| 2018 | $2,455 +43.2% | $145,000 -6.5% |
| 2017 | $1,715 | $155,000 +25.9% |
| 2016 | $1,715 -2.4% | $123,078 +5.2% |
| 2015 | $1,758 | $116,939 +6.9% |
| 2014 | $1,758 | $109,380 +0.3% |
| 2013 | $1,758 | $109,053 +7.4% |
| 2012 | -- | $101,533 +3.4% |
| 2011 | -- | $98,241 +0.5% |
| 2010 | -- | $97,713 +2.2% |
| 2009 | -- | $95,644 -2.8% |
| 2007 | $2,581 0% | $98,410 +3.6% |
| 2006 | $2,582 +1.2% | $94,969 +1.1% |
| 2005 | $2,552 | $93,919 -0.7% |
| 2004 | -- | $94,560 -3.9% |
| 2003 | -- | $98,372 +3.1% |
| 2002 | -- | $95,450 +3.2% |
| 2001 | -- | $92,498 |
Find assessor info on the county website
Neighborhood: 76207
Nearby homes
- $263,5003 bd2 ba1.4k sqft3217 Brooke St, Denton, TX 76207Off Market

- $280,0003 bd2 ba1.3k sqft3209 Brooke St, Denton, TX 76207Off Market
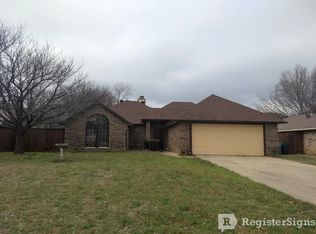
- $224,800-- bd1 ba1.2k sqft300 Gabe Ct, Denton, TX 76207Off Market
- $200,8003 bd2 ba1.2k sqft301 Gabe Ct, Denton, TX 76207Off Market

- $242,400-- bd1 ba1.2k sqft304 Gabe Ct, Denton, TX 76207Off Market
- $219,2003 bd2 ba1.4k sqft305 Gabe Ct, Denton, TX 76207Off Market
- $249,100-- bd1 ba1.3k sqft308 Gabe Ct, Denton, TX 76207Off Market
- $265,1003 bd2 ba1.5k sqft3221 Brooke St, Denton, TX 76207Off Market
Nearby schools
GreatSchools rating
- 4/10Evers Park Elementary SchoolGrades: PK-5Distance: 0.2 mi
- 5/10Calhoun Middle SchoolGrades: 6-8Distance: 1.5 mi
- 5/10Denton High SchoolGrades: 9-12Distance: 1.7 mi
Schools provided by the listing agent
- Elementary: Evers Park
- Middle: Calhoun
- High: Denton
- District: Denton ISD
Source: NTREIS. This data may not be complete. We recommend contacting the local school district to confirm school assignments for this home.
Get a cash offer in 3 minutes
Find out how much your home could sell for in as little as 3 minutes with a no-obligation cash offer.
Estimated market value
$288,500
Get a cash offer in 3 minutes
Find out how much your home could sell for in as little as 3 minutes with a no-obligation cash offer.
Estimated market value
$288,500
- Texas
- Denton County
- Denton
- 76207
- 3213 Brooke St
