Model photos used for reference. Be the first to live in this Oakside ranch plan at Cresswind at The Ponds! New construction w/completion anticipated for June 2024. This spacious home features a private owner's suite & owner's bath w/large shower, two guest suites w/Jack & Jill bathroom, library, dining room, eat-in kitchen, great room, & powder room. Special options include gas fireplace, front porch, screened porch w/8' patio, gourmet kitchen w/gas cooktop, & laundry room sink. Beautiful vinyl planking in foyer, kitchen, great room, dining room, laundry room, & powder room. Surrounded by 1100+ acres of protected conservancy, our amenities include both an adult only & family resort style pool, private clubhouse, fitness center, & full-time social director. Set yourself FREE w/the Cresswind Active 55+ Resort Lifestyle!
Closed
$549,990
3213 Cross Vine Ln, Summerville, SC 29483
3beds
2,420sqft
Single Family Residence
Built in 2024
7,405 Square Feet Lot
$537,500 Zestimate®
$227/sqft
$2,730 Estimated rent
Home value
$537,500
$511,000 - $564,000
$2,730/mo
Zestimate® history
Owner options
List your home for rent
$2,730/mo
Rent Zestimate®
Find your next renter with Zillow Rental Manager. Plus, with online applications, you can quickly screen prospective tenants – for free.
$2,730/mo
Rent Zestimate®
Refinance and save
$3,270/mo
Est. payment
Refinancing to a lower rate could help reduce your monthly payments and save thousands over the life of the loan.
$3,270/mo
Est. payment
Explore your selling options
Work with a Zillow partner agent
Leverage their expertise and Zillow's premium Showcase listings to get your home seen by more buyers.
Get startedList with your own agent
Get your home in front of millions of buyers by listing it on Zillow.
Learn how to do itSell it yourself
Take full control of how buyers see your home on Zillow by listing For Sale by Owner (FSBO).
List your homeWhat's special
Zillow last checked:
Listing updated:
Listed by:
Kolter Homes
Bought with:
Kolter Homes
Source: CTMLS,MLS#: 24005984
Facts & features
Interior
Bedrooms & bathrooms
- Bedrooms: 3
- Bathrooms: 3
- Full bathrooms: 2
- 1/2 bathrooms: 1
Rooms
- Room types: Office, Dining Room, Eat-In-Kitchen, Foyer, Laundry, Pantry, Separate Dining, Study
Cooling
- Central Air
Appliances
- Laundry: Washer Hookup, Laundry Room
Features
- Ceiling - Smooth, Tray Ceiling(s), High Ceilings, Kitchen Island, Walk-In Closet(s), Eat-in Kitchen, Entrance Foyer, Pantry
- Flooring: Ceramic Tile, Luxury Vinyl
- Has fireplace: No
Interior area
- Total structure area: 2,420
- Total interior livable area: 2,420 sqft
Property
Parking
- Total spaces: 2
- Parking features: Garage, Attached, Garage Door Opener
- Attached garage spaces: 2
Accessibility
- Accessibility features: Handicapped Equipped
Features
- Levels: One
- Stories: 1
- Entry location: Ground Level
- Patio & porch: Patio, Front Porch, Screened
- Exterior features: Lawn Irrigation, Rain Gutters
- Spa features: Community
Lot
- Size: 7,405 Square Feet
- Features: 0 - .5 Acre
Details
- Special conditions: 10 Yr Warranty,55+ Community
Construction
Type & style
- Home type: SingleFamily
- Architectural style: Traditional
- Property subtype: Single Family Residence
Materials
- Cement Siding
- Foundation: Slab
- Roof: Architectural
Condition
- New construction: Yes
- Year built: 2024
Details
- Warranty included: Yes
Utilities & green energy
- Sewer: Public Sewer
- Water: Public
- Utilities for property: Dominion Energy, Dorchester Cnty Water and Sewer Dept
Community & HOA
Community
- Features: Clubhouse, Dog Park, Fitness Center, Gated, Lawn Maint Incl, Park, Pool, Tennis Court(s), Trash, Walk/Jog Trails
- Senior community: Yes
- Subdivision: The Ponds
Location
- Region: Summerville
Financial & listing details
- Price per square foot: $227/sqft
- Date on market: 3/8/2024
- Listing terms: Any,Cash,Conventional,FHA,VA Loan
Price history
| Date | Event | Price |
|---|---|---|
| 6/20/2024 | Sold | $549,990$227/sqft |
Source:  CTMLS #24005984 Report a problem CTMLS #24005984 Report a problem | ||
| 4/11/2024 | Pending sale | $549,990$227/sqft |
Source: CTMLS #24005984 Report a problem | ||
| 3/8/2024 | Listed for sale | $549,990$227/sqft |
Source: CTMLS #24005984 Report a problem | ||
Public tax history
Tax history is unavailable.
Neighborhood: 29483
Nearby homes
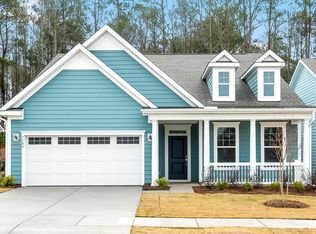
- $554,9902 bd2 ba2k sqft3184 Cross Vine Ln, Summerville, SC 29483Sold
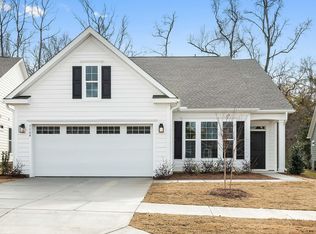
- $505,9902 bd3 ba2.1k sqft3164 Cross Vine Ln, Summerville, SC 29483Sold
- $569,9902 bd2 ba2k sqft3156 Cross Vine Ln, Summerville, SC 29483Sold

- $455,6002 bd2 ba2k sqft3145 Cross Vine Ln, Summerville, SC 29483Off Market
- $469,9002 bd2 ba1.9k sqft3139 Cross Vine Ln, Summerville, SC 29483Off Market
- $476,0002 bd2 ba2k sqft3140 Cross Vine Ln, Summerville, SC 29483Off Market
- $522,4003 bd3 ba2.5k sqft3144 Cross Vine Ln, Summerville, SC 29483Off Market
- $444,7003 bd3 ba2.1k sqft3135 Cross Vine Ln, Summerville, SC 29483Off Market
Nearby schools
GreatSchools rating
- 7/10Sand Hill ElementaryGrades: PK-5Distance: 1.7 mi
- 4/10Gregg Middle SchoolGrades: 6-8Distance: 3.5 mi
- 6/10Summerville High SchoolGrades: 9-12Distance: 3.5 mi
Schools provided by the listing agent
- Elementary: Sand Hill
- Middle: Gregg
- High: Summerville
Source: CTMLS. This data may not be complete. We recommend contacting the local school district to confirm school assignments for this home.
Get a cash offer in 3 minutes
Find out how much your home could sell for in as little as 3 minutes with a no-obligation cash offer.
Estimated market value
$537,500
Get a cash offer in 3 minutes
Find out how much your home could sell for in as little as 3 minutes with a no-obligation cash offer.
Estimated market value
$537,500
- South Carolina
- Dorchester County
- Summerville
- 29483
- 3213 Cross Vine Ln
Nearby cities
Nearby zip codes
Other Summerville Topics
