PRICE REDUCED!!! This gorgeous 5 bedroom, 3 full bath home located in a gated community is better than new! This original model home has been further upgraded with love, but perhaps more importantly perfected with experience! With the current owner having a 35-year career in remodeling properties, this home represents the culmination of that experience. Thoughtful extras that add to the elegance is enhanced by crown molding throughout most of the house. As you enter the front door there is a living room area on the right and formal dining room on the left. Next to the living room is a bedroom with a full bathroom right next door. The current owner uses this room as an office. The focal point of the great room is a floor to ceiling marble wall with an electric fireplace imbedded within. In addition, the marble is translucent with a switch to turn on lighting illuminating the marble creating a serene and soothing ambiance. There is a Bose surround sound system already in place for hook up to your equipment. The gourmet kitchen was recently renovated in 2020 with upscale appliances, including double ovens, all with wifi connectivity. The counter tops are gorgeous quartzite, picked specifically to compliment the marble fireplace. The island in the kitchen is also translucent and has a remote to light up the stone creating a beautiful piece of art as well as night light. There is both lighting undercounter and at the top of the cabinets. During the day, another unique feature is a solar tube above the island. The large master bedroom is spacious and a private retreat for relaxation. It has a spa like on-suite bath room with both a jacuzzi tub for relaxing baths, a large shower, double sinks and linen closet. It also hosts his and hers walk-in closets. On the other side of the kitchen, there are two bedrooms, full bathroom with double sinks and a small entertainment space between the bedrooms that can be used as another TV room, a homework room or an office. There are countless configurations that can be done with this forever home! The bonus room located on the second floor was used as a gym. It could be used as a 5th bedroom, theater room, family room, or with a little renovation, turned into a in-law suite. From the great room you have sliding glass doors that can be open all the way down to one pane. The view of the pool, large deck, and landscaping is breathtaking. The sound of the waterfall from the hot tub into the pool is a beautiful way to end the day with a cocktail or lay on a lounge chair and read a book. The 50’x30’ screened-in lanai with a built in grill and bar area to include a refrigerator. In the hot days of summer an awning can be extended to provide shade around the bar area to keep you and your guests cool. The stereo in the master bedroom control speakers in the great room, out on the deck and in the garage which conveys with the property. No other property in this community has a private oasis like this. The yard has been landscaped with many palm trees, flowering trees, and bamboo that is easy to take care of because they are well established and provides the privacy and serenity that a botanical garden emulates. A shed for storage is tucked away and camouflaged by bamboo to store lawnmower and gardening tools to create more room in your garage. Paver sidewalks are aligned on both sides of the pool area with one side creating an additional patio within the gated backyard.
Sold for $665,000
$665,000
3213 CYPRESS GROVE DRIVE, EUSTIS, FL 32736
4beds
3,568sqft
Single Family Residence
Built in 2006
0.41 Acres Lot
$649,400 Zestimate®
$186/sqft
$3,843 Estimated rent
Home value
$649,400
$617,000 - $682,000
$3,843/mo
Zestimate® history
Owner options
List your home for rent
$3,843/mo
Rent Zestimate®
Find your next renter with Zillow Rental Manager. Plus, with online applications, you can quickly screen prospective tenants – for free.
$3,843/mo
Rent Zestimate®
Refinance and save
$4,557/mo
Est. payment
Refinancing to a lower rate could help reduce your monthly payments and save thousands over the life of the loan.
$4,557/mo
Est. payment
Explore your selling options
Work with a Zillow partner agent
Leverage their expertise and Zillow's premium Showcase listings to get your home seen by more buyers.
Get startedList with your own agent
Get your home in front of millions of buyers by listing it on Zillow.
Learn how to do itSell it yourself
Take full control of how buyers see your home on Zillow by listing For Sale by Owner (FSBO).
List your homeWhat's special
Flowering treesMaster bedroomBonus roomLarge master bedroomFormal dining roomBuilt in grillGreat room
Zillow last checked:
Listing updated:
Listed by:
Bethany Burge Bosbous 352-223-9500,
RIGHT REALTY CONNECTION, INC. 352-530-2600,
Joseph Bosbous 321-246-1306,
RIGHT REALTY CONNECTION, INC.
Bought with:
Abbey Carr, 3257565
FRONT PORCH REALTIES
Tammie Vinson, 3348158
FRONT PORCH REALTIES
Source: Stellar MLS,MLS#: G5074647 Originating MLS: Lake and Sumter
Originating MLS: Lake and Sumter
Facts & features
Interior
Bedrooms & bathrooms
- Bedrooms: 4
- Bathrooms: 4
- Full bathrooms: 3
- 1/2 bathrooms: 1
Rooms
- Room types: Bonus Room, Dining Room, Living Room, Utility Room
Primary bedroom
- Level: First
- Dimensions: 20x13
Bedroom 2
- Level: First
- Dimensions: 13x11
Bedroom 3
- Features: Built-in Closet
- Level: First
- Dimensions: 14x11
Bedroom 4
- Features: Built-in Closet
- Level: First
- Dimensions: 14x11
Primary bathroom
- Features: Ceiling Fan(s)
- Level: First
- Dimensions: 13x9
Bathroom 2
- Level: First
- Dimensions: 10x5
Bathroom 3
- Level: First
- Dimensions: 11x5
Bonus room
- Level: First
- Dimensions: 15x10
Bonus room
- Level: Second
- Dimensions: 20x17
Dining room
- Level: First
- Dimensions: 15x11
Great room
- Level: First
- Dimensions: 17x24
Kitchen
- Level: First
- Dimensions: 13x17
Laundry
- Level: First
- Dimensions: 7x6
Living room
- Level: First
Living room
- Level: First
- Dimensions: 13x14
Heating
- Central, Electric
Cooling
- Central Air
Appliances
- Included: Bar Fridge, Oven, Dishwasher, Disposal, Dryer, Electric Water Heater, Microwave, Range, Refrigerator, Washer
- Laundry: Inside, Laundry Room
Features
- Ceiling Fan(s), Eating Space In Kitchen, High Ceilings, Primary Bedroom Main Floor, Open Floorplan, Solid Surface Counters, Solid Wood Cabinets, Thermostat, Walk-In Closet(s)
- Flooring: Carpet, Tile
- Doors: Outdoor Grill, Outdoor Kitchen, Outdoor Shower, Sliding Doors
- Windows: Blinds, Drapes, Window Treatments
- Has fireplace: Yes
- Fireplace features: Electric, Family Room
Interior area
- Total structure area: 4,411
- Total interior livable area: 3,568 sqft
Property
Parking
- Total spaces: 3
- Parking features: Driveway, Garage Door Opener
- Attached garage spaces: 3
- Has uncovered spaces: Yes
Features
- Levels: Two
- Stories: 2
- Patio & porch: Covered, Front Porch, Patio, Screened
- Exterior features: Awning(s), Irrigation System, Lighting, Outdoor Grill, Outdoor Kitchen, Outdoor Shower, Rain Gutters, Storage
- Has private pool: Yes
- Pool features: Fiberglass, Heated, In Ground, Salt Water
- Spa features: Heated, In Ground
- Fencing: Fenced
- Has view: Yes
- View description: Pool
Lot
- Size: 0.41 Acres
- Features: Landscaped, Level
- Residential vegetation: Bamboo, Fruit Trees, Mature Landscaping, Trees/Landscaped
Details
- Additional structures: Outdoor Kitchen, Shed(s), Storage
- Parcel number: 061927025000000400
- Special conditions: None
Construction
Type & style
- Home type: SingleFamily
- Architectural style: Contemporary
- Property subtype: Single Family Residence
Materials
- Block, Stucco
- Foundation: Slab
- Roof: Shingle
Condition
- Completed
- New construction: No
- Year built: 2006
Utilities & green energy
- Sewer: Public Sewer
- Water: Public
- Utilities for property: BB/HS Internet Available, Cable Available, Electricity Connected, Phone Available, Sewer Connected, Street Lights, Water Connected
Community & HOA
Community
- Pet fee: $0 monthly
- Subdivision: SPRING RIDGE ESTATES
HOA
- Has HOA: Yes
- HOA fee: $93 monthly
- HOA name: Michelle Pogue
Location
- Region: Eustis
Financial & listing details
- Price per square foot: $186/sqft
- Tax assessed value: $491,138
- Annual tax amount: $5,681
- Date on market: 10/28/2023
- Cumulative days on market: 106 days
- Listing terms: Cash,Conventional,FHA,VA Loan
- Ownership: Fee Simple
- Total actual rent: 0
- Electric utility on property: Yes
- Road surface type: Paved
Price history
| Date | Event | Price |
|---|---|---|
| 2/29/2024 | Sold | $665,000-4.3%$186/sqft |
Source:  Stellar MLS #G5074647 Report a problem Stellar MLS #G5074647 Report a problem | ||
| 2/12/2024 | Pending sale | $694,900$195/sqft |
Source: Stellar MLS #G5074647 Report a problem | ||
| 1/30/2024 | Price change | $694,900-0.7%$195/sqft |
Source: Stellar MLS #G5074647 Report a problem | ||
| 10/28/2023 | Listed for sale | $699,900+131.1%$196/sqft |
Source: Stellar MLS #G5074647 Report a problem | ||
| 3/31/2015 | Sold | $302,900-1.6%$85/sqft |
Source: Stellar MLS #O5346117 Report a problem | ||
| 2/10/2015 | Price change | $307,900-3.8%$86/sqft |
Source: Watson Realty Corp #O5346117 Report a problem | ||
| 1/26/2015 | Price change | $319,900-1.5%$90/sqft |
Source: EXIT Realty Tri-County #g4803319 Report a problem | ||
| 10/24/2014 | Price change | $324,900-4.4%$91/sqft |
Source: EXIT Realty Tri-County #g4803319 Report a problem | ||
| 9/24/2014 | Price change | $339,900-5.6%$95/sqft |
Source: EXIT Realty Tri-County #g4803319 Report a problem | ||
| 9/10/2014 | Listed for sale | $359,900+21.2%$101/sqft |
Source: EXIT REALTY TRICOUNTY #G4803319 Report a problem | ||
| 7/10/2008 | Sold | $297,000$83/sqft |
Source: Stellar MLS #O4775786 Report a problem | ||
Public tax history
| Year | Property taxes | Tax assessment |
|---|---|---|
| 2025 | $8,904 +48.3% | $491,138 +44.5% |
| 2024 | $6,004 +4.3% | $339,980 +3% |
| 2023 | $5,757 +1.3% | $330,080 +3% |
| 2022 | $5,681 +3.8% | $320,470 +3% |
| 2021 | $5,472 -2.8% | $311,144 +1.7% |
| 2020 | $5,629 +1.2% | $305,855 +2.3% |
| 2019 | $5,564 +3.8% | $298,979 +1.9% |
| 2018 | $5,362 | $293,405 +1% |
| 2017 | $5,362 +0.7% | $290,558 +15.9% |
| 2016 | $5,324 +17.4% | $250,755 +33.1% |
| 2015 | $4,535 +39.6% | $188,357 +0.8% |
| 2014 | $3,248 +5.4% | $186,863 +1.5% |
| 2013 | $3,081 +3.1% | $184,102 |
| 2012 | $2,990 -17.9% | $184,102 -16% |
| 2011 | $3,643 -2.1% | $219,220 -2.9% |
| 2010 | $3,720 +6.2% | $225,778 +2.7% |
| 2009 | $3,503 -50.8% | $219,843 -41.1% |
| 2008 | $7,125 -5.3% | $373,437 -3.5% |
| 2007 | $7,525 | $387,084 |
| 2006 | -- | -- |
Find assessor info on the county website
Neighborhood: 32736
Nearby homes
- $681,9005 bd3 ba5.1k sqft3209 Cypress Grove Dr, Eustis, FL 32736Off Market
- $395,6004 bd2 ba1.9k sqft3217 Cypress Grove Dr, Eustis, FL 32736Off Market
- $196,8024 bd2 ba1.9k sqft1429 Osprey Hunt Ln, Eustis, FL 32736Off Market
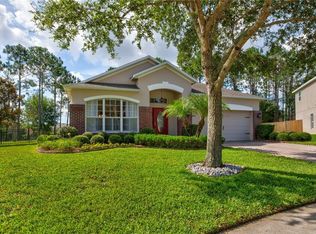
- $360,0004 bd2 ba1.9k sqft1212 Osprey Ridge Dr, Eustis, FL 32736For Sale
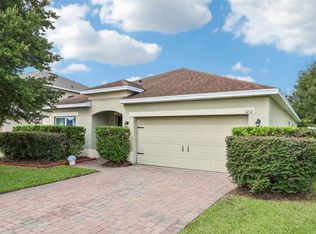
- $369,7004 bd2 ba2.4k sqft1214 Osprey Ridge Dr, Eustis, FL 32736Off Market
- $391,5005 bd4 ba2.5k sqft1432 Osprey Hunt Ln, Eustis, FL 32736Off Market
- $498,6005 bd3 ba3.2k sqft1210 Osprey Ridge Dr, Eustis, FL 32736Off Market
- $452,2005 bd3 ba3.2k sqft3205 Cypress Grove Dr, Eustis, FL 32736Off Market
Nearby schools
GreatSchools rating
- 4/10Eustis Elementary SchoolGrades: PK-5Distance: 1.8 mi
- 3/10Eustis Middle SchoolGrades: 6-8Distance: 0.5 mi
- 3/10Eustis High SchoolGrades: 9-12Distance: 1.8 mi
Schools provided by the listing agent
- Elementary: Eustis Elem
- Middle: Eustis Middle
- High: Eustis High School
Source: Stellar MLS. This data may not be complete. We recommend contacting the local school district to confirm school assignments for this home.
Get a cash offer in 3 minutes
Find out how much your home could sell for in as little as 3 minutes with a no-obligation cash offer.
Estimated market value
$649,400
Get a cash offer in 3 minutes
Find out how much your home could sell for in as little as 3 minutes with a no-obligation cash offer.
Estimated market value
$649,400
- Florida
- Lake County
- Eustis
- 32736
- 3213 CYPRESS GROVE DRIVE
Nearby cities
Nearby zip codes
Other Eustis Topics
