Skip main navigation
Sold for $430,000
  • $430,000

    3213 CYPRESS TRAILS DRIVE, POLK CITY, FL 33868

    4beds
    2,313sqft
    Manufactured Home, Single Family Residence
    Built in 2000
    6.2 Acres Lot
    $430,000 Zestimate®
    $186/sqft
    $2,797 Estimated rent

    Home value

    $430,000

    $404,000 - $460,000

    $2,797/mo

    Zestimate® history
    Loading
    Loading...

    Owner options

    List your home for rent

    $2,797/mo

    Rent Zestimate®

    Find your next renter with Zillow Rental Manager. Plus, with online applications, you can quickly screen prospective tenants – for free.

    Learn more

    $2,797/mo

    Rent Zestimate®

    Refinance and save

    $2,911/mo

    Est. payment

    Refinancing to a lower rate could help reduce your monthly payments and save thousands over the life of the loan.

    See today's rates

    $2,911/mo

    Est. payment

    Explore your selling options

    Work with a Zillow partner agent

    Leverage their expertise and Zillow's premium Showcase listings to get your home seen by more buyers.

    Get started

    List with your own agent

    Get your home in front of millions of buyers by listing it on Zillow.

    Learn how to do it

    Sell it yourself

    Take full control of how buyers see your home on Zillow by listing For Sale by Owner (FSBO).

    List your home

    What's special

    On-suite bathroomLots of granite countertopsSplit plan and privacyWarm and inviting atmosphereHuge open floor planWood-burning fireplacePlenty of cabinetry
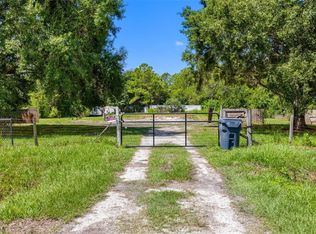
    Peaceful Country living with SPACE, Flexibility and PRIVACY, the perfect Balance. This well-maintained 4Bedroom 2.5Bath Home on over 6 Acres features a HUGE open floor plan that creates a warm and inviting atmosphere, ideal for both everyday Living & Entertaining. A Beautiful wood-burning Fireplace keeps you cozy while durable Luxury Vinyl flooring throughout the home gives it a clean, modern look. This Kitchen, well it's a COOKS Dream with a HUGE island, lots of granite countertops, stainless steel appliances and plenty of Cabinetry reflecting the Heart of the Home. Your Primary Retreat has his/hers walk-in closets with an on-suite Bathroom while the additional 3Bedroom are far across the other side of Home giving true meaning to split plan and privacy. Also, Outside the Property truly shines where You'll LOVE the oversized rear deck overlooking the expansive back of Property ideal place for relaxing mornings, weekend gatherings, or simply enjoying the beauty and privacy. There's plenty of room for your Garden, raising some animals, ALL those fun Toys along with more SPACE to let the imagination run wild with ALL the endless possibilities of this Property. Surround yourself with comfort knowing all the major items have been taken care of 3yr old Roof, 3yr old AC, updated Electrical & Plumbing 2024, 2yr old Well Pump and Water Softener system and new Siding & Metal Framing 2025. Location is PERFECT and far enough out that the ICE CREAM won't melt but still conveniently close to major roadways making commutes to surrounding areas a breeze. This property is more than just a home, it's a Lifestyle surrounded by SPACE, COMFORT & SERENITY. Don't miss the opportunity to make it yours.

    Zillow last checked:

    Listing updated:

    Listed by:

    Shelia Marshall 813-765-3557,

    DALTON WADE INC 888-668-8283

    Bought with:

    Luis Clemente, 3479179

    KELLER WILLIAMS REALTY

    Source: Stellar MLS,MLS#: TB8522336MLS LogoOriginating MLS: Suncoast Tampa

    Facts & features

    Interior

    Bedrooms & bathrooms
    • Bedrooms: 4
    • Bathrooms: 3
    • Full bathrooms: 2
    • 1/2 bathrooms: 1
    Rooms
    • Room types: Den/Library/Office, Utility Room
    Primary bedroom
    • Features: Ceiling Fan(s), Walk-In Closet(s)
    • Level: First
    • Area: 196 Square Feet
    • Dimensions: 14x14
    Primary bathroom
    • Features: Shower No Tub
    • Level: First
    Bathroom 2
    • Features: Ceiling Fan(s), Built-in Closet
    • Level: First
    • Area: 154 Square Feet
    • Dimensions: 11x14
    Bathroom 3
    • Features: Ceiling Fan(s)
    • Level: First
    • Area: 154 Square Feet
    • Dimensions: 11x14
    Bathroom 4
    • Features: Ceiling Fan(s)
    • Level: First
    • Area: 132 Square Feet
    • Dimensions: 11x12
    Den
    • Features: Ceiling Fan(s), No Closet
    • Level: First
    • Area: 140 Square Feet
    • Dimensions: 10x14
    Dining room
    • Level: First
    • Area: 266 Square Feet
    • Dimensions: 14x19
    Kitchen
    • Level: First
    • Area: 196 Square Feet
    • Dimensions: 14x14
    Living room
    • Features: Ceiling Fan(s)
    • Level: First
    • Area: 294 Square Feet
    • Dimensions: 14x21
    Utility room
    • Level: First
    • Area: 64 Square Feet
    • Dimensions: 8x8
    Heating
    • Central
    Cooling
    • Central Air
    Appliances
    • Included: Dishwasher, Dryer, Electric Water Heater, Range, Range Hood, Refrigerator, Washer, Water Softener
    • Laundry: Electric Dryer Hookup, Inside, Laundry Room, Washer Hookup
    Features
    • Ceiling Fan(s), Eating Space In Kitchen, Walk-In Closet(s)
    • Flooring: Luxury Vinyl
    • Windows: Window Treatments
    • Has fireplace: Yes
    • Fireplace features: Living Room, Masonry, Wood Burning
    Interior area
    • Total structure area: 2,313
    • Total interior livable area: 2,313 sqft

    Property

    Features
    • Levels: One
    • Stories: 1
    • Patio & porch: Deck, Front Porch
    • Exterior features: Other
    • Fencing: Fenced
    • Has view: Yes
    • View description: Trees/Woods
    Lot
    • Size: 6.2 Acres
    • Features: Cleared, FloodZone, Level, Private, Zoned for Horses
    • Residential vegetation: Mature Landscaping, Wooded
    Details
    • Parcel number: 242634160947000230
    • Zoning: RESI
    • Special conditions: None

    Construction

    Type & style
    • Home type: MobileManufactured
    • Architectural style: Ranch
    • Property subtype: Manufactured Home, Single Family Residence
    • Attached to another structure: Yes
    Materials
    • Vinyl Siding
    • Foundation: Crawlspace, Pillar/Post/Pier
    • Roof: Shingle
    Condition
    • Completed
    • New construction: No
    • Year built: 2000
    Details
    • Builder name: Fleetwood Homes of Florida

    Utilities & green energy

    • Sewer: Septic Tank
    • Water: Well
    • Utilities for property: BB/HS Internet Available, Cable Available, Electricity Connected, Water Connected

    Community & HOA

    Community
    • Pet fee: $0 monthly
    • Subdivision: COUNTRY TRAILS PH 03
    HOA
    • Has HOA: Yes
    • HOA fee: $25 monthly
    • HOA name: STEVE ALLEN
    • HOA phone: 863-686-3700
    Location
    • Region: Polk City

    Financial & listing details

    • Price per square foot: $186/sqft
    • Tax assessed value: $277,193
    • Annual tax amount: $3,651
    • Date on market: 6/24/2026
    • Cumulative days on market: 24 days
    • Listing terms: Cash,Conventional,FHA,USDA Loan,VA Loan
    • Ownership: Fee Simple
    • Total actual rent: 0
    • Electric utility on property: Yes
    • Road surface type: Paved, Asphalt
    • Body type: Double Wide

    Price history

    DateEventPrice
    8/18/2026Sold$430,000-1.1%$186/sqft
    Source: Stellar MLS #TB8522336 Report a problem
    8/11/2026Listed for sale$435,000$188/sqft
    Source: Stellar MLS #TB8522336 Report a problem
    7/23/2026Contingent$435,000$188/sqft
    Source: Stellar MLS #TB8522336 Report a problem
    6/24/2026Listed for sale$435,000+27.9%$188/sqft
    Source: Stellar MLS #TB8522336 Report a problem
    3/22/2024Sold$340,000$147/sqft
    Source: Stellar MLS #L4941553 Report a problem
    2/8/2024Pending sale$340,000$147/sqft
    Source: Stellar MLS #L4941553 Report a problem
    1/3/2024Listed for sale$340,000+70%$147/sqft
    Source: Stellar MLS #L4941553 Report a problem
    5/30/2023Sold$200,000-4.8%$86/sqft
    Source: Public Record Report a problem
    5/11/2023Pending sale$210,000$91/sqft
    Source: Stellar MLS #P4923413 Report a problem
    4/22/2023Price change$210,000-6.7%$91/sqft
    Source: Stellar MLS #P4923413 Report a problem
    2/16/2023Price change$225,000-8.2%$97/sqft
    Source: Stellar MLS #P4923413 Report a problem
    2/14/2023Price change$245,000-2%$106/sqft
    Source: Stellar MLS #P4923413 Report a problem
    1/4/2023Price change$250,000-3.8%$108/sqft
    Source: Stellar MLS #P4923413 Report a problem
    12/9/2022Price change$260,000-3.7%$112/sqft
    Source: Stellar MLS #P4923413 Report a problem
    11/9/2022Listed for sale$270,000+448.8%$117/sqft
    Source: Stellar MLS #P4923413 Report a problem
    4/11/2019Sold$49,200+2.7%$21/sqft
    Source: Public Record Report a problem
    3/7/2019Pending sale$47,900$21/sqft
    Source: CENTURY 21 Myers Realty #P4904657 Report a problem
    2/13/2019Listed for sale$47,900+374.3%$21/sqft
    Source: CENTURY 21 MYERS REALTY HAINES CITY #P4904657 Report a problem
    10/1/2014Sold$10,100-91.9%$4/sqft
    Source: Public Record Report a problem
    8/23/2014Listed for sale--
    Source: Auction.com Report a problem
    9/4/2008Sold$125,000-30.5%$54/sqft
    Source: Public Record Report a problem
    1/28/2008Listing removed$179,900$78/sqft
    Source: eWebEngine #l4596241 Report a problem
    11/16/2007Listed for sale$179,900+634.3%$78/sqft
    Source: eWebEngine #l4596241 Report a problem
    7/2/1996Sold$24,500$11/sqft
    Source: Public Record Report a problem

    Public tax history

    YearProperty taxesTax assessment
    2025$3,064 -3%$277,193 +13.6%
    2024$3,158 +183.7%$243,992 +208.9%
    2023$1,113 +10%$78,986 +10%
    2022$1,011 +11.8%$71,805 +10%
    2021$904 +8.7%$65,277 +9.6%
    2020$832 +0.6%$59,542 +6.9%
    2019$827 -32.7%$55,701 -1.6%
    2018$1,229 +6.5%$56,590 +22.9%
    2017$1,155 +7.9%$46,034 -35.8%
    2016$1,071 +8.4%$71,705 +10%
    2015$988 -7.4%$65,186 +25.3%
    2014$1,067 +123%$52,017 -16%
    2013$478 -0.9%$61,946 -1.8%
    2012$482 -6.4%$63,063 -5.1%
    2011$515 -44.4%$66,463 -31.3%
    2010$927 -50.1%$96,676 -35.5%
    2009$1,856 +278.4%$149,841 +136.3%
    2008$490 $63,413
    2007-- --
    2006$681 --
    2005-- --
    2004$575 +3.3%--
    2003$557 $58,810
    Find assessor info on the county website

    Neighborhood: 33868

    Nearby schools

    GreatSchools rating
    Schools provided by the listing agent
    • Elementary: Polk City Elem
    • Middle: Stambaugh Middle
    • High: Tenoroc Senior

    Source: Stellar MLS. This data may not be complete. We recommend contacting the local school district to confirm school assignments for this home.

    Get a cash offer in 3 minutes
    Find out how much your home could sell for in as little as 3 minutes with a no-obligation cash offer.
    Estimated market value
    $430,000
    Get a cash offer in 3 minutes
    Find out how much your home could sell for in as little as 3 minutes with a no-obligation cash offer.
    Estimated market value
    $430,000