Price just reduced to $525000. Great opportunity to live in the Pheasant Crossing Community, located in the highly sought after area of KELLER in N Fort Worth and one of the top-rated school districts in the State of Texas Keller ISD. Conveniently located near I-35, 114 and 170. It’s a short 25-minute drive to DFW Airport,15 minutes from Texas Motor Speedway and Tanger Outlet Mall. The Alliance Town Center & Presidio Town Crossing Shopping Area is only 7 minutes away. Come see why this Magnolia II floor plan, is one of Bloomfield's most popular layouts. This home offers a Media Room, Game Room, and a spacious Office. Split bedrooms concept this home also bolsters a huge principal bedroom downstairs with walk-in closet and shower. The three additional bedrooms upstairs feature a mother-in-law suite with private bathroom. Large backyard with Large covered patio. Schedule a tour today, and make plans to move in.
Sold
Price Unknown
3213 Deep Crest Dr, Fort Worth, TX 76244
4beds
3,435sqft
Single Family Residence
Built in 2022
7,623 Square Feet Lot
$548,300 Zestimate®
$--/sqft
$3,398 Estimated rent
Home value
$548,300
$510,000 - $587,000
$3,398/mo
Zestimate® history
Owner options
List your home for rent
$3,398/mo
Rent Zestimate®
Find your next renter with Zillow Rental Manager. Plus, with online applications, you can quickly screen prospective tenants – for free.
$3,398/mo
Rent Zestimate®
Refinance and save
$465/mo
Est. payment
Refinancing to a lower rate could help reduce your monthly payments and save thousands over the life of the loan.
$465/mo
Est. payment
Explore your selling options
Work with a Zillow partner agent
Leverage their expertise and Zillow's premium Showcase listings to get your home seen by more buyers.
Get startedList with your own agent
Get your home in front of millions of buyers by listing it on Zillow.
Learn how to do itSell it yourself
Take full control of how buyers see your home on Zillow by listing For Sale by Owner (FSBO).
List your homeWhat's special
Mother-in-law suiteLarge backyardLarge covered patioSpacious officeHuge principal bedroomPrivate bathroomGame room
Zillow last checked:
Listing updated:
Listed by:
Colin Rosenthal 0540061 972-625-2612,
DFW Metro Housing 972-625-2612
Bought with:
Albert Hooper
EXIT Realty Elite
Source: NTREIS,MLS#: 20925102
Facts & features
Interior
Bedrooms & bathrooms
- Bedrooms: 4
- Bathrooms: 4
- Full bathrooms: 3
- 1/2 bathrooms: 1
Primary bedroom
- Features: Walk-In Closet(s)
- Level: First
- Dimensions: 17 x 15
Bedroom
- Level: Second
- Dimensions: 10 x 12
Breakfast room nook
- Level: First
- Dimensions: 10 x 8
Dining room
- Level: First
- Dimensions: 10 x 13
Game room
- Level: Second
- Dimensions: 19 x 15
Kitchen
- Level: First
- Dimensions: 10 x 14
Living room
- Level: First
- Dimensions: 17 x 16
Media room
- Level: Second
- Dimensions: 18 x 10
Office
- Level: First
- Dimensions: 12 x 12
Appliances
- Included: Dishwasher, Electric Oven, Gas Cooktop, Disposal, Microwave
- Laundry: Washer Hookup, Electric Dryer Hookup, Laundry in Utility Room
Features
- Built-in Features, Decorative/Designer Lighting Fixtures, Double Vanity, Eat-in Kitchen, Granite Counters, Kitchen Island, Open Floorplan, Pantry, Smart Home, Cable TV, Walk-In Closet(s)
- Has basement: No
- Number of fireplaces: 1
- Fireplace features: Living Room
Interior area
- Total interior livable area: 3,435 sqft
Property
Parking
- Total spaces: 2
- Parking features: Unassigned
- Attached garage spaces: 2
Features
- Levels: Two
- Stories: 2
- Pool features: None
Lot
- Size: 7,623 Square Feet
Details
- Parcel number: 42660333
Construction
Type & style
- Home type: SingleFamily
- Architectural style: Detached
- Property subtype: Single Family Residence
Materials
- Roof: Composition
Condition
- Year built: 2022
Utilities & green energy
- Sewer: Public Sewer
- Utilities for property: Sewer Available, Cable Available
Community & HOA
Community
- Subdivision: Pheasant Xing
HOA
- Has HOA: Yes
- Services included: Maintenance Grounds
- HOA fee: $465 annually
- HOA name: Legacy Southwest Property Management, LLC
- HOA phone: 214-705-1615
Location
- Region: Fort Worth
Financial & listing details
- Tax assessed value: $601,514
- Annual tax amount: $13,474
- Date on market: 5/4/2025
- Cumulative days on market: 122 days
Price history
| Date | Event | Price |
|---|---|---|
| 10/14/2025 | Sold | -- |
Source: NTREIS #20925102 Report a problem | ||
| 9/3/2025 | Pending sale | $525,000$153/sqft |
Source: NTREIS #20925102 Report a problem | ||
| 7/25/2025 | Price change | $525,000-4.7%$153/sqft |
Source: NTREIS #20925102 Report a problem | ||
| 7/18/2025 | Price change | $551,000-3.5%$160/sqft |
Source: NTREIS #20925102 Report a problem | ||
| 5/4/2025 | Listed for sale | $571,000-10.1%$166/sqft |
Source: NTREIS #20925102 Report a problem | ||
| 6/23/2023 | Listing removed | -- |
Source: NTREIS #20308379 Report a problem | ||
| 6/6/2023 | Price change | $634,900-2.2%$185/sqft |
Source: NTREIS #20308379 Report a problem | ||
| 5/21/2023 | Price change | $649,000-0.9%$189/sqft |
Source: NTREIS #20308379 Report a problem | ||
| 4/21/2023 | Listed for sale | $654,900$191/sqft |
Source: NTREIS #20308379 Report a problem | ||
Public tax history
| Year | Property taxes | Tax assessment |
|---|---|---|
| 2025 | $2,511 | $601,514 |
| 2024 | -- | $601,514 -8.6% |
| 2023 | -- | $658,310 +844.5% |
| 2022 | $1,787 -3.6% | $69,700 |
| 2021 | $1,854 | $69,700 |
Find assessor info on the county website
Neighborhood: Villages of Woodland Springs
Nearby homes
- $539,400-- bd-- ba3.2k sqft3209 Deep Crest Dr, Fort Worth, TX 76244Off Market
- $464,4004 bd2 ba2k sqft3217 Deep Crest Dr, Fort Worth, TX 76244Off Market

- $--4 bd2 ba2.3k sqft3205 Deep Crest Dr, Fort Worth, TX 76244Sold

- $482,9003 bd2 ba2.3k sqft3221 Deep Crest Dr, Fort Worth, TX 76244Off Market
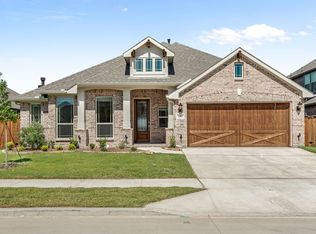
- $528,3006 bd4 ba3.2k sqft3212 Deep Crest Dr, Fort Worth, TX 76244Off Market
- $557,2004 bd2 ba2k sqft3216 Deep Crest Dr, Fort Worth, TX 76244Off Market
- $533,100-- bd-- ba3.1k sqft3208 Deep Crest Dr, Fort Worth, TX 76244Off Market
- $550,700-- bd-- ba3.2k sqft3220 Deep Crest Dr, Fort Worth, TX 76244Off Market
Nearby schools
GreatSchools rating
- 7/10Trinity Meadows Intermediate SchoolGrades: 5-6Distance: 0.4 mi
- 6/10Trinity Springs Middle SchoolGrades: 7-8Distance: 0.5 mi
- 6/10Timber Creek High SchoolGrades: 9-12Distance: 0.6 mi
Schools provided by the listing agent
- Elementary: Caprock
- Middle: Trinity Springs
- High: Timber Creek
- District: Keller ISD
Source: NTREIS. This data may not be complete. We recommend contacting the local school district to confirm school assignments for this home.
Get a cash offer in 3 minutes
Find out how much your home could sell for in as little as 3 minutes with a no-obligation cash offer.
Estimated market value
$548,300
Get a cash offer in 3 minutes
Find out how much your home could sell for in as little as 3 minutes with a no-obligation cash offer.
Estimated market value
$548,300
- Texas
- Tarrant County
- Fort Worth
- 76244
- Villages of Woodland Springs
- 3213 Deep Crest Dr
