Amazing perfect floor plan with four bedrooms three baths 3-cars garage house in a beautiful community. 1 full bedroom 1 bath on the main floor which could be an office or guest room, good size open living room, kitchen and dining area with many windows.The second floor has 1 master suite, 2 guest rooms, 1 guest bath. This house faces the community park kids, pets will have lots of fun there. Cars access the garage from the backstreet easily. Owner never lived in this house, only one family tennants lived from 2017 to this Aug. Very good condition and move in ready! Pools ,Parks, Plants, Club houses are enjoyable in the great community. Close to excellent Ranch View Elementary School!
Ontario Ranch offers tons of options to enjoy outdoor walks, parks, pools and shoppings including the new 99 Ranch Market and Costco in 10 minutes. Don' t miss this beautiful turn key home!
Sold for $788,000
Listed by: JC Pacific Capital Inc. • Wei Lu • Contact: 949-245-6226
Bought with: eHomes
$788,000
3213 E Carneros Paseo, Ontario, CA 91761
4beds
2,253sqft
Single Family Residence
Built in 2017
3,200 Square Feet Lot
$783,200 Zestimate®
$350/sqft
$3,800 Estimated rent
Home value
$783,200
$744,000 - $822,000
$3,800/mo
Zestimate® history
Owner options
List your home for rent
$3,800/mo
Rent Zestimate®
Find your next renter with Zillow Rental Manager. Plus, with online applications, you can quickly screen prospective tenants – for free.
$3,800/mo
Rent Zestimate®
Refinance and save
$5,137/mo
Est. payment
Refinancing to a lower rate could help reduce your monthly payments and save thousands over the life of the loan.
$5,137/mo
Est. payment
Explore your selling options
Work with a Zillow partner agent
Leverage their expertise and Zillow's premium Showcase listings to get your home seen by more buyers.
Get startedList with your own agent
Get your home in front of millions of buyers by listing it on Zillow.
Learn how to do itSell it yourself
Take full control of how buyers see your home on Zillow by listing For Sale by Owner (FSBO).
List your homeWhat's special
Club housesPerfect floor planGuest room
Zillow last checked:
Listing updated:
Listed by:
Wei Lu DRE #02136142 949-245-6226,
JC Pacific Capital Inc.
Bought with:
JORGE CASAS, DRE #01724696
eHomes
Source: CRMLS,MLS#: TR23152064 Originating MLS: California Regional MLS
Originating MLS: California Regional MLSFacts & features
Interior
Bedrooms & bathrooms
- Bedrooms: 4
- Bathrooms: 3
- Full bathrooms: 3
- Main level bathrooms: 1
- Main level bedrooms: 1
Rooms
- Room types: Bedroom, Family Room, Foyer, Great Room, Kitchen, Laundry, Living Room, Primary Bathroom, Primary Bedroom, Other
Primary bedroom
- Features: Primary Suite
Bedroom
- Features: Bedroom on Main Level
Heating
- Central
Cooling
- Central Air
Appliances
- Included: Disposal, Gas Oven, Gas Range
- Laundry: Inside, Laundry Room
Features
- Bedroom on Main Level, Entrance Foyer, Primary Suite, Walk-In Closet(s)
- Has fireplace: No
- Fireplace features: None
- Common walls with other units/homes: No Common Walls
Interior area
- Total interior livable area: 2,253 sqft
Property
Parking
- Total spaces: 3
- Parking features: Door-Multi, Garage, Garage Faces Rear
- Attached garage spaces: 3
Features
- Levels: Two
- Stories: 2
- Entry location: Front and back
- Pool features: Community, Association
- Has view: Yes
- View description: Park/Greenbelt, Neighborhood, Trees/Woods
Lot
- Size: 3,200 Square Feet
- Features: 0-1 Unit/Acre
Details
- Parcel number: 0218513020000
- Special conditions: Standard
Construction
Type & style
- Home type: SingleFamily
- Property subtype: Single Family Residence
Condition
- Turnkey
- New construction: No
- Year built: 2017
Utilities & green energy
- Sewer: Public Sewer
- Water: Public
Community & HOA
Community
- Features: Dog Park, Park, Street Lights, Sidewalks, Pool
HOA
- Has HOA: Yes
- Amenities included: Clubhouse, Dog Park, Fitness Center, Outdoor Cooking Area, Barbecue, Picnic Area, Playground, Pool, Sauna, Spa/Hot Tub, Tennis Court(s)
- HOA fee: $168 monthly
- HOA name: NEW HAVEN
Location
- Region: Ontario
Financial & listing details
- Price per square foot: $350/sqft
- Date on market: 8/17/2023
- Cumulative days on market: 53 days
- Listing terms: Cash,Cash to New Loan,Conventional,1031 Exchange
- Exclusions: refrigerator
Price history
| Date | Event | Price |
|---|---|---|
| 10/23/2023 | Sold | $788,000$350/sqft |
Source:  CRMLS #TR23152064 Report a problem CRMLS #TR23152064 Report a problem | ||
| 10/19/2023 | Pending sale | $788,000$350/sqft |
Source: CRMLS #TR23152064 Report a problem | ||
| 10/11/2023 | Contingent | $788,000$350/sqft |
Source: CRMLS #TR23152064 Report a problem | ||
| 8/17/2023 | Listed for sale | $788,000$350/sqft |
Source: CRMLS #TR23152064 Report a problem | ||
Public tax history
Tax history is unavailable.
Neighborhood: The Avenue
Nearby homes
- $788,0004 bd2 ba2.2k sqft3213 E Carneros Ave, Ontario, CA 91761Sold
- $634,9003 bd2 ba1.9k sqft3223 E Carneros Ave, Ontario, CA 91761Off Market
- $753,4004 bd3 ba2k sqft3203 E Carneros Paseo, Ontario, CA 91761Off Market
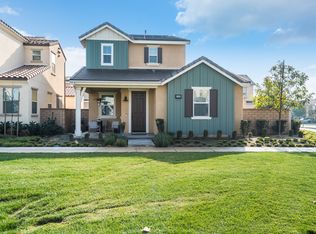
- $721,1004 bd3 ba2k sqft3229 E Carneros Ave, Ontario, CA 91761Off Market
- $630,0003 bd2 ba1.9k sqft3221 E Yountville Dr, Ontario, CA 91761Off Market
- $728,2004 bd3 ba2k sqft3227 E Yountville Dr, Ontario, CA 91761Off Market
- $731,3004 bd3 ba2.2k sqft3211 E Yountville Dr, Ontario, CA 91761Off Market
- $640,8003 bd2 ba1.9k sqft3231 E Yountville Dr, Ontario, CA 91761Off Market
Nearby schools
GreatSchools rating
- 10/10Park View ElementaryGrades: K-6Distance: 1 mi
- 6/10Grace Yokley Middle SchoolGrades: 7-8Distance: 1.4 mi
- 5/10Colony High SchoolGrades: 9-12Distance: 1.4 mi
Get a cash offer in 3 minutes
Find out how much your home could sell for in as little as 3 minutes with a no-obligation cash offer.
Estimated market value
$783,200
Get a cash offer in 3 minutes
Find out how much your home could sell for in as little as 3 minutes with a no-obligation cash offer.
Estimated market value
$783,200
- California
- San Bernardino County
- Ontario
- 91761
- The Avenue
- 3213 E Carneros Paseo
Nearby cities
Nearby neighborhoods
Nearby zip codes
Other Ontario Topics
