The Nassau Cove truly lives up to its name. Enter this attached home through the one-car garage and step right into the gorgeous gourmet kitchen where upgraded cabinetry and a large center island overlooks both the inviting great room and the formal dining space. Luxury vinyl plank flooring completes the first floor living space. Gather with friends and family here, or outside on the covered porch. The main level also includes your luxurious owner's suite, which features a dual vanity bath and huge walk-in closet. Upstairs, you'll find two spacious bedrooms, a full bath, and extra storage.
Sold for $293,675
$293,675
3213 Edgehill Drive, Navassa, NC 28451
3beds
1,628sqft
Townhouse
Built in 2026
2,614 Square Feet Lot
$293,400 Zestimate®
$180/sqft
$2,118 Estimated rent
Home value
$293,400
$279,000 - $308,000
$2,118/mo
Zestimate® history
Owner options
List your home for rent
$2,118/mo
Rent Zestimate®
Find your next renter with Zillow Rental Manager. Plus, with online applications, you can quickly screen prospective tenants – for free.
$2,118/mo
Rent Zestimate®
Refinance and save
$4,239/mo
Est. payment
Refinancing to a lower rate could help reduce your monthly payments and save thousands over the life of the loan.
$4,239/mo
Est. payment
Explore your selling options
Work with a Zillow partner agent
Leverage their expertise and Zillow's premium Showcase listings to get your home seen by more buyers.
Get startedList with your own agent
Get your home in front of millions of buyers by listing it on Zillow.
Learn how to do itSell it yourself
Take full control of how buyers see your home on Zillow by listing For Sale by Owner (FSBO).
List your homeWhat's special
Zillow last checked:
Listing updated:
Listed by:
Harold Chappell 910-512-1948,
NextHome Cape Fear
Bought with:
Beth McDonnell, 214613
Coldwell Banker Sea Coast Advantage
Sabourin Homes Team
Coldwell Banker Sea Coast Advantage
Source: Hive MLS,MLS#: 100568684 Originating MLS: Cape Fear Realtors MLS, Inc.
Originating MLS: Cape Fear Realtors MLS, Inc.Facts & features
Interior
Bedrooms & bathrooms
- Bedrooms: 3
- Bathrooms: 3
- Full bathrooms: 2
- 1/2 bathrooms: 1
Rooms
- Room types: Great Room, Dining Room, Master Bedroom, Bedroom 2, Bedroom 3
Primary bedroom
- Level: Main
- Dimensions: 14.08 x 11.83
Bedroom 2
- Level: Upper
- Dimensions: 12.67 x 12.9
Bedroom 3
- Level: Upper
- Dimensions: 10 x 11.9
Dining room
- Level: Main
- Dimensions: 12.67 x 9.08
Great room
- Level: Main
- Dimensions: 12.67 x 17.5
Kitchen
- Level: Main
- Dimensions: 12.67 x 20.42
Heating
- Forced Air, Natural Gas, Zoned
Cooling
- Central Air, Zoned
Appliances
- Included: Gas Oven, Gas Cooktop, Built-In Microwave, Refrigerator, Range, Disposal, Dishwasher, Gas Range
- Laundry: Dryer Hookup, Washer Hookup, Laundry Room
Features
- Master Downstairs, Walk-in Closet(s), Entrance Foyer, Kitchen Island, Pantry, Walk-in Shower, Eat-in Kitchen, Walk-In Closet(s)
- Flooring: LVT/LVP, Carpet, Ceramic Tile
- Basement: None
- Attic: Storage,Walk-In
- Has fireplace: No
- Common walls with other units/homes: End Unit
Interior area
- Total structure area: 1,628
- Total interior livable area: 1,628 sqft
Property
Parking
- Total spaces: 3
- Parking features: Garage Faces Front, Attached, Concrete, Garage Door Opener, Paved
- Attached garage spaces: 1
Accessibility
- Accessibility features: None
Features
- Levels: Two
- Patio & porch: Covered, Rear Porch
- Exterior features: Irrigation System, Cluster Mailboxes, End Unit
- Pool features: None
- Fencing: None
- View description: None
- Waterfront features: None
- Frontage type: See Remarks
Lot
- Size: 2,614 Square Feet
Details
- Parcel number: 017ma005
- Zoning: PUD
- Special conditions: Standard
Construction
Type & style
- Home type: Townhouse
- Property subtype: Townhouse
- Attached to another structure: Yes
Materials
- Fiber Cement, Wood Frame, Stone Veneer
- Foundation: Slab
- Roof: Architectural Shingle
Condition
- Under Construction
- New construction: Yes
- Year built: 2026
Utilities & green energy
- Sewer: Public Sewer
- Water: Public
- Utilities for property: Natural Gas Available, Sewer Available, Water Available
Green energy
- Green verification: HERS Index Score
- Energy efficient items: Lighting, Thermostat
Community & HOA
Community
- Security: Smoke Detector(s)
- Subdivision: Lakes at Riverbend
HOA
- Has HOA: Yes
- Amenities included: Clubhouse, Pool, Fitness Center, Maintenance Common Areas, Maintenance Grounds, Maintenance Roads, Pickleball, Playground, Sidewalks, Street Lights
- HOA fee: $2,400 annually
- HOA name: Lakes at RiverBend HOA
- HOA phone: 910-679-3012
Location
- Region: Navassa
Financial & listing details
- Price per square foot: $180/sqft
- Date on market: 4/22/2026
- Cumulative days on market: 1 day
- Listing agreement: Blanket Listing Agreement
- Listing terms: Cash,Conventional,FHA,USDA Loan,VA Loan
- Road surface type: Paved
Price history
| Date | Event | Price |
|---|---|---|
| 8/4/2026 | Sold | $293,675$180/sqft |
Source:  Hive MLS #100568684 Report a problem Hive MLS #100568684 Report a problem | ||
| 4/22/2026 | Pending sale | $293,675$180/sqft |
Source: Hive MLS #100568684 Report a problem | ||
Public tax history
Tax history is unavailable.
Neighborhood: 28451
Nearby homes
- $287,9603 bd3 ba1.6k sqft3205 Edgehill Dr, Navassa, NC 28451Sold
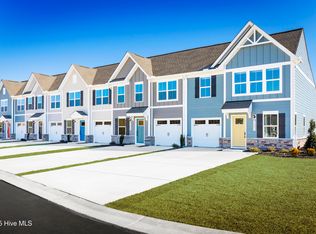
- $273,6853 bd3 ba1.6k sqft3201 Edgehill Dr, Navassa, NC 28451Sold
- $309,0603 bd3 ba1.6k sqft3177 Edgehill Dr, Navassa, NC 28451Sold
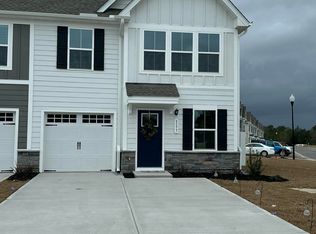
- $290,0003 bd2 ba1.5k sqft3175 Edgehill Dr, Navassa, NC 28451Sold
- $290,0003 bd2 ba1.5k sqft3173 Edgehill Dr, Navassa, NC 28451Sold
- $314,0003 bd2 ba1.5k sqft1034 Autumn Gate Dr, Leland, NC 28451Sold
- $280,0003 bd3 ba1.6k sqft3171 Edgehill Dr, Navassa, NC 28451Sold
- $323,5003 bd2 ba1.5k sqft3169 Edgehill Dr, Navassa, NC 28451Sold
Nearby schools
GreatSchools rating
- 5/10Lincoln ElementaryGrades: PK-5Distance: 2 mi
- 3/10Leland MiddleGrades: 6-8Distance: 3.4 mi
- 4/10North Brunswick HighGrades: 9-12Distance: 3 mi
Schools provided by the listing agent
- Elementary: Lincoln
- Middle: Leland
- High: North Brunswick
Source: Hive MLS. This data may not be complete. We recommend contacting the local school district to confirm school assignments for this home.
Get a cash offer in 3 minutes
Find out how much your home could sell for in as little as 3 minutes with a no-obligation cash offer.
Estimated market value
$293,400
Get a cash offer in 3 minutes
Find out how much your home could sell for in as little as 3 minutes with a no-obligation cash offer.
Estimated market value
$293,400
- North Carolina
- Brunswick County
- Navassa
- 28451
- 3213 Edgehill Drive
